Come make this stunning Baldwin Park home your own! Featuring an open floor plan with three bedrooms, two bathrooms, and a dedicated office on the first floor, plus a full garage studio apartment above, this home offers space, style, and flexibility. You'll love the designer touches throughout—from charming shiplap and board-and-batten accents to elegant crown molding in every room. The sellers have freshly painted the interior, upgraded to energy-efficient LED ceiling lights, and replaced the first-floor carpeting with beautiful wood flooring. The studio apartment has also been updated with luxury vinyl flooring for a sleek, modern look. Thoughtful structural upgrades include Low-E windows, tailored foam insulation in the exterior walls, a radiant barrier in the attic, a pavered rear patio and deck, fully adjustable custom closets in all bedrooms and the pantry plus overhead garage storage racks. The main house A/C was replaced in 2019, with a brand-new unit installed in the studio in 2024. Enjoy movie nights or game days in the living room, which features a 7-channel surround sound system. Love to cook? The spacious white kitchen offers ample counter space for food prep and serving. Interior shutters on every window give you privacy without sacrificing natural light. Steps away from one of the community pools and a pond that is great for walks and fishing. This move-in-ready home truly has it all—don’t miss your chance to make it yours!
Sold for $1,100,000
$1,100,000
3065 LINDALE AVENUE, ORLANDO, FL 32814
3beds
2,806sqft
Single Family Residence
Built in 2010
5,400 Square Feet Lot
$1,083,200 Zestimate®
$392/sqft
$4,981 Estimated rent
Home value
$1,083,200
$986,000 - $1.19M
$4,981/mo
Zestimate® history
Owner options
List your home for rent
$4,981/mo
Rent Zestimate®
Find your next renter with Zillow Rental Manager. Plus, with online applications, you can quickly screen prospective tenants – for free.
$4,981/mo
Rent Zestimate®
Refinance and save
$8,512/mo
Est. payment
Refinancing to a lower rate could help reduce your monthly payments and save thousands over the life of the loan.
$8,512/mo
Est. payment
Explore your selling options
Work with a Zillow partner agent
Leverage their expertise and Zillow's premium Showcase listings to get your home seen by more buyers.
Get startedList with your own agent
Get your home in front of millions of buyers by listing it on Zillow.
Learn how to do itSell it yourself
Take full control of how buyers see your home on Zillow by listing For Sale by Owner (FSBO).
List your homeWhat's special
Designer touchesDedicated officeOverhead garage storage racksOpen floor planLow-e windowsElegant crown moldingEnergy-efficient led ceiling lights
Zillow last checked:
Listing updated:
Listed by:
Greg Vazzana 321-947-7218,
FANNIE HILLMAN & ASSOCIATES 407-644-1234
Bought with:
Myriam Garcia, 3323113
BALDWIN PARK REALTY LLC
Source: Stellar MLS,MLS#: O6328516 Originating MLS: Orlando Regional
Originating MLS: Orlando Regional
Facts & features
Interior
Bedrooms & bathrooms
- Bedrooms: 3
- Bathrooms: 3
- Full bathrooms: 3
Rooms
- Room types: Dining Room, Garage Apartment, Great Room
Primary bedroom
- Description: Room5
- Features: Walk-In Closet(s)
- Level: First
- Area: 252 Square Feet
- Dimensions: 14x18
Bedroom 2
- Description: Room6
- Features: Storage Closet
- Level: First
- Area: 144 Square Feet
- Dimensions: 12x12
Bedroom 3
- Description: Room7
- Features: Storage Closet
- Level: First
- Area: 110 Square Feet
- Dimensions: 11x10
Dinette
- Description: Room2
- Level: First
- Area: 154 Square Feet
- Dimensions: 14x11
Dining room
- Description: Room3
- Level: First
- Area: 144 Square Feet
- Dimensions: 12x12
Other
- Description: Room9
- Features: Storage Closet
- Level: Second
- Area: 552 Square Feet
- Dimensions: 23x24
Kitchen
- Description: Room1
- Level: First
- Area: 192 Square Feet
- Dimensions: 16x12
Living room
- Description: Room4
- Level: First
- Area: 306 Square Feet
- Dimensions: 18x17
Office
- Description: Room8
- Level: First
- Area: 143 Square Feet
- Dimensions: 13x11
Heating
- Electric
Cooling
- Central Air
Appliances
- Included: Dishwasher, Disposal, Dryer, Electric Water Heater, Microwave, Range, Refrigerator, Washer
- Laundry: Inside, Laundry Room
Features
- Crown Molding, Primary Bedroom Main Floor, Split Bedroom, Stone Counters, Walk-In Closet(s)
- Flooring: Engineered Hardwood, Luxury Vinyl, Tile
- Doors: French Doors
- Windows: Shutters, Window Treatments
- Has fireplace: No
Interior area
- Total structure area: 3,650
- Total interior livable area: 2,806 sqft
Property
Parking
- Total spaces: 2
- Parking features: Alley Access, On Street, Oversized
- Attached garage spaces: 2
- Has uncovered spaces: Yes
- Details: Garage Dimensions: 19x23
Features
- Levels: Two
- Stories: 2
- Patio & porch: Deck, Front Porch, Side Porch
- Exterior features: Irrigation System, Sidewalk
- Fencing: Fenced,Other
Lot
- Size: 5,400 Square Feet
- Features: City Lot, In County, Landscaped, Level, Sidewalk
- Residential vegetation: Mature Landscaping, Oak Trees, Trees/Landscaped
Details
- Parcel number: 302216053401727
- Zoning: PD
- Special conditions: None
Construction
Type & style
- Home type: SingleFamily
- Architectural style: Florida
- Property subtype: Single Family Residence
Materials
- Block, Wood Frame
- Foundation: Slab
- Roof: Shingle
Condition
- Completed
- New construction: No
- Year built: 2010
Details
- Builder name: K HOVNANIAN CAMBRIDGE HOMES
Utilities & green energy
- Sewer: Public Sewer
- Water: Public
- Utilities for property: BB/HS Internet Available, Cable Connected, Electricity Connected, Fiber Optics, Public, Sewer Connected, Underground Utilities, Water Connected
Community & HOA
Community
- Features: Fitness Center, Park, Playground, Pool, Sidewalks
- Security: Fire Sprinkler System, Smoke Detector(s)
- Pet fee: $0 monthly
- Subdivision: BALDWIN PARK
HOA
- Has HOA: Yes
- Amenities included: Fitness Center, Park, Playground, Pool
- HOA fee: $93 monthly
- HOA name: Sentry Management/Stacey Fryrear
- HOA phone: 407-740-5838
Location
- Region: Orlando
Financial & listing details
- Price per square foot: $392/sqft
- Tax assessed value: $838,583
- Annual tax amount: $8,266
- Date on market: 7/24/2025
- Cumulative days on market: 4 days
- Listing terms: Cash,Conventional,VA Loan
- Ownership: Fee Simple
- Total actual rent: 0
- Electric utility on property: Yes
- Road surface type: Paved, Asphalt
Price history
| Date | Event | Price |
|---|---|---|
| 9/24/2025 | Sold | $1,100,000$392/sqft |
Source:  Stellar MLS #O6328516 Report a problem Stellar MLS #O6328516 Report a problem | ||
| 7/28/2025 | Pending sale | $1,100,000$392/sqft |
Source: Stellar MLS #O6328516 Report a problem | ||
| 7/24/2025 | Listed for sale | $1,100,000+192.9%$392/sqft |
Source: Stellar MLS #O6328516 Report a problem | ||
| 7/29/2010 | Sold | $375,500$134/sqft |
Source: Stellar MLS #O4946247 Report a problem | ||
Public tax history
| Year | Property taxes | Tax assessment |
|---|---|---|
| 2024 | $8,266 +5.7% | $408,608 +3% |
| 2023 | $7,818 +2.5% | $396,707 +3% |
| 2022 | $7,631 +1.8% | $385,152 +3% |
| 2021 | $7,493 +0.7% | $373,934 +1.4% |
| 2020 | $7,442 +0.9% | $368,771 +2.3% |
| 2019 | $7,377 -0.2% | $360,480 +1.9% |
| 2018 | $7,391 | $353,759 -25.3% |
| 2017 | $7,391 +1.1% | $473,662 +2.3% |
| 2016 | $7,312 +0.3% | $462,816 +4.1% |
| 2015 | $7,287 -1.5% | $444,726 +1.7% |
| 2014 | $7,402 +4.3% | $437,354 +13.1% |
| 2013 | $7,096 +1.5% | $386,527 +20.1% |
| 2012 | $6,988 -14.7% | $321,910 -16% |
| 2011 | $8,189 +170.3% | $382,999 +381.4% |
| 2010 | $3,030 | $79,553 -16.3% |
| 2009 | -- | $95,000 -8.2% |
| 2008 | $3,326 +2.3% | $103,488 +1.5% |
| 2007 | $3,252 +41.8% | $102,000 +146.4% |
| 2006 | $2,293 | $41,400 |
Find assessor info on the county website
Neighborhood: Baldwin Park
Nearby homes
- $1,072,9004 bd3 ba2.6k sqft3049 Lindale Ave, Orlando, FL 32814Off Market
- $1,337,8005 bd4 ba3.4k sqft3081 Lindale Ave, Orlando, FL 32814Off Market

- $1,040,0004 bd3 ba2.5k sqft3033 Lindale Ave, Orlando, FL 32814Sold
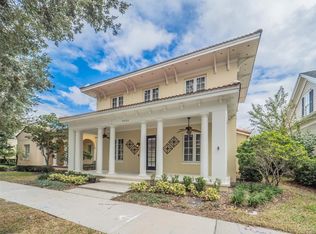
- $933,8003 bd2 ba2.1k sqft3017 Lindale Ave, Orlando, FL 32814Off Market
- $1,150,2003 bd3 ba2.5k sqft2972 Lincroft Ave, Orlando, FL 32814Off Market
- $1,598,4004 bd4 ba3.4k sqft2994 Lincroft Ave, Orlando, FL 32814Off Market
- $1,284,7004 bd4 ba2.9k sqft2950 Lincroft Ave, Orlando, FL 32814Off Market
- $768,7004 bd3 ba2k sqft3060 Lindale Ave, Orlando, FL 32814Off Market
Nearby schools
GreatSchools rating
- 9/10Baldwin Park Elementary SchoolGrades: PK-5Distance: 1.3 mi
- 7/10Glenridge Middle SchoolGrades: 6-8Distance: 1.1 mi
- 7/10Winter Park High SchoolGrades: 9-12Distance: 0.5 mi
Schools provided by the listing agent
- Elementary: Baldwin Park Elementary
- Middle: Glenridge Middle
- High: Winter Park High
Source: Stellar MLS. This data may not be complete. We recommend contacting the local school district to confirm school assignments for this home.
Get a cash offer in 3 minutes
Find out how much your home could sell for in as little as 3 minutes with a no-obligation cash offer.
Estimated market value
$1,083,200
Get a cash offer in 3 minutes
Find out how much your home could sell for in as little as 3 minutes with a no-obligation cash offer.
Estimated market value
$1,083,200
- Florida
- Orange County
- Orlando
- 32814
- Baldwin Park
- 3065 LINDALE AVENUE
