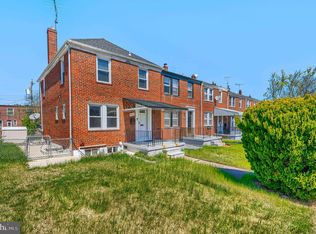
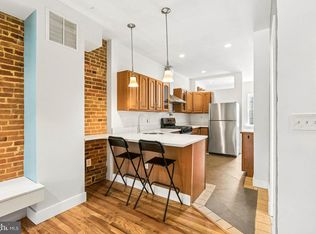
Welcome to 3065 Mayfield Ave — a versatile and well-maintained home perfect for both families and first-time buyers. This property features beautifully upgraded bathrooms, offering a modern and refreshed feel throughout. The main level features a kitchen, while the fully finished basement includes an additional kitchen, offering incredible flexibility for multi-generational living, entertaining, or added convenience. The basement also includes a full bathroom and ample space that can easily be converted into an extra bedroom, home gym, or private office — tailored to fit your lifestyle. The home also offers a warm and functional layout, making it easy to settle in and make it your own. To help bring your personal touch to life, the seller is offering a $1,000 paint credit to the buyer and help towards closing. Whether you're looking for a comfortable family home or a smart starter property with added flexibility, this home checks all the boxes.
For sale
Price cut: $5K (7/22)
$210,000
3065 Mayfield Ave, Baltimore, MD 21213
4beds
1,600sqft
Townhouse
Built in 1930
1,928 Square Feet Lot
$210,200 Zestimate®
$131/sqft
$-- HOA
What's special
Beautifully upgraded bathroomsWarm and functional layoutFully finished basement
- 147 days |
- 144 |
- 9 |
Zillow last checked:
Listing updated:
Listed by:
Jamil Lee 410-399-1814,
Keller Williams Realty Centre 4103120000
Source: Bright MLS,MLS#: MDBA2208640
Facts & features
Interior
Bedrooms & bathrooms
- Bedrooms: 4
- Bathrooms: 2
- Full bathrooms: 2
- Main level bathrooms: 1
- Main level bedrooms: 3
Basement
- Area: 728
Heating
- Central, Natural Gas
Cooling
- Other, Electric
Appliances
- Included: Gas Water Heater
Features
- 2nd Kitchen, Bathroom - Walk-In Shower
- Basement: Finished
- Has fireplace: No
Interior area
- Total structure area: 1,928
- Total interior livable area: 1,600 sqft
- Finished area above ground: 1,200
- Finished area below ground: 400
Property
Parking
- Parking features: On Street, Parking Lot
- Has uncovered spaces: Yes
Accessibility
- Accessibility features: None
Features
- Levels: Three
- Stories: 3
- Pool features: None
- Fencing: Wood
Lot
- Size: 1,928 Square Feet
Details
- Additional structures: Above Grade, Below Grade
- Parcel number: 0326404188D034
- Zoning: R-7
- Special conditions: Standard
Construction
Type & style
- Home type: Townhouse
- Architectural style: Trinity
- Property subtype: Townhouse
Materials
- Brick
- Foundation: Concrete Perimeter
Condition
- New construction: No
- Year built: 1930
Utilities & green energy
- Sewer: No Septic System
- Water: Public
Community & HOA
Community
- Subdivision: Belair-edison
HOA
- Has HOA: No
Location
- Region: Baltimore
- Municipality: Baltimore City
Financial & listing details
- Price per square foot: $131/sqft
- Tax assessed value: $139,633
- Annual tax amount: $3,173
- Date on market: 3/27/2026
- Listing agreement: Exclusive Right To Sell
- Listing terms: Cash,Conventional,FHA 203(k),FHA 203(b),FHA,VA Loan,Negotiable
- Ownership: Fee Simple
Estimated market value
$210,200
$200,000 - $221,000
$2,008/mo
Price history
| Date | Event | Price |
|---|---|---|
| 7/22/2026 | Price change | $210,000-2.3%$131/sqft |
Source:  Bright MLS #MDBA2208640 Report a problem Bright MLS #MDBA2208640 Report a problem | ||
| 7/5/2026 | Price change | $215,000-4.4%$134/sqft |
Source: Bright MLS #MDBA2208640 Report a problem | ||
| 4/30/2026 | Price change | $225,000-4.3%$141/sqft |
Source: Bright MLS #MDBA2208640 Report a problem | ||
| 3/27/2026 | Listed for sale | $235,000+80.8%$147/sqft |
Source: Bright MLS #MDBA2208640 Report a problem | ||
| 7/2/2020 | Listing removed | $1,350$1/sqft |
Source: TurboTenant Report a problem | ||
| 6/10/2020 | Listed for rent | $1,350+50%$1/sqft |
Source: TurboTenant Report a problem | ||
| 10/22/2018 | Listing removed | $900$1/sqft |
Source: Owner Report a problem | ||
| 10/11/2018 | Listed for rent | $900-18.2%$1/sqft |
Source: Owner Report a problem | ||
| 7/3/2018 | Sold | $130,000-5.7%$81/sqft |
Source: Agent Provided Report a problem | ||
| 4/15/2018 | Listed for sale | $137,900+245.6%$86/sqft |
Source: Keller Williams Legacy #1000400998 Report a problem | ||
| 8/15/2017 | Listing removed | $39,900$25/sqft |
Source: Certified Home Specialists Realty Inc. #BA9981077 Report a problem | ||
| 7/11/2017 | Price change | $39,900+14%$25/sqft |
Source: Certified Home Specialists Realty Inc. #BA9981077 Report a problem | ||
| 6/19/2017 | Listed for sale | $35,000-69.6%$22/sqft |
Source: Certified Home Specialists Realty Inc. #BA9981077 Report a problem | ||
| 6/13/2012 | Listing removed | $1,100$1/sqft |
Source: Certified Home Specialists Realty Inc. #BA7830324 Report a problem | ||
| 6/7/2012 | Price change | $1,100-8.3%$1/sqft |
Source: Certified Home Specialists Realty Inc. #BA7830324 Report a problem | ||
| 5/1/2012 | Price change | $1,200+14.3%$1/sqft |
Source: Certified Home Specialists Realty Inc. #BA7830324 Report a problem | ||
| 4/3/2012 | Listed for rent | $1,050$1/sqft |
Source: GoSection8.com Report a problem | ||
| 10/5/2006 | Sold | $115,000+64.3%$72/sqft |
Source: Public Record Report a problem | ||
| 5/9/2005 | Sold | $70,000+0.7%$44/sqft |
Source: Public Record Report a problem | ||
| 11/19/2004 | Sold | $69,525+19.9%$43/sqft |
Source: Public Record Report a problem | ||
| 3/30/1995 | Sold | $58,000$36/sqft |
Source: Public Record Report a problem | ||
Public tax history
| Year | Property taxes | Tax assessment |
|---|---|---|
| 2025 | -- | $134,467 +4% |
| 2024 | $3,051 +0.8% | $129,300 +0.8% |
| 2023 | $3,026 +0.8% | $128,233 -0.8% |
| 2022 | $3,001 +0.8% | $129,300 +2.5% |
| 2021 | $2,976 +6.6% | $126,100 +6.6% |
| 2020 | $2,791 +7.1% | $118,267 -6.2% |
| 2019 | $2,606 +7.6% | $126,100 +22.9% |
| 2018 | $2,421 | $102,600 |
| 2017 | $2,421 -2.8% | $102,600 |
| 2016 | $2,492 | $102,600 -2% |
| 2015 | $2,492 | $104,700 |
| 2014 | $2,492 | $104,700 |
| 2013 | -- | $104,700 -0.5% |
| 2012 | -- | $105,200 |
| 2011 | -- | $105,200 |
| 2010 | -- | $105,200 -1.4% |
| 2009 | -- | $106,680 +17.9% |
| 2008 | -- | $90,482 +21.8% |
| 2007 | -- | $74,286 +27.9% |
| 2006 | -- | $58,090 +0.5% |
| 2005 | -- | $57,800 +0.5% |
| 2004 | -- | $57,510 +0.5% |
| 2003 | -- | $57,220 +1% |
| 2002 | -- | $56,662 +1% |
| 2001 | -- | $56,106 |
Find assessor info on the county website
Monthly payment
Est. payment
Payment breakdown
Explore the cost of this home by adjusting the details. Changes won't be saved.Climate risks
Neighborhood: Belair-Edison
Nearby schools
GreatSchools rating
- 2/10The Belair-Edison SchoolGrades: PK-8Distance: 0.2 mi
- 1/10The Reach! Partnership SchoolGrades: 9-12Distance: 1.2 mi
- 2/10Vanguard Collegiate Middle SchoolGrades: 6-8Distance: 1.3 mi
Schools provided by the listing agent
- District: Baltimore City Public Schools
Source: Bright MLS. This data may not be complete. We recommend contacting the local school district to confirm school assignments for this home.
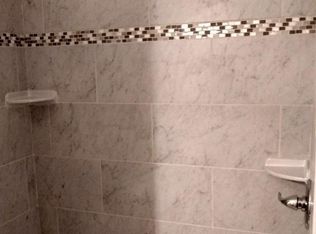
- $--3 bd1 ba1.1k sqft3065 Mayfield Ave #1, Baltimore, MD 21213Off Market
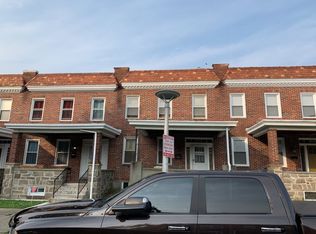
- $112,7003 bd1 ba1.2k sqft3067 Mayfield Ave, Baltimore, MD 21213Off Market
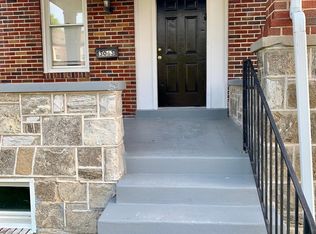
- $150,9003 bd1 ba1.5k sqft3063 Mayfield Ave, Baltimore, MD 21213Off Market
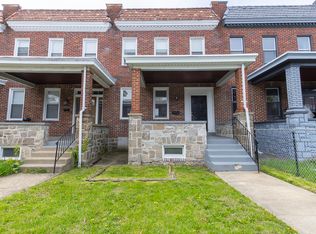
- $1,7003 bd1 ba1.2k sqft3063 Mayfield Ave #1, Baltimore, MD 21213For Rent
- $146,2003 bd1 ba1.2k sqft3069 Mayfield Ave, Baltimore, MD 21213Off Market
- $107,600-- bd1 ba1.2k sqft3061 Mayfield Ave, Baltimore, MD 21213Off Market
- $106,300-- bd1 ba1.2k sqft3071 Mayfield Ave, Baltimore, MD 21213Off Market
- $105,700-- bd1 ba1.2k sqft3059 Mayfield Ave, Baltimore, MD 21213Off Market
A local agent can set up tours, give advice and negotiate with sellers.
Similar homes
- $209,9004 bd2 ba1.2k sqft3113 Cliftmont Ave, Baltimore, MD 21213For Sale

 MLS ID #MDBA2217896, Ashok Shah, Globex Realty Inc.. Bright MLS
 - $220,0004 bd2 ba1.7k sqft3518 Elmora Ave, Baltimore, MD 21213For Sale
 MLS ID #MDBA2210404, Rodney Hicks, Cummings & Co. Realtors. Bright MLS
 - $199,9002 bd2 ba1.2k sqft1339 N Patterson Park Ave, Baltimore, MD 21213For Sale
 MLS ID #MDBA2226262, Chris Chamberlin, Cummings & Co. Realtors. Bright MLS
 - $199,9953 bd2 ba2.3k sqft2609 E Hoffman St, Baltimore, MD 21213For Sale
 MLS ID #MDBA2210036, Mr. Rick Morton, Samson Properties. Bright MLS
 - $195,0003 bd3 ba1.6k sqft2905 E Federal St, Baltimore, MD 21213For SaleMLS ID #MDBA2216956, Brennan Johnson, MJL Realty LLC. Bright MLS
- $179,9003 bd2 ba1.6k sqft2854 Lake Ave, Baltimore, MD 21213For SaleMLS ID #MDBA2203714, gyimah kyei, Keller Williams Preferred Properties. Bright MLS
- $179,9002 bd2 ba896 sqft3404 Lyndale Ave, Baltimore, MD 21213For SaleMLS ID #MDBA2187940, R. J. Christian, CENTURY 21 New Millennium. Bright MLS
- $224,9002 bd4 ba1.3k sqft1610 N Broadway, Baltimore, MD 21213For SaleMLS ID #MDBA2209436, Daniel Nwachukwu, Century 21 Downtown. Bright MLS
- $200,0003 bd3 ba1.9k sqft2029 N Pulaski St, Baltimore, MD 21217For SaleMLS ID #MDBA2226736, Jovan Descartes, Bennett Realty Solutions. Bright MLS
- $230,0003 bd3 ba1.6k sqft500 N Bouldin St, Baltimore, MD 21205For SaleMLS ID #MDBA2226576, Daniel Demers, Sell Your Home Services. Bright MLS
- $250,0004 bd3 ba1.7k sqft1523 Lochwood Rd, Baltimore, MD 21218For SaleMLS ID #MDBA2223170, Carolyn Wescott, Long & Foster Real Estate, Inc.. Bright MLS
- $210,0004 bd2 ba1.7k sqft4020 Edmondson Ave, Baltimore, MD 21229For SaleMLS ID #MDBA2220656, Nicholas Mbubu, Taylor Properties. Bright MLS
- $229,0003 bd2 ba1.5k sqft4640 Marble Hall Rd, Baltimore, MD 21239For SaleMLS ID #MDBA2224930, Brian DiNardo, Cummings & Co. Realtors. Bright MLS
- $225,9002 bd2 ba1.5k sqft20 N Clinton St, Baltimore, MD 21224For SaleMLS ID #MDBA2226002, Jonathan Hoory, Boyle & Kahoe Real Estate. Bright MLS
- $199,0003 bd2 ba1.4k sqft3522 E Baltimore St, Baltimore, MD 21224For SaleMLS ID #MDBA2220622, Kim Lally, EXP Realty, LLC. Bright MLS
- $189,9004 bd2 ba1.5k sqft1703 N Smallwood St, Baltimore, MD 21216For SaleMLS ID #MDBA2218084, Damon Baker, Keller Williams Preferred Properties. Bright MLS
- $160,0003 bd2 ba1.5k sqft2039 Sinclair Ln, Baltimore, MD 21213For SaleMLS ID #MDBA2179110, Cory Miller, Keller Williams Gateway LLC. Bright MLS
- $194,9003 bd1 ba1.2k sqft3009 McElderry St, Baltimore, MD 21205For SaleMLS ID #MDBA2220598, Nick Jungmarker, Long & Foster Real Estate, Inc.. Bright MLS
- $245,0004 bd2 ba1.6k sqft2322 Druid Park Dr, Baltimore, MD 21215For SaleMLS ID #MDBA2227546, Rick Goldenberg, Castle Homes, Inc.. Bright MLS
- $199,0002 bd-- ba1.5k sqft2736 E Preston St, Baltimore, MD 21213For SaleMLS ID #MDBA2212256, Jamie Koehler, Cummings & Co. Realtors. Bright MLS
