Skip main navigation
Off market
  • $666,700

    3065 N Foxridge Ct, Ann Arbor, MI 48105

    4beds
    2,520sqft
    SingleFamily
    Built in 1994
    7,840 Square Feet Lot
    $666,700 Zestimate®
    $265/sqft
    $4,253 Estimated rent

    Home value

    $666,700

    $633,000 - $700,000

    $4,253/mo

    Zestimate® history
    Loading
    Loading...

    Owner options

    List your home for rent

    $4,253/mo

    Rent Zestimate®

    Find your next renter with Zillow Rental Manager. Plus, with online applications, you can quickly screen prospective tenants – for free.

    Learn more

    $4,253/mo

    Rent Zestimate®

    Refinance and save

    $4,409/mo

    Est. payment

    Refinancing to a lower rate could help reduce your monthly payments and save thousands over the life of the loan.

    See today's rates

    $4,409/mo

    Est. payment

    Explore your selling options

    Work with a Zillow partner agent

    Leverage their expertise and Zillow's premium Showcase listings to get your home seen by more buyers.

    Get started

    List with your own agent

    Get your home in front of millions of buyers by listing it on Zillow.

    Learn how to do it

    Sell it yourself

    Take full control of how buyers see your home on Zillow by listing For Sale by Owner (FSBO).

    List your home

    What's special

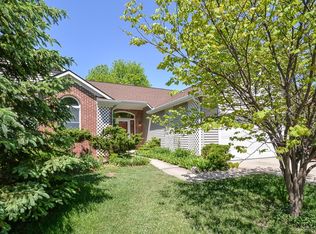
    This beautifully updated home backs to a quiet city park which provides stunning views and a lot of privacy! Great floor plan, perfect for entertaining. 2 story foyer. Newer wide plank, solid oak floors (installed by Merkel) adorn the study, great room, dining room, kitchen and nook. Great room w/ vaulted ceiling and handsome wood-burning fireplace is filled w/ natural light. Large study w/ french doors offers multiple uses including a home office, TV room or formal living space. The original Princeton floor plan was modified to achieve a larger kitchen w/ more cabinets and oversize island. Enjoy granite counters and lots of prep space. Newer SS appliances include a Bluestar gas cooktop, vented Zephyr hood fan, double ovens and new refrigerator. Spacious 1st floor master suite features a luxury bath w/ jetted tub & double vanity. Cheery laundry room and powder room complete the main floor. Upstairs you'll find 3 additional bedrooms w/ newer carpeting & full bath. Huge finished walkout lower level features 4 large windows and a doorwall leading to the lower deck & hot tub. Half bath can easily be converted to a full bath. Roof - 9 yrs old. Furnace & AC - 4.5 yrs. Short distance to UM north campus, shopping, schools, restaurants.

    This property is off market, which means it's not currently listed for sale or rent on Zillow. This may be different from what's available on other websites or public sources.

    Facts & features

    Interior

    Bedrooms & bathrooms
    • Bedrooms: 4
    • Bathrooms: 4
    • Full bathrooms: 2
    • 1/2 bathrooms: 2
    Heating
    • Forced air
    Cooling
    • Central
    Appliances
    • Included: Dishwasher, Dryer, Garbage disposal, Microwave, Range / Oven, Refrigerator, Washer
    Features
    • Has fireplace: Yes
    Interior area
    • Total interior livable area: 2,520 sqft

    Property

    Parking
    • Parking features: Garage - Attached
    Lot
    • Size: 7,840 Square Feet
    Details
    • Parcel number: 090910301022

    Construction

    Type & style
    • Home type: SingleFamily
    Condition
    • Year built: 1994

    Community & HOA

    HOA
    • Has HOA: Yes
    • HOA fee: $33 monthly
    Location
    • Region: Ann Arbor

    Financial & listing details

    • Price per square foot: $265/sqft
    • Tax assessed value: $577,800
    • Annual tax amount: $14,587

    Price history

    DateEventPrice
    2/14/2020Sold$495,000-0.8%$196/sqft
    Source: MichRIC #23086395 Report a problem
    12/25/2019Pending sale$499,000$198/sqft
    Source: Reinhart Realtors #3270129 Report a problem
    12/11/2019Price change$499,000-2.2%$198/sqft
    Source: Reinhart Realtors #3270129 Report a problem
    12/5/2019Listed for sale$510,000$202/sqft
    Source: Reinhart Realtors #3270129 Report a problem
    12/2/2019Pending sale$510,000$202/sqft
    Source: Reinhart Realtors #3270129 Report a problem
    11/25/2019Listed for sale$510,000$202/sqft
    Source: Reinhart Realtors #3270129 Report a problem

    Public tax history

    YearProperty taxesTax assessment
    2025$14,587 $288,900 +4.1%
    2024-- $277,600 +3.9%
    2023-- $267,300 +8.2%
    2022-- $247,000 +0.7%
    2021-- $245,400 +9.8%
    2020$8,700 $223,500 +6.5%
    2019-- $209,900 +8.2%
    2018-- $194,000 +1.8%
    2017$7,661 $190,600 +20%
    2016$7,661 +5%$158,788 +0.3%
    2015$7,296 $158,314 +3.2%
    2014$7,296 $153,368
    2013$7,296 $153,368 +2.4%
    2012-- $149,774 +2.7%
    2011-- $145,837 +1.7%
    2010-- $143,400 -0.9%
    2009-- $144,700 -5%
    2008-- $152,374 +2.3%
    2007-- $148,949 -14.9%
    2005-- $175,100 +0.7%
    2004-- $173,900 +4.6%
    2003-- $166,300 +21.4%
    2002$5,936 +41.8%$137,000 +4.4%
    2001$4,187 +1%$131,200 +2.2%
    2000$4,144 $128,400 +5.9%
    1999-- $121,200
    Find assessor info on the county website

    Neighborhood: Traver

    Nearby schools

    GreatSchools rating
    Schools provided by the listing agent
    • Elementary: Logan
    • Middle: Clague
    • High: Skyline
    • District: Ann Arbor

    Source: The MLS. This data may not be complete. We recommend contacting the local school district to confirm school assignments for this home.

    Get a cash offer in 3 minutes
    Find out how much your home could sell for in as little as 3 minutes with a no-obligation cash offer.
    Estimated market value
    $666,700
    Get a cash offer in 3 minutes
    Find out how much your home could sell for in as little as 3 minutes with a no-obligation cash offer.
    Estimated market value
    $666,700