Skip main navigation
Sold for $240,000
  • $240,000

    3065 N SATINFLOWER POINT, BEVERLY HILLS, FL 34465

    2beds
    1,604sqft
    Single Family Residence
    Built in 1986
    10,021 Square Feet Lot
    $238,100 Zestimate®
    $150/sqft
    $1,572 Estimated rent

    Home value

    $238,100

    $207,000 - $276,000

    $1,572/mo

    Zestimate® history
    Loading
    Loading...

    Owner options

    List your home for rent

    $1,572/mo

    Rent Zestimate®

    Find your next renter with Zillow Rental Manager. Plus, with online applications, you can quickly screen prospective tenants – for free.

    Learn more

    $1,572/mo

    Rent Zestimate®

    Refinance and save

    $1,718/mo

    Est. payment

    Refinancing to a lower rate could help reduce your monthly payments and save thousands over the life of the loan.

    See today's rates

    $1,718/mo

    Est. payment

    Explore your selling options

    Work with a Zillow partner agent

    Leverage their expertise and Zillow's premium Showcase listings to get your home seen by more buyers.

    Get started

    List with your own agent

    Get your home in front of millions of buyers by listing it on Zillow.

    Learn how to do it

    Sell it yourself

    Take full control of how buyers see your home on Zillow by listing For Sale by Owner (FSBO).

    List your home

    What's special

    Electric fireplaceSolar tubeRaised bedsAdorable updated kitchenCozy family roomBbq grill stationWelcoming front porch
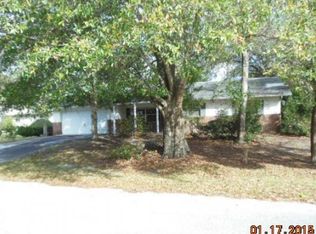
    Welcome to this beautifully updated 2 bedroom plus office and 2 bath home in the heart of Beverly Hills! This property is an entertainer's dream with over 1600 sq ft of open living area plus a bonus 17x26 glass window enclosed Florida Room / game room. The backyard is designed for get togethers with the BBQ grill station and the fire pit to roast marshmallows. Enjoy gardening in the raised beds and use the produce from your lemon, lime and olive trees for cocktails. This property is located on a quiet cul-de-sac street in a mature neighborhood with NO HOA! The welcoming front porch is the perfect spot for morning coffee. Upon entry in to the living room and then dining room off of the adorable updated kitchen. The cozy family room with wood burning fireplace is a great spot to read or watch a movie. The enclosed Florida room has an electric fireplace if needed. The two bedrooms are generously sized with two updated baths plus a small office to keep everything running smoothly. The two car garage offers plenty of storage for toys and workshop. This home has been meticulously maintained and the pride of ownership shines through. There is a detailed list of updates under paperclip. Highlights include: New Flooring throughout, solar tube, updated kitchen and baths, fresh paint and trim, etc. Roof and HVAC replaced late 2015. Zoned for Forest Ridge Elementary, Citrus Springs Middle and Lecanto High School. Located just minutes from restaurants, shopping, hospitals, schools and more. This charming property is move in ready and is sure to impress all who enter. Welcome home to this exceptional opportunity of the Florida lifestyle. Majority of Furniture is available and negotiable!

    Zillow last checked:

    Listing updated:

    Listed by:

    Scott Coldwell 352-209-0000,

    COLDWELL REALTY SOLD GUARANTEE 352-209-0000

    Bought with:

    Russell Barber, 3491784

    BHHS-FLORIDA SHOWCASE PROPERTIES

    Source: Stellar MLS,MLS#: OM698520MLS LogoOriginating MLS: Ocala - Marion

    Facts & features

    Interior

    Bedrooms & bathrooms
    • Bedrooms: 2
    • Bathrooms: 2
    • Full bathrooms: 2
    Rooms
    • Room types: Breakfast Room Separate, Den/Library/Office, Family Room, Florida Room, Dining Room
    Primary bedroom
    • Features: Walk-In Closet(s)
    • Level: First
    • Area: 240 Square Feet
    • Dimensions: 16x15
    Bedroom 2
    • Features: Built-in Closet
    • Level: First
    • Area: 168 Square Feet
    • Dimensions: 14x12
    Dining room
    • Level: First
    • Area: 130 Square Feet
    • Dimensions: 10x13
    Family room
    • Level: First
    • Area: 204 Square Feet
    • Dimensions: 17x12
    Florida room
    • Level: First
    • Area: 442 Square Feet
    • Dimensions: 17x26
    Kitchen
    • Level: First
    • Area: 180 Square Feet
    • Dimensions: 18x10
    Living room
    • Level: First
    • Area: 288 Square Feet
    • Dimensions: 18x16
    Heating
    • Central
    Cooling
    • Central Air
    Appliances
    • Included: Bar Fridge, Dishwasher, Disposal, Dryer, Electric Water Heater, Refrigerator, Washer
    • Laundry: In Garage
    Features
    • Ceiling Fan(s), Living Room/Dining Room Combo, Open Floorplan
    • Flooring: Laminate, Tile
    • Doors: French Doors, Outdoor Kitchen, Sliding Doors
    • Windows: Blinds
    • Has fireplace: Yes
    • Fireplace features: Electric, Living Room, Other Room, Wood Burning
    Interior area
    • Total structure area: 1,604
    • Total interior livable area: 1,604 sqft

    Property

    Parking
    • Total spaces: 2
    • Parking features: Garage - Attached
    • Attached garage spaces: 2
    Features
    • Levels: One
    • Stories: 1
    • Patio & porch: Covered, Enclosed, Front Porch
    • Exterior features: Garden, Irrigation System, Outdoor Kitchen, Private Mailbox, Rain Gutters, Storage
    Lot
    • Size: 10,021 Square Feet
    • Dimensions: 80 x 125
    • Residential vegetation: Fruit Trees, Mature Landscaping
    Details
    • Parcel number: 18E18S110080017900170
    • Zoning: PDR
    • Special conditions: None

    Construction

    Type & style
    • Home type: SingleFamily
    • Property subtype: Single Family Residence
    Materials
    • Block
    • Foundation: Slab
    • Roof: Shingle
    Condition
    • New construction: No
    • Year built: 1986

    Utilities & green energy

    • Sewer: Public Sewer
    • Water: Public
    • Utilities for property: Electricity Connected

    Community & HOA

    Community
    • Security: Smoke Detector(s)
    • Pet fee: $0 monthly
    • Subdivision: BEVERLY HILLS UNIT 08 PH 01
    HOA
    • Has HOA: No
    Location
    • Region: Beverly Hills

    Financial & listing details

    • Price per square foot: $150/sqft
    • Annual tax amount: $2,530
    • Date on market: 4/1/2025
    • Cumulative days on market: 9 days
    • Listing terms: Cash,Conventional,FHA,VA Loan
    • Ownership: Fee Simple
    • Total actual rent: 0
    • Electric utility on property: Yes
    • Road surface type: Paved

    Price history

    DateEventPrice
    5/27/2025Sold$240,000-2%$150/sqft
    Source: Stellar MLS #OM698520 Report a problem
    4/10/2025Pending sale$245,000$153/sqft
    Source: Stellar MLS #OM698520 Report a problem
    4/1/2025Listed for sale$245,000$153/sqft
    Source: Stellar MLS #OM698520 Report a problem

    Public tax history

    Tax history is unavailable.

    Neighborhood: 34465

    Nearby schools

    GreatSchools rating
    Schools provided by the listing agent
    • Elementary: Forest Ridge Elementary School
    • Middle: Citrus Springs Middle School
    • High: Lecanto High School

    Source: Stellar MLS. This data may not be complete. We recommend contacting the local school district to confirm school assignments for this home.

    Get a cash offer in 3 minutes
    Find out how much your home could sell for in as little as 3 minutes with a no-obligation cash offer.
    Estimated market value

    $238,100

    Get a cash offer in 3 minutes
    Find out how much your home could sell for in as little as 3 minutes with a no-obligation cash offer.
    Estimated market value

    $238,100