Skip main navigation
Sold for $910,000
  • Listed by: Major League Properties • Matt Luke • Contact: 714-412-1982
    Bought with: The Realestate Group
    $910,000

    3065 N Torrey Pine Ln, Orange, CA 92865

    3beds
    1,627sqft
    Condominium
    Built in 2008
    -- sqft lot
    $909,200 Zestimate®
    $559/sqft
    $4,039 Estimated rent

    Home value

    $909,200

    $836,000 - $982,000

    $4,039/mo

    Zestimate® history
    Loading
    Loading...

    Owner options

    List your home for rent

    $4,039/mo

    Rent Zestimate®

    Find your next renter with Zillow Rental Manager. Plus, with online applications, you can quickly screen prospective tenants – for free.

    Learn more

    $4,039/mo

    Rent Zestimate®

    Refinance and save

    $5,938/mo

    Est. payment

    Refinancing to a lower rate could help reduce your monthly payments and save thousands over the life of the loan.

    See today's rates

    $5,938/mo

    Est. payment

    Explore your selling options

    Work with a Zillow partner agent

    Leverage their expertise and Zillow's premium Showcase listings to get your home seen by more buyers.

    Get started

    List with your own agent

    Get your home in front of millions of buyers by listing it on Zillow.

    Learn how to do it

    Sell it yourself

    Take full control of how buyers see your home on Zillow by listing For Sale by Owner (FSBO).

    List your home

    What's special

    Private balconyFresh new interior paintAbundant natural lightPrivate outdoor retreatQuartz countertopsStainless steel appliancesBuilt-in banquet seating
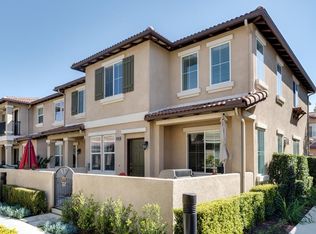
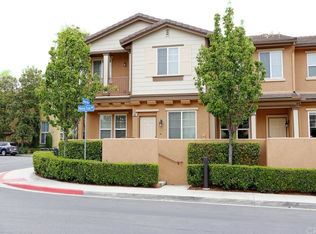
    Welcome to 3065 N. Torrey Pine Lane, a beautifully upgraded end-unit residence in the highly desirable Riverbend community of Orange. This two-story home offers 1,627 square feet of thoughtfully designed living space with 3 bedrooms and 2.5 bathrooms, blending comfort, style, and convenience. Step through the single-door entry with keypad access into a light-filled interior featuring fresh new interior paint and rich hardwood flooring throughout the ground level. The inviting front gated patio creates a private outdoor retreat—perfect for morning coffee or evening relaxation. The upgraded kitchen is the heart of the home, showcasing quartz countertops, stainless steel appliances, recessed lighting, and a spacious island with a large sink and bar seating. Built-in banquet seating and a custom light fixture add warmth and charm, making this space ideal for everyday living and entertaining alike. The family room features soaring ceilings, abundant natural light, custom shades, and a cozy fireplace with gas logs. A separate living room with ceiling fan offers additional flexibility for gatherings or quiet evenings at home. A downstairs powder room with pedestal sink, tile flooring, and updated fixtures completes the main level. Upstairs, the primary suite offers plush carpet, ceiling fan, window shades, and a walk-in closet with mirrored door. The primary bath includes dual sinks, granite countertops, tile flooring, a separate soaking tub and shower, and newer fixtures. Two additional bedrooms provide versatility for family, guests, or a home office—one offering access to a private balcony and custom touches. The upstairs hallway bath includes recessed lighting and window shades. A convenient upstairs laundry area with tile flooring adds everyday practicality. Additional highlights include a two-car attached garage with overhead storage, a leased water softener system, and an end-unit location for added privacy. Riverbend residents enjoy access to a sparkling association pool and spa. Just across the street, a community park offers a playground and tennis courts—providing the perfect blend of recreation and neighborhood charm. Located in the vibrant city of Orange, this home combines modern upgrades, functional living spaces, and exceptional community amenities—an opportunity you won’t want to miss.

    Zillow last checked:

    Listing updated:

    Listed by:

    Matt Luke DRE #01379779 714-412-1982,

    Major League Properties

    Bought with:

    Melissa Miyata, DRE #01466786

    The Realestate Group

    Source: CRMLS,MLS#: PW26044292MLS LogoOriginating MLS: California Regional MLS

    Facts & features

    Interior

    Bedrooms & bathrooms
    • Bedrooms: 3
    • Bathrooms: 3
    • Full bathrooms: 2
    • 1/2 bathrooms: 1
    • Main level bathrooms: 1
    Rooms
    • Room types: Bedroom, Other
    Bedroom
    • Features: All Bedrooms Up
    Bathroom
    • Features: Dual Sinks, Granite Counters, Soaking Tub
    Kitchen
    • Features: Quartz Counters, Remodeled, Updated Kitchen
    Other
    • Features: Walk-In Closet(s)
    Heating
    • Central
    Cooling
    • Central Air
    Appliances
    • Included: Dishwasher, Gas Cooktop, Microwave, Refrigerator
    • Laundry: Inside, Upper Level
    Features
    • Eat-in Kitchen, High Ceilings, Open Floorplan, Quartz Counters, Recessed Lighting, All Bedrooms Up, Walk-In Closet(s)
    • Flooring: Carpet, Wood
    • Windows: Double Pane Windows
    • Has fireplace: Yes
    • Fireplace features: Family Room, Gas
    • Common walls with other units/homes: 1 Common Wall
    Interior area
    • Total interior livable area: 1,627 sqft

    Property

    Parking
    • Total spaces: 2
    • Parking features: Garage
    • Attached garage spaces: 2
    Features
    • Levels: Two
    • Stories: 2
    • Entry location: 1
    • Patio & porch: Concrete, Front Porch, Patio
    • Pool features: Association
    • Has spa: Yes
    • Spa features: Association
    • Has view: Yes
    • View description: None
    Lot
    • Size: 15.83 Acres
    • Features: 0-1 Unit/Acre
    Details
    • Parcel number: 93297423
    • Special conditions: Standard

    Construction

    Type & style
    • Home type: Condo
    • Architectural style: Contemporary
    • Property subtype: Condominium
    • Attached to another structure: Yes
    Materials
    • Stucco
    • Foundation: Slab
    • Roof: Concrete
    Condition
    • Updated/Remodeled,Turnkey
    • New construction: No
    • Year built: 2008

    Utilities & green energy

    • Sewer: Public Sewer
    • Water: Public

    Community & HOA

    Community
    • Features: Suburban, Sidewalks
    • Security: Carbon Monoxide Detector(s), Smoke Detector(s)
    HOA
    • Has HOA: Yes
    • Amenities included: Pool, Spa/Hot Tub
    • HOA fee: $272 monthly
    • HOA name: Sage Crest
    • HOA phone: 800-428-5588
    • Second HOA fee: $111 monthly
    • Second HOA name: Riverbend
    Location
    • Region: Orange

    Financial & listing details

    • Price per square foot: $559/sqft
    • Tax assessed value: $555,991
    • Annual tax amount: $9,170
    • Date on market: 3/10/2026
    • Cumulative days on market: 7 days
    • Listing terms: Cash,Cash to New Loan
    • Road surface type: Paved

    Price history

    DateEventPrice
    4/14/2026Sold$910,000+2.2%$559/sqft
    Source: CRMLS #PW26044292 Report a problem
    4/7/2026Pending sale$890,000$547/sqft
    Source: CRMLS #PW26044292 Report a problem
    3/18/2026Contingent$890,000$547/sqft
    Source: CRMLS #PW26044292 Report a problem
    3/10/2026Listed for sale$890,000+91.4%$547/sqft
    Source: CRMLS #PW26044292 Report a problem
    3/10/2015Sold$465,000$286/sqft
    Source: Public Record Report a problem
    2/4/2015Pending sale$465,000$286/sqft
    Source: Prudential California Realty-Cosner #PW15018077 Report a problem
    1/28/2015Listed for sale$465,000+16%$286/sqft
    Source: Prudential California Realty-Cosner #PW15018077 Report a problem
    11/13/2008Sold$401,000$246/sqft
    Source: Public Record Report a problem

    Public tax history

    YearProperty taxesTax assessment
    2025$9,170 +2.5%$555,991 +2%
    2024$8,948 +2%$545,090 +2%
    2023$8,775 +1.9%$534,402 +2%
    2022$8,610 +2.6%$523,924 +2%
    2021$8,392 $513,651 +0.5%
    2020-- $511,004 +2%
    2019$8,314 +1.4%$500,985 +2%
    2018$8,196 +5.5%$491,162 +2%
    2017$7,766 $481,532 +2%
    2016$7,766 +2%$472,091 +7.6%
    2015$7,613 +2.5%$438,554 +3%
    2014$7,430 $425,780 +22%
    2013-- $349,000 +2.6%
    2012-- $340,000
    2011-- $340,000 -14.9%
    2010-- $399,570
    Find assessor info on the county website

    Neighborhood: 92865

    Nearby schools

    GreatSchools rating
    Get a cash offer in 3 minutes
    Find out how much your home could sell for in as little as 3 minutes with a no-obligation cash offer.
    Estimated market value
    $909,200
    Get a cash offer in 3 minutes
    Find out how much your home could sell for in as little as 3 minutes with a no-obligation cash offer.
    Estimated market value
    $909,200