Seller may consider buyer concessions if made in an offer ~ Welcome to Howell Branch Woods and your new home sweet home in sought-after WINTER PARK with flexible living and dining spaces, 4-bedrooms, 2-baths, a SPLIT FLOOR PLAN, large EAT-IN KITCHEN a NEWER A/C (2019) and NO HOA! In the perfect location to walk to Eastbrook Elementary the new owner will also enjoy a large .22 ACRE LOT with a fully fenced backyard and 15x30 open patio - plus the proximity to SR 436 and 426 for easy access to every convenience cannot be beat! Your foyer has site lines straight through to lovely French doors that access the backyard and take note of the LUXURY VINYL PLANK floors that have been installed in many areas of the home. Crown molding adds to the overall feel of the light and bright flowing floor plan especially in the formal living space; a great landing place for friends and family alike or flexible to use as a home office or playroom! If you need one, there is a formal dining room as well, another versatile space currently being used as a fourth bedroom. The generous family room is a must see featuring a VAULTED CEILING and natural light that pours through the French doors. Not to be outdone your PRIMARY SUITE boasts chic CUSTOM WALL ACCENTS, a WALK-IN CLOSET and private en-suite bath. The remaining bedrooms share a second full bath, also updated! Zoned for highly desired SEMINOLE COUNTY SCHOOLS, this established community is just minutes from shopping, dining, Downtown Winter Park, the Orlando Science Center, Orlando Museum of Art, Leu Gardens, parks, lakes and so much more! Call today to schedule a tour!
Sold for $415,000
$415,000
3065 Nicholson Dr, Winter Park, FL 32792
4beds
1,800sqft
Single Family Residence
Built in 1977
9,495 Square Feet Lot
$429,200 Zestimate®
$231/sqft
$2,640 Estimated rent
Home value
$429,200
$408,000 - $451,000
$2,640/mo
Zestimate® history
Owner options
List your home for rent
$2,640/mo
Rent Zestimate®
Find your next renter with Zillow Rental Manager. Plus, with online applications, you can quickly screen prospective tenants – for free.
$2,640/mo
Rent Zestimate®
Refinance and save
$2,750/mo
Est. payment
Refinancing to a lower rate could help reduce your monthly payments and save thousands over the life of the loan.
$2,750/mo
Est. payment
Explore your selling options
Work with a Zillow partner agent
Leverage their expertise and Zillow's premium Showcase listings to get your home seen by more buyers.
Get startedList with your own agent
Get your home in front of millions of buyers by listing it on Zillow.
Learn how to do itSell it yourself
Take full control of how buyers see your home on Zillow by listing For Sale by Owner (FSBO).
List your homeWhat's special
Zillow last checked:
Listing updated:
Listed by:
Jenny Wemert 407-809-1193,
WEMERT GROUP REALTY LLC 407-743-8356,
Eric Krockmeyer,
WEMERT GROUP REALTY LLC
Bought with:
Kelly Price, 571579
KELLY PRICE & COMPANY LLC
Source: Stellar MLS,MLS#: O6224922 Originating MLS: Orlando Regional
Originating MLS: Orlando Regional
Facts & features
Interior
Bedrooms & bathrooms
- Bedrooms: 4
- Bathrooms: 2
- Full bathrooms: 2
Rooms
- Room types: Family Room, Dining Room, Living Room
Primary bedroom
- Features: Ceiling Fan(s), En Suite Bathroom, Walk-In Closet(s)
- Level: First
- Dimensions: 15x14
Bedroom 2
- Features: Built-in Closet
- Level: First
- Dimensions: 10x11
Bedroom 3
- Features: Ceiling Fan(s), Built-in Closet
- Level: First
- Dimensions: 10x13
Primary bathroom
- Level: First
- Dimensions: 9x5
Balcony porch lanai
- Level: First
- Dimensions: 15x30
Dining room
- Level: First
- Dimensions: 13x10
Family room
- Features: Ceiling Fan(s)
- Level: First
- Dimensions: 19x16
Kitchen
- Features: Pantry
- Level: First
- Dimensions: 18x16
Laundry
- Level: First
- Dimensions: 12x10
Living room
- Features: Ceiling Fan(s)
- Level: First
- Dimensions: 13x10
Heating
- Central
Cooling
- Central Air
Appliances
- Included: Dishwasher, Dryer, Microwave, Range, Refrigerator, Washer
- Laundry: Laundry Room
Features
- Ceiling Fan(s), Crown Molding, Eating Space In Kitchen, Solid Wood Cabinets, Split Bedroom, Stone Counters, Thermostat, Vaulted Ceiling(s), Walk-In Closet(s)
- Flooring: Carpet, Luxury Vinyl, Tile
- Doors: French Doors
- Has fireplace: No
Interior area
- Total structure area: 2,344
- Total interior livable area: 1,800 sqft
Property
Parking
- Total spaces: 2
- Parking features: Driveway
- Attached garage spaces: 2
- Has uncovered spaces: Yes
Features
- Levels: One
- Stories: 1
- Patio & porch: Covered, Front Porch, Patio
- Exterior features: Lighting, Rain Gutters, Sidewalk
- Fencing: Fenced,Wood
Lot
- Size: 9,495 Square Feet
- Features: Sidewalk
- Residential vegetation: Trees/Landscaped
Details
- Parcel number: 34213051800001060
- Zoning: R-1
- Special conditions: None
Construction
Type & style
- Home type: SingleFamily
- Property subtype: Single Family Residence
Materials
- Block, Stucco
- Foundation: Slab
- Roof: Shingle
Condition
- New construction: No
- Year built: 1977
Utilities & green energy
- Sewer: Public Sewer
- Water: Public
- Utilities for property: BB/HS Internet Available, Cable Available, Electricity Available, Public, Water Available
Community & HOA
Community
- Pet fee: $0 monthly
- Subdivision: HOWELL BRANCH WOODS
HOA
- Has HOA: No
Location
- Region: Winter Park
Financial & listing details
- Price per square foot: $231/sqft
- Tax assessed value: $354,689
- Annual tax amount: $2,809
- Date on market: 7/25/2024
- Cumulative days on market: 45 days
- Listing terms: Cash,Conventional,FHA,VA Loan
- Ownership: Fee Simple
- Total actual rent: 0
- Electric utility on property: Yes
- Road surface type: Paved
Price history
| Date | Event | Price |
|---|---|---|
| 10/21/2024 | Sold | $415,000$231/sqft |
Source:  Stellar MLS #O6224922 Report a problem Stellar MLS #O6224922 Report a problem | ||
| 9/8/2024 | Pending sale | $415,000$231/sqft |
Source: Stellar MLS #O6224922 Report a problem | ||
| 8/17/2024 | Price change | $415,000-2.4%$231/sqft |
Source: Stellar MLS #O6224922 Report a problem | ||
| 7/25/2024 | Listed for sale | $425,000+63.5%$236/sqft |
Source: Stellar MLS #O6224922 Report a problem | ||
| 10/27/2018 | Sold | $260,000+0%$144/sqft |
Source: Public Record Report a problem | ||
| 9/25/2018 | Listed for sale | $259,999+31.3%$144/sqft |
Source: SHAWFIELD REALTY GROUP #O5736035 Report a problem | ||
| 2/25/2016 | Sold | $198,000-3.4%$110/sqft |
Source: Public Record Report a problem | ||
| 10/19/2015 | Price change | $204,999-4.6%$114/sqft |
Source: LUXURY REALTY, INC. #S4815838 Report a problem | ||
| 6/4/2015 | Listed for sale | $214,800-18.9%$119/sqft |
Source: LUXURY REALTY, INC. #S4815838 Report a problem | ||
| 7/6/2005 | Sold | $265,000+92%$147/sqft |
Source: Stellar MLS #R4583487 Report a problem | ||
| 3/5/2003 | Sold | $138,000+34%$77/sqft |
Source: Public Record Report a problem | ||
| 6/4/1999 | Sold | $103,000$57/sqft |
Source: Public Record Report a problem | ||
Public tax history
| Year | Property taxes | Tax assessment |
|---|---|---|
| 2025 | $4,663 +61.6% | $354,689 +37.2% |
| 2024 | $2,886 +2.7% | $258,461 +3% |
| 2023 | $2,808 +2.8% | $250,933 +3% |
| 2022 | $2,733 -8.6% | $243,624 +3% |
| 2021 | $2,989 +0.9% | $236,528 +1.4% |
| 2020 | $2,963 +0.1% | $233,262 +1.4% |
| 2019 | $2,960 | $229,973 +23.4% |
| 2018 | $2,960 +25.5% | $186,304 +2.1% |
| 2017 | $2,360 +0.7% | $182,472 +5% |
| 2016 | $2,342 -8.8% | $173,759 +38.5% |
| 2015 | $2,568 | $125,485 +3.6% |
| 2014 | $2,568 +39.8% | $121,085 +5.5% |
| 2013 | $1,837 +14.4% | $114,791 +9.9% |
| 2012 | $1,606 +34.5% | $104,469 -8.7% |
| 2011 | $1,194 -11.6% | $114,403 -7.5% |
| 2010 | $1,351 -22.2% | $123,626 -16.9% |
| 2009 | $1,737 -28.1% | $148,804 -24.8% |
| 2008 | $2,417 -2.1% | $197,971 +3% |
| 2007 | $2,469 -5.7% | $192,205 +2.5% |
| 2006 | $2,619 +4.5% | $187,517 +22.6% |
| 2005 | $2,507 +17% | $152,984 +20.7% |
| 2004 | $2,143 +10.5% | $126,770 +12% |
| 2003 | $1,940 +79.8% | $113,148 +30.2% |
| 2002 | $1,079 +5.1% | $86,922 +4.6% |
| 2000 | $1,027 | $83,061 |
Find assessor info on the county website
Neighborhood: Goldenrod
Nearby homes
- $386,0003 bd2 ba1.4k sqft3069 Nicholson Dr, Winter Park, FL 32792Off Market
- $444,5004 bd3 ba2.1k sqft3061 Nicholson Dr, Winter Park, FL 32792Off Market
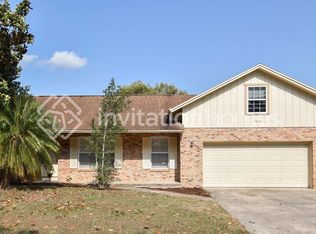
- $398,3003 bd2 ba1.6k sqft5406 Tangerine Ave, Winter Park, FL 32792Off Market
- $341,3003 bd2 ba1.3k sqft5412 Tangerine Ave, Winter Park, FL 32792Off Market
- $432,4004 bd3 ba2.1k sqft5400 Tangerine Ave, Winter Park, FL 32792Off Market
- $419,4004 bd2 ba1.8k sqft3073 Nicholson Dr, Winter Park, FL 32792Off Market
- $441,8004 bd3 ba2.1k sqft3057 Nicholson Dr, Winter Park, FL 32792Off Market
- $407,2004 bd2 ba1.8k sqft3068 Nicholson Dr, Winter Park, FL 32792Off Market
Nearby schools
GreatSchools rating
- 7/10Eastbrook Elementary SchoolGrades: PK-5Distance: 0.2 mi
- 8/10Tuskawilla Middle SchoolGrades: 6-8Distance: 2.2 mi
- 7/10Lake Howell High SchoolGrades: 9-12Distance: 1.9 mi
Get a cash offer in 3 minutes
Find out how much your home could sell for in as little as 3 minutes with a no-obligation cash offer.
Estimated market value
$429,200
Get a cash offer in 3 minutes
Find out how much your home could sell for in as little as 3 minutes with a no-obligation cash offer.
Estimated market value
$429,200
- Florida
- Seminole County
- Winter Park
- 32792
- Goldenrod
- 3065 Nicholson Dr
Nearby cities
Nearby neighborhoods
Nearby zip codes
Other Winter Park Topics
