Offered for the first time by its original owners, this beautiful and well maintained residence presents a rare opportunity in the highly sought-after Brookwood High School district. Lovingly cared for over the years and thoughtfully updated, the home offers timeless design, generous living spaces, and a setting that is increasingly difficult to find. Positioned on one of the neighborhood's largest homesites, the owners intentionally selected this basement lot for its privacy, mature landscape, and natural beauty. A gracious two-story foyer welcomes you inside, where comfortable, well-designed living spaces unfold throughout the main level. A private study with custom built-ins offers the perfect place to work from home, while the fireside family room is enhanced by beautifully crafted custom cabinetry. Designed for both everyday living and entertaining, the home's thoughtful layout provides flexibility and ease throughout. The kitchen features granite countertops, updated appliances, and seamless connection to the surrounding living and dining areas, creating a natural gathering space for everyday life and special occasions alike. Upstairs, the spacious primary suite provides a peaceful retreat with a beautifully renovated bath featuring separate vanities, a freestanding soaking tub beneath a beautiful picture window, a frameless glass shower, and a generous walk-in closet. Three additional bedrooms complete the upper level, including one with custom built-in shelving. The daylight basement offers abundant storage today with exceptional flexibility for future expansion, recreation, hobbies, or additional living space. Just beyond the main living areas, a screened porch opens to an expansive deck overlooking one of the property's most special features: a deep backyard framed by mature sycamore, maple, poplar, and oak trees. Thoughtfully placed natural boulders blend into the landscape, while a gently flowing creek along the rear of the property creates a peaceful backdrop that changes beautifully with the seasons. Lovingly maintained by its original owners and set on one of the neighborhood's largest homesites, this is a rare opportunity to own a home where thoughtful updates, generous living spaces, and a remarkable natural setting come together in one of Gwinnett County's most sought-after school districts.
Closed
$405,000
3065 Oak Meadow Dr, Snellville, GA 30078
4beds
2,596sqft
Single Family Residence
Built in 1989
0.51 Acres Lot
$408,200 Zestimate®
$156/sqft
$2,467 Estimated rent
Home value
$408,200
$388,000 - $429,000
$2,467/mo
Zestimate® history
Owner options
List your home for rent
$2,467/mo
Rent Zestimate®
Find your next renter with Zillow Rental Manager. Plus, with online applications, you can quickly screen prospective tenants – for free.
$2,467/mo
Rent Zestimate®
Refinance and save
$2,992/mo
Est. payment
Refinancing to a lower rate could help reduce your monthly payments and save thousands over the life of the loan.
$2,992/mo
Est. payment
Explore your selling options
Work with a Zillow partner agent
Leverage their expertise and Zillow's premium Showcase listings to get your home seen by more buyers.
Get startedList with your own agent
Get your home in front of millions of buyers by listing it on Zillow.
Learn how to do itSell it yourself
Take full control of how buyers see your home on Zillow by listing For Sale by Owner (FSBO).
List your homeWhat's special
Comfortable well-designed living spacesGenerous living spacesBeautifully crafted custom cabinetryUpdated appliancesGracious two-story foyerGenerous walk-in closetBeautifully renovated bath
Zillow last checked:
Listing updated:
Listed by:
Brendan Jones 678-900-7472,
Keller Williams Realty
Bought with:
Syed Firoz, 419636
Virtual Properties Realty.com
Source: GAMLS,MLS#: 10796227
Facts & features
Interior
Bedrooms & bathrooms
- Bedrooms: 4
- Bathrooms: 3
- Full bathrooms: 2
- 1/2 bathrooms: 1
Rooms
- Room types: Laundry, Office
Dining room
- Features: Separate Room
Kitchen
- Features: Breakfast Area, Solid Surface Counters
Heating
- Central
Cooling
- Central Air
Appliances
- Included: Dishwasher, Disposal, Gas Water Heater, Microwave, Refrigerator
- Laundry: Other
Features
- Bookcases, Double Vanity, Separate Shower, Soaking Tub, Tile Bath, Entrance Foyer, Vaulted Ceiling(s), Walk-In Closet(s)
- Flooring: Carpet, Tile, Vinyl
- Windows: Double Pane Windows
- Basement: Daylight,Exterior Entry,Full,Interior Entry,Unfinished
- Number of fireplaces: 1
- Fireplace features: Family Room, Masonry
- Common walls with other units/homes: No Common Walls
Interior area
- Total structure area: 2,596
- Total interior livable area: 2,596 sqft
- Finished area above ground: 2,596
- Finished area below ground: 0
Property
Parking
- Total spaces: 2
- Parking features: Garage, Kitchen Level, Off Street
- Has garage: Yes
Features
- Levels: Two
- Stories: 2
- Patio & porch: Deck, Screened
- On waterfront: Yes
- Waterfront features: Creek
- Body of water: None
Lot
- Size: 0.51 Acres
- Features: Private
- Residential vegetation: Wooded
Details
- Additional structures: Shed(s)
- Parcel number: R5008 206
Construction
Type & style
- Home type: SingleFamily
- Architectural style: Brick Front,Traditional
- Property subtype: Single Family Residence
Materials
- Brick, Concrete
- Foundation: Slab
- Roof: Composition
Condition
- Resale
- New construction: No
- Year built: 1989
Details
- Warranty included: Yes
Utilities & green energy
- Sewer: Public Sewer
- Water: Public
- Utilities for property: Cable Available, Electricity Available, High Speed Internet, Natural Gas Available, Phone Available, Sewer Available, Sewer Connected, Underground Utilities, Water Available
Community & HOA
Community
- Features: Pool, Tennis Court(s)
- Security: Smoke Detector(s)
- Subdivision: Oak Meadow
HOA
- Has HOA: Yes
- Services included: Swimming, Tennis
- HOA fee: $450 annually
Location
- Region: Snellville
Financial & listing details
- Price per square foot: $156/sqft
- Tax assessed value: $432,900
- Annual tax amount: $1,474
- Date on market: 6/30/2026
- Cumulative days on market: 22 days
- Listing agreement: Exclusive Right To Sell
- Listing terms: Cash,Conventional,FHA,VA Loan
- Electric utility on property: Yes
Price history
| Date | Event | Price |
|---|---|---|
| 8/10/2026 | Sold | $405,000-2.4%$156/sqft |
Source:  GAMLS #10796227 Report a problem GAMLS #10796227 Report a problem | ||
| 8/6/2026 | Pending sale | $415,000$160/sqft |
Source:  FMLS GA #7796590 Report a problem FMLS GA #7796590 Report a problem | ||
| 6/30/2026 | Listed for sale | $415,000+251.1%$160/sqft |
Source: FMLS GA #7796590 Report a problem | ||
| 4/26/1989 | Sold | $118,200$46/sqft |
Source: Agent Provided Report a problem | ||
Public tax history
| Year | Property taxes | Tax assessment |
|---|---|---|
| 2025 | $516 -86.2% | $173,160 +7.6% |
| 2024 | $3,747 +19.1% | $160,920 +4% |
| 2023 | $3,147 -4.3% | $154,760 +12.2% |
| 2022 | $3,288 +27% | $137,920 +36.8% |
| 2021 | $2,590 -16.6% | $100,800 |
| 2020 | $3,107 +0.1% | $100,800 |
| 2019 | $3,102 | $100,800 +4% |
| 2018 | $3,102 +38.3% | $96,880 +43.5% |
| 2016 | $2,243 -0.3% | $67,520 |
| 2015 | $2,250 | $67,520 |
| 2014 | $2,250 +21% | $67,520 +28.2% |
| 2013 | $1,859 | $52,680 -22% |
| 2012 | -- | $67,520 |
| 2011 | -- | $67,520 -14.1% |
| 2010 | -- | $78,600 |
| 2009 | -- | $78,600 |
| 2007 | -- | $78,600 |
| 2006 | -- | $78,600 +16.1% |
| 2005 | -- | $67,680 |
| 2004 | $964 +4.6% | $67,680 |
| 2003 | $922 -50.2% | $67,680 |
| 2002 | $1,850 +12.2% | $67,680 +23.4% |
| 2001 | $1,650 | $54,840 |
Find assessor info on the county website
Neighborhood: Brookwood
Nearby homes
- $380,0004 bd3 ba2.8k sqft3075 Oak Meadow Dr, Snellville, GA 30078Sold
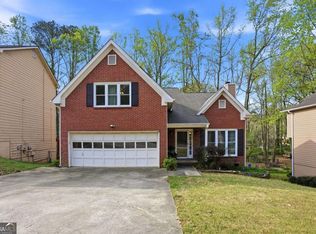
- $424,0004 bd4 ba2.6k sqft3055 Oak Meadow Dr, Snellville, GA 30078Off Market

- $356,6004 bd2 ba2.6k sqft3085 Oak Meadow Dr, Snellville, GA 30078Off Market
- $364,3004 bd3 ba2.1k sqft3080 Oak Meadow Dr, Snellville, GA 30078Off Market
- $387,0004 bd3 ba2.6k sqft3025 Oak Meadow Dr, Snellville, GA 30078Off Market
- $2,3004 bd3 ba2.2k sqft3060 Oak Meadow Dr, Snellville, GA 30078For Rent
- $415,0004 bd4 ba3.1k sqft3095 Oak Meadow Dr, Snellville, GA 30078Coming Soon
- $351,5004 bd3 ba1.8k sqft3050 Oak Meadow Dr, Snellville, GA 30078Off Market
Nearby schools
GreatSchools rating
- 9/10Brookwood Elementary SchoolGrades: PK-5Distance: 1.2 mi
- 9/10Alton C. Crews Middle SchoolGrades: 6-8Distance: 3.4 mi
- 9/10Brookwood High SchoolGrades: 9-12Distance: 1.4 mi
Schools provided by the listing agent
- Elementary: Brookwood
- Middle: Alton C Crews
- High: Brookwood
Source: GAMLS. This data may not be complete. We recommend contacting the local school district to confirm school assignments for this home.
Get a cash offer in 3 minutes
Find out how much your home could sell for in as little as 3 minutes with a no-obligation cash offer.
Estimated market value
$408,200
Get a cash offer in 3 minutes
Find out how much your home could sell for in as little as 3 minutes with a no-obligation cash offer.
Estimated market value
$408,200
- Georgia
- Gwinnett County
- Snellville
- 30078
- Brookwood
- 3065 Oak Meadow Dr
Nearby cities
Nearby neighborhoods
Nearby zip codes
Other Snellville Topics
