Skip main navigation
Off market
  • $554,100

    3065 Park West Blvd, Mount Pleasant, SC 29466

    4beds
    1,858sqft
    Condo
    Built in 2011
    -- sqft lot
    $554,100 Zestimate®
    $298/sqft
    $3,841 Estimated rent

    Home value

    $554,100

    $526,000 - $582,000

    $3,841/mo

    Zestimate® history
    Loading
    Loading...

    Owner options

    List your home for rent

    $3,841/mo

    Rent Zestimate®

    Find your next renter with Zillow Rental Manager. Plus, with online applications, you can quickly screen prospective tenants – for free.

    Learn more

    $3,841/mo

    Rent Zestimate®

    Refinance and save

    $3,133/mo

    Est. payment

    Refinancing to a lower rate could help reduce your monthly payments and save thousands over the life of the loan.

    See today's rates

    $3,133/mo

    Est. payment

    Explore your selling options

    Work with a Zillow partner agent

    Leverage their expertise and Zillow's premium Showcase listings to get your home seen by more buyers.

    Get started

    List with your own agent

    Get your home in front of millions of buyers by listing it on Zillow.

    Learn how to do it

    Sell it yourself

    Take full control of how buyers see your home on Zillow by listing For Sale by Owner (FSBO).

    List your home

    What's special

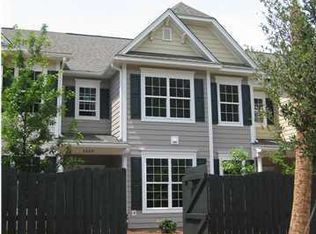
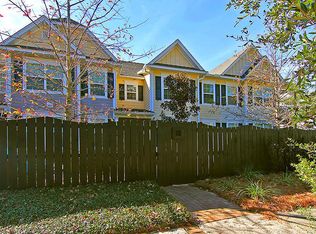
    Open concept layout perfect for entertaining with two stamped concrete courtyards accessible from either the front door or the combination living/dining room spilling out to the parking area. Both courtyards are beautifully landscaped with trees and flowers and surrounded by privacy fences. Enter the front door to find a spacious first floor master bedroom on the right, master bathroom and large master closet with front windows and lots of natural light. The hallway with half bath leads to the upgraded living room, dining room, and kitchen with unique lighting fixtures, electric fireplace with marble surround, and custom built-in shelving. The kitchen features uniquely painted 36" cabinets, stainless steel appliances, and granite counter tops and breakfast bar with room for a gathering of at least four friends. Plantation shutters open to the back courtyard where you cannot help but remark that the owner has a great green thumb. Notice the crown molding, chair rail, and wainscoting. From the dining room, enter the downstairs laundry room (used as storage room by the owner) to the spacious one-car garage with additional outside parking spaces. From the kitchen, walk up the hardwood stairs to find a huge master bedroom, bathroom, and closet facing the front with lots of light entering through the windows. Across the hall, you will find two additional bedrooms and a bathroom plus an upstairs laundry and space for a desk. What more could you want? Well...hardwood floors up and downstairs with the exception of the bathrooms. Refrigerator, washer, and dryer will be included in as-is condition with no warranty and with an acceptable offer. Park West also provides an amenity center with clubhouse, 2 pools, 6 lighted tennis courts, a summer kitchen, playground, beach volleyball, and 6 miles of walking/jogging/biking trails. Additionally, at the front entrance to Park West, you will find the Publix supermarket, several restaurants, a fitness club, and specialty shops and services. Harris Teeter is also located at the entrance off HWY 41, offering Park West Residents an all-inclusive lifestyle.

    This property is off market, which means it's not currently listed for sale or rent on Zillow. This may be different from what's available on other websites or public sources.

    Facts & features

    Interior

    Bedrooms & bathrooms
    • Bedrooms: 4
    • Bathrooms: 4
    • Full bathrooms: 3
    • 1/2 bathrooms: 1
    Heating
    • Heat pump, Electric
    Cooling
    • Central
    Features
    • Flooring: Hardwood, Linoleum / Vinyl
    Interior area
    • Total interior livable area: 1,858 sqft

    Property

    Parking
    • Parking features: Garage - Attached
    Features
    • Exterior features: Cement / Concrete
    Lot
    • Size: 3,484 Square Feet
    Details
    • Parcel number: 5941100147

    Construction

    Type & style
    • Home type: Condo
    Condition
    • Year built: 2011

    Community & HOA

    Location
    • Region: Mount Pleasant

    Financial & listing details

    • Price per square foot: $298/sqft
    • Tax assessed value: $502,400
    • Annual tax amount: $1,604

    Price history

    DateEventPrice
    11/27/2017Sold$335,000-4.3%$180/sqft
    Source: CTMLS #17028548 Report a problem
    10/31/2017Pending sale$350,000$188/sqft
    Source: Residential Brokerage #17028548 Report a problem
    10/20/2017Listed for sale$350,000+63.2%$188/sqft
    Source: AgentOwned Premiere Group #17028548 Report a problem
    8/30/2011Sold$214,500$115/sqft
    Source: Public Record Report a problem

    Public tax history

    YearProperty taxesTax assessment
    2025$1,604 +11.6%$15,560 +15%
    2024$1,437 +4%$13,530
    2023$1,381 +6.1%$13,530
    2022$1,303 -8.7%$13,530
    2021$1,427 -3.2%$13,530
    2020$1,473 $13,530 +1%
    2019$1,473 $13,400 +35.5%
    2017$1,473 +62.4%$9,890
    2016$907 +4.5%$9,890
    2015$868 -3.9%$9,890
    2014$903 --
    2011$903 +176.8%--
    2010$326 $1,610
    Find assessor info on the county website

    Neighborhood: 29466

    Nearby schools

    GreatSchools rating
    Schools provided by the listing agent
    • Elementary: Laurel Hill Primary
    • Middle: Cario
    • High: Wando

    Source: The MLS. This data may not be complete. We recommend contacting the local school district to confirm school assignments for this home.

    Get a cash offer in 3 minutes
    Find out how much your home could sell for in as little as 3 minutes with a no-obligation cash offer.
    Estimated market value
    $554,100
    Get a cash offer in 3 minutes
    Find out how much your home could sell for in as little as 3 minutes with a no-obligation cash offer.
    Estimated market value
    $554,100