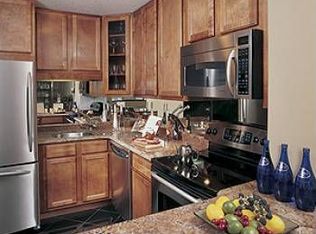
Step into your 3 bed/2.1 bath dream home and be impressed! Setting a tone of refined luxury, you'll enjoy gleaming hardwood floors on both the first and second floors, rare dual zoned HVAC system for efficient heating/cooling of each floor, the most gorgeous renovated eat-in kitchen with quartz countertops, high-end stainless steel appliances and wine cooler, custom european cabinets, glass tile backsplash, and under cabinet lighting. Kitchen has access to the massive front deck. The large open living and dining rooms are great for entertaining with recessed lighting and a back patio with wooded views. The first floor also features a bonus room with built-in cabinets that can serve as a home office/den or could be used as a 4th bedroom. An updated guest bath rounds out the first floor. Upstairs you can relax in a luxurious primary suite with walk-in closet, private bath with double sink vanity, and a balcony. Also on the second floor are two additional bedrooms, hall bath and laundry with a new dryer. Other features include, newer windows, custom blinds, new garage door and epoxy floor and huge storage space off of garage. Pheasant Creek is in highly rated district 27/225 and offers a clubhouse, pool, tennis, and basketball courts.
Closed
$400,000
3065 Pheasant Creek Dr, Northbrook, IL 60062
3beds
1,800sqft
Townhouse, Single Family Residence
Built in 1981
-- sqft lot
$474,500 Zestimate®
$222/sqft
$3,833 Estimated rent
Home value
$474,500
$451,000 - $498,000
$3,833/mo
Zestimate® history
Owner options
List your home for rent
$3,833/mo
Rent Zestimate®
Find your next renter with Zillow Rental Manager. Plus, with online applications, you can quickly screen prospective tenants – for free.
$3,833/mo
Rent Zestimate®
Refinance and save
$3,290/mo
Est. payment
Refinancing to a lower rate could help reduce your monthly payments and save thousands over the life of the loan.
$3,290/mo
Est. payment
Explore your selling options
Work with a Zillow partner agent
Leverage their expertise and Zillow's premium Showcase listings to get your home seen by more buyers.
Get startedList with your own agent
Get your home in front of millions of buyers by listing it on Zillow.
Learn how to do itSell it yourself
Take full control of how buyers see your home on Zillow by listing For Sale by Owner (FSBO).
List your homeWhat's special
Refined luxuryCustom european cabinetsEpoxy floorQuartz countertopsGorgeous renovated eat-in kitchenNewer windowsRecessed lighting
Zillow last checked:
Listing updated:
Listed by:
Jane Lee 847-295-0800,
RE/MAX Top Performers,
Margret Gustin 847-828-8065,
RE/MAX Top Performers
Bought with:
Derick Creasy
Redfin Corporation
Source: MRED as distributed by MLS GRID,MLS#: 11873092
Facts & features
Interior
Bedrooms & bathrooms
- Bedrooms: 3
- Bathrooms: 3
- Full bathrooms: 2
- 1/2 bathrooms: 1
Rooms
- Room types: Office
Primary bedroom
- Features: Flooring (Hardwood), Window Treatments (All), Bathroom (Full, Double Sink)
- Level: Second
- Area: 216 Square Feet
- Dimensions: 18X12
Bedroom 2
- Features: Flooring (Hardwood), Window Treatments (All)
- Level: Second
- Area: 130 Square Feet
- Dimensions: 13X10
Bedroom 3
- Features: Flooring (Hardwood), Window Treatments (All)
- Level: Second
- Area: 130 Square Feet
- Dimensions: 13X10
Dining room
- Features: Flooring (Hardwood), Window Treatments (All)
- Level: Main
- Area: 165 Square Feet
- Dimensions: 15X11
Kitchen
- Features: Kitchen (Eating Area-Table Space), Flooring (Hardwood), Window Treatments (All)
- Level: Main
- Area: 153 Square Feet
- Dimensions: 17X09
Laundry
- Level: Second
- Area: 64 Square Feet
- Dimensions: 8X8
Living room
- Features: Flooring (Hardwood), Window Treatments (All)
- Level: Main
- Area: 276 Square Feet
- Dimensions: 23X12
Office
- Features: Flooring (Hardwood), Window Treatments (All)
- Level: Main
- Area: 88 Square Feet
- Dimensions: 11X8
Heating
- Natural Gas, Forced Air, Zoned
Cooling
- Central Air
Appliances
- Included: Range, Dishwasher, Refrigerator, Washer, Dryer, Disposal, Stainless Steel Appliance(s), Wine Refrigerator, Range Hood
- Laundry: Washer Hookup, Upper Level, In Unit, Sink
Features
- Storage, Walk-In Closet(s)
- Flooring: Hardwood
- Windows: Screens
- Basement: None
Interior area
- Total structure area: 0
- Total interior livable area: 1,800 sqft
Property
Parking
- Total spaces: 2
- Parking features: Asphalt, Garage Door Opener, On Site, Garage Owned, Attached, Garage
- Attached garage spaces: 2
- Has uncovered spaces: Yes
Accessibility
- Accessibility features: No Disability Access
Features
- Patio & porch: Deck, Patio
- Exterior features: Balcony
Lot
- Features: Common Grounds, Landscaped
Details
- Parcel number: 04082000331071
- Special conditions: List Broker Must Accompany
Construction
Type & style
- Home type: Townhouse
- Property subtype: Townhouse, Single Family Residence
Materials
- Vinyl Siding, Brick
- Roof: Asphalt
Condition
- New construction: No
- Year built: 1981
Utilities & green energy
- Sewer: Public Sewer
- Water: Lake Michigan
Community & HOA
Community
- Subdivision: Pheasant Creek
HOA
- Has HOA: Yes
- Amenities included: On Site Manager/Engineer, Party Room, Pool, Tennis Court(s), Clubhouse, School Bus
- Services included: Insurance, Clubhouse, Pool, Exterior Maintenance, Lawn Care, Scavenger, Snow Removal
- HOA fee: $445 monthly
Location
- Region: Northbrook
Financial & listing details
- Price per square foot: $222/sqft
- Tax assessed value: $297,420
- Annual tax amount: $6,175
- Date on market: 9/1/2023
- Listing terms: Cash
- Ownership: Condo
Price history
| Date | Event | Price |
|---|---|---|
| 10/20/2023 | Sold | $400,000-4.7%$222/sqft |
Source:  MRED as distributed by MLS GRID #11873092 Report a problem MRED as distributed by MLS GRID #11873092 Report a problem | ||
| 10/11/2023 | Pending sale | $419,900$233/sqft |
Source: MRED as distributed by MLS GRID #11873092 Report a problem | ||
| 9/13/2023 | Contingent | $419,900$233/sqft |
Source: MRED as distributed by MLS GRID #11873092 Report a problem | ||
| 9/1/2023 | Listed for sale | $419,900+6.3%$233/sqft |
Source: MRED as distributed by MLS GRID #11873092 Report a problem | ||
| 6/8/2007 | Sold | $395,000+20.8%$219/sqft |
Source: Public Record Report a problem | ||
| 8/20/2004 | Sold | $327,000+10.8%$182/sqft |
Source: Public Record Report a problem | ||
| 10/15/2001 | Sold | $295,000+37.2%$164/sqft |
Source: Public Record Report a problem | ||
| 8/30/1996 | Sold | $215,000$119/sqft |
Source: Public Record Report a problem | ||
Public tax history
| Year | Property taxes | Tax assessment |
|---|---|---|
| 2024 | $7,236 +17.4% | $29,742 +0% |
| 2023 | $6,164 +3.9% | $29,741 |
| 2022 | $5,930 -4% | $29,741 +7.3% |
| 2021 | $6,175 +0.6% | $27,724 |
| 2020 | $6,141 -1% | $27,724 -11.7% |
| 2019 | $6,200 +8.5% | $31,408 +15.7% |
| 2018 | $5,714 +2.6% | $27,142 |
| 2017 | $5,568 +2.8% | $27,142 |
| 2016 | $5,414 +33.4% | $27,142 +41% |
| 2015 | $4,058 +2.1% | $19,249 |
| 2014 | $3,973 +3.3% | $19,249 |
| 2013 | $3,847 -4.7% | $19,249 -10.7% |
| 2012 | $4,038 +2.7% | $21,552 |
| 2011 | $3,932 -5.6% | $21,552 -7.7% |
| 2010 | $4,168 -10.6% | $23,344 -20.2% |
| 2009 | $4,663 +7.7% | $29,237 -7% |
| 2008 | $4,329 -15.4% | $31,438 -7% |
| 2007 | $5,116 +33.7% | $33,787 +16.5% |
| 2006 | $3,827 +10.7% | $28,999 |
| 2005 | $3,456 +3.6% | $28,999 |
| 2004 | $3,334 -5.2% | $28,999 +26.3% |
| 2003 | $3,516 +7.5% | $22,965 |
| 2002 | $3,271 +10.2% | $22,965 |
| 2001 | $2,968 +3.2% | $22,965 +13.5% |
| 2000 | $2,876 +0% | $20,238 |
| 1999 | $2,876 | $20,238 |
Find assessor info on the county website
Neighborhood: 60062
Nearby homes
- $323,4001 bd1 ba10k sqft3124 Antelope Springs Rd, Northbrook, IL 60062Off Market
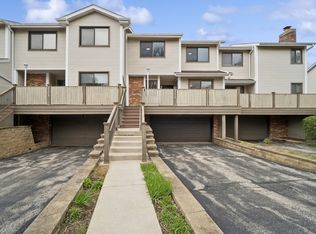
- $465,0003 bd3 ba2k sqft3126 Antelope Springs Rd, Northbrook, IL 60062Sold
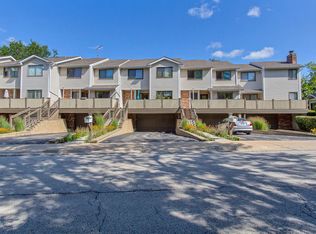
- $424,4003 bd2 ba1.8k sqft3128 Antelope Springs Rd, Northbrook, IL 60062Off Market
- $495,6003 bd2 ba10k sqft3132 Antelope Springs Rd, Northbrook, IL 60062Off Market
- $500,4003 bd2 ba10k sqft3134 Antelope Springs Rd, Northbrook, IL 60062Off Market
- $449,7003 bd2 ba10k sqft3112 Antelope Springs Rd, Northbrook, IL 60062Off Market
- $446,3003 bd2 ba10k sqft3114 Antelope Springs Rd, Northbrook, IL 60062Off Market
- $424,7004 bd-- ba10k sqft3116 Antelope Springs Rd, Northbrook, IL 60062Off Market
- $455,7004 bd-- ba10k sqft3118 Antelope Springs Rd, Northbrook, IL 60062Off Market
Nearby schools
GreatSchools rating
- 10/10Shabonee SchoolGrades: 3-5Distance: 0.2 mi
- 8/10Wood Oaks Jr High SchoolGrades: 6-8Distance: 1.5 mi
- 10/10Glenbrook North High SchoolGrades: 9-12Distance: 2.1 mi
Schools provided by the listing agent
- Elementary: Hickory Point Elementary School
- Middle: Wood Oaks Junior High School
- High: Glenbrook North High School
- District: 27
Source: MRED as distributed by MLS GRID. This data may not be complete. We recommend contacting the local school district to confirm school assignments for this home.
Get a cash offer in 3 minutes
Find out how much your home could sell for in as little as 3 minutes with a no-obligation cash offer.
Estimated market value
$474,500
Get a cash offer in 3 minutes
Find out how much your home could sell for in as little as 3 minutes with a no-obligation cash offer.
Estimated market value
$474,500
- Illinois
- Cook County
- Northbrook
- 60062
- 3065 Pheasant Creek Dr
Nearby cities
Nearby zip codes
Other Northbrook Topics
