** EXACTLY WHAT YOU'VE BEEN SEARCHING FOR!! ** A SPACIOUS, SINGLE-LEVEL HOME, WITH 4 BEDROOMS + DEN (easily converts to 5th Bedroom) -- SITUATED ON A LUSHLY LANDSCAPED CORNER LOT, WITH PRIVATE POOL, ABOVE-GROUND SPA AND BACKYARD OASIS!! ** You will Love Coming Home to this Special Property, which is Perfect for those who Love Outdoor Living ** The Inviting Backyard features a Private Pebble Tec Pool (with High Efficiency Variable Pump, Large Water Feature, In-Floor Cleaning System, and New LED Color Changing Lights with Remote); Above Ground Spa; Tiled Covered Patio; Misting System; Pergola with Sitting Area and Gas Grill; Party/String Lights with Remote; and Lush, Mature Landscaping with Flowering Tropical Foliage ** Additional Features: Large Eat-In Kitchen with Granite Countertops, Walk-In Pantry, Island, Gas Range, Built-In Micro, R/O System and New Recessed LED Lighting ** New Luxury Vinyl Tile Flooring in Family Room, Living Room, Primary Bedroom and Bedroom 2 ** Spacious Primary Bedroom with Large Walk-In Closet and Completely Remodeled Bath ** Custom Built-In Bar with Custom Barn Door ** High Efficiency TRANE A/C Units (2017) ** Custom Paint both Inside and Out (About 2 Years Old) ** 3 Car Garage with Utility Sink, Soft Water System and Overhead Storage Racks ** Den could easily convert to a 5th Bedroom, if desired, since it has a natural space for a Closet Addition ** Nest Thermostats ** Security Door ** Dual Pane Windows ** Watering System and Low Voltage Lighting, with Timers, in both Front and Rear Yards ** Walking Distance to Neighborhood Elementary School ** Highly Rated Gilbert School District but Low Mesa Taxes ** Close to 202 and 60 Freeways **
Sold for $730,000
$730,000
3065 S WYLIE --, Mesa, AZ 85212
4beds
2,927sqft
Single Family Residence
Built in 2001
8,901 Square Feet Lot
$727,100 Zestimate®
$249/sqft
$3,182 Estimated rent
Home value
$727,100
$662,000 - $800,000
$3,182/mo
Zestimate® history
Owner options
List your home for rent
$3,182/mo
Rent Zestimate®
Find your next renter with Zillow Rental Manager. Plus, with online applications, you can quickly screen prospective tenants – for free.
$3,182/mo
Rent Zestimate®
Refinance and save
$4,403/mo
Est. payment
Refinancing to a lower rate could help reduce your monthly payments and save thousands over the life of the loan.
$4,403/mo
Est. payment
Explore your selling options
Work with a Zillow partner agent
Leverage their expertise and Zillow's premium Showcase listings to get your home seen by more buyers.
Get startedList with your own agent
Get your home in front of millions of buyers by listing it on Zillow.
Learn how to do itSell it yourself
Take full control of how buyers see your home on Zillow by listing For Sale by Owner (FSBO).
List your homeWhat's special
Private poolTiled covered patioAbove-ground spaLarge eat-in kitchenCustom built-in barCompletely remodeled bathSoft water system
Zillow last checked:
Listing updated:
Listed by:
Eric S Crane 602-327-8475,
DPR Realty LLC
Bought with:
Gaby Carder, BR670618000
Real Estate 48
Source: ARMLS,MLS#: 6899446
Facts & features
Interior
Bedrooms & bathrooms
- Bedrooms: 4
- Bathrooms: 3
- Full bathrooms: 2
- 1/2 bathrooms: 1
Heating
- Natural Gas
Cooling
- Central Air, Ceiling Fan(s)
Appliances
- Included: Water Softener Owned, Reverse Osmosis, Built-in Microwave, Dishwasher, Disposal, Gas Range, Gas Oven
- Laundry: Inside
Features
- Pantry, High Speed Internet, Granite Counters, Double Vanity, Eat-in Kitchen, Vaulted Ceiling(s), Kitchen Island, 3/4 Bath Master Bdrm
- Flooring: Carpet, Vinyl, Tile
- Windows: Double Pane Windows
- Has basement: No
- Has fireplace: No
Interior area
- Total structure area: 2,927
- Total interior livable area: 2,927 sqft
Property
Parking
- Total spaces: 3
- Parking features: Garage Door Opener
- Garage spaces: 3
Accessibility
- Accessibility features: Bath Raised Toilet
Features
- Stories: 1
- Patio & porch: Covered, Patio
- Exterior features: Misting System, Private Yard, Built-in Barbecue
- Has private pool: Yes
- Pool features: Variable Speed Pump, Outdoor Pool
- Has spa: Yes
- Spa features: Above Ground, Heated, Private
- Fencing: Block
Lot
- Size: 8,901 Square Feet
- Features: Sprinklers In Rear, Sprinklers In Front, Corner Lot, Gravel/Stone Front, Gravel/Stone Back, Auto Timer H2O Front, Auto Timer H2O Back
Details
- Additional structures: Gazebo
- Parcel number: 30402616
Construction
Type & style
- Home type: SingleFamily
- Property subtype: Single Family Residence
Materials
- Stucco, Wood Frame, Painted
- Roof: Tile
Condition
- Year built: 2001
Utilities & green energy
- Sewer: Public Sewer
- Water: City Water
Community & HOA
Community
- Features: Playground, Biking/Walking Path
- Subdivision: MESQUITE CANYON UNIT 2
HOA
- Has HOA: Yes
- Services included: Maintenance Grounds
- HOA fee: $189 quarterly
- HOA name: Mesquite Canyon
- HOA phone: 480-539-1396
Location
- Region: Mesa
Financial & listing details
- Price per square foot: $249/sqft
- Tax assessed value: $541,200
- Annual tax amount: $2,098
- Date on market: 8/6/2025
- Cumulative days on market: 55 days
- Listing terms: Cash,Conventional,VA Loan
- Ownership: Fee Simple
Price history
| Date | Event | Price |
|---|---|---|
| 9/29/2025 | Sold | $730,000-0.7%$249/sqft |
Source:  ARMLS #6899446 Report a problem ARMLS #6899446 Report a problem | ||
| 8/28/2025 | Price change | $734,900-0.7%$251/sqft |
Source: ARMLS #6899446 Report a problem | ||
| 8/14/2025 | Price change | $739,900-0.7%$253/sqft |
Source: ARMLS #6899446 Report a problem | ||
| 8/6/2025 | Listed for sale | $745,000-1.3%$255/sqft |
Source: ARMLS #6899446 Report a problem | ||
| 7/24/2025 | Listing removed | -- |
Source: Owner Report a problem | ||
| 7/14/2025 | Listed for sale | $755,000+263%$258/sqft |
Source: Owner Report a problem | ||
| 3/31/2011 | Sold | $208,000-9.5%$71/sqft |
Source: ARMLS #4423041 Report a problem | ||
| 1/22/2011 | Price change | $229,900+7%$79/sqft |
Source: Farrell Fine Homes #4423041 Report a problem | ||
| 1/8/2011 | Listed for sale | $214,900-28.4%$73/sqft |
Source: Superlative, Inc. #4423041 Report a problem | ||
| 1/3/2011 | Sold | $300,300+36.6%$103/sqft |
Source: Public Record Report a problem | ||
| 12/5/2010 | Price change | $219,900-4.3%$75/sqft |
Source: Superlative, Inc. #4423041 Report a problem | ||
| 11/6/2010 | Price change | $229,900-8%$79/sqft |
Source: Superlative, Inc. #4423041 Report a problem | ||
| 10/2/2010 | Price change | $249,900-1.2%$85/sqft |
Source: Superlative, Inc. #4423041 Report a problem | ||
| 9/13/2010 | Price change | $252,900-4.9%$86/sqft |
Source: Superlative, Inc. #4423041 Report a problem | ||
| 8/25/2010 | Listed for sale | $265,900-41.9%$91/sqft |
Source: Superlative, Inc. #4423041 Report a problem | ||
| 3/3/2006 | Sold | $458,000+9%$156/sqft |
Source: Public Record Report a problem | ||
| 6/20/2005 | Sold | $420,000+88.7%$143/sqft |
Source: Public Record Report a problem | ||
| 3/30/2001 | Sold | $222,574$76/sqft |
Source: Public Record Report a problem | ||
Public tax history
| Year | Property taxes | Tax assessment |
|---|---|---|
| 2025 | $2,165 +4% | $54,120 -6.3% |
| 2024 | $2,081 -1% | $57,750 +116.1% |
| 2023 | $2,102 +1.7% | $26,723 -26.5% |
| 2022 | $2,066 -6% | $36,380 +3.9% |
| 2021 | $2,199 +7.9% | $35,000 +14.2% |
| 2020 | $2,038 +5.1% | $30,660 +7.6% |
| 2019 | $1,939 | $28,500 +5.3% |
| 2018 | $1,939 +3.2% | $27,060 +6.5% |
| 2017 | $1,879 +5.2% | $25,420 +2.7% |
| 2016 | $1,787 -4.1% | $24,750 +1.7% |
| 2015 | $1,864 | $24,330 +31.4% |
| 2014 | -- | $18,510 +18.2% |
| 2013 | -- | $15,660 -4.1% |
| 2012 | -- | $16,330 -12.1% |
| 2011 | -- | $18,580 -13.2% |
| 2010 | -- | $21,410 -22.7% |
| 2009 | -- | $27,680 -15.6% |
| 2008 | -- | $32,800 +6.8% |
| 2007 | -- | $30,700 +62.4% |
| 2006 | -- | $18,900 |
| 2005 | -- | $18,900 +5.6% |
| 2004 | -- | $17,900 |
| 2003 | -- | $17,900 +202.4% |
| 2002 | -- | $5,920 |
Find assessor info on the county website
Neighborhood: 85212
Nearby homes
- $600,500-- bd3 ba2.9k sqft3057 S Wylie, Mesa, AZ 85212Off Market
- $641,3004 bd2 ba2.4k sqft9802 E Pantera Ave, Mesa, AZ 85212Off Market

- $679,8005 bd3 ba3.5k sqft3114 S 98th St, Mesa, AZ 85212Off Market
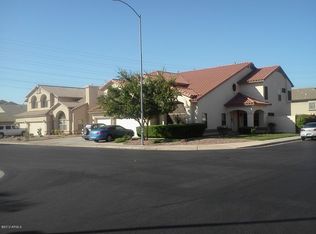
- $544,4003 bd2 ba2.4k sqft3047 S Wylie, Mesa, AZ 85212Off Market

- $547,0004 bd2 ba2.4k sqft3047 S Wylie #WOW, Mesa, AZ 85212Off Market
- $612,5004 bd2 ba2.4k sqft9752 E Pantera Ave, Mesa, AZ 85212Off Market
- $581,0004 bd2 ba2.3k sqft9808 E Pantera Ave, Mesa, AZ 85212Off Market
- $772,8004 bd2 ba2.4k sqft9803 E Pantera Ave, Mesa, AZ 85212Off Market
Nearby schools
GreatSchools rating
- 9/10Canyon Rim Elementary SchoolGrades: PK-6Distance: 0.3 mi
- 5/10Desert Ridge High SchoolGrades: 8-12Distance: 0.9 mi
- 6/10Desert Ridge Jr. High SchoolGrades: 7-8Distance: 1 mi
Schools provided by the listing agent
- Elementary: Canyon Rim Elementary
- Middle: Desert Ridge Jr. High
- High: Desert Ridge High
- District: Gilbert Unified District
Source: ARMLS. This data may not be complete. We recommend contacting the local school district to confirm school assignments for this home.
Get a cash offer in 3 minutes
Find out how much your home could sell for in as little as 3 minutes with a no-obligation cash offer.
Estimated market value
$727,100
Get a cash offer in 3 minutes
Find out how much your home could sell for in as little as 3 minutes with a no-obligation cash offer.
Estimated market value
$727,100
- Arizona
- Maricopa County
- Mesa
- 85212
- 3065 S WYLIE --
Nearby cities
Nearby neighborhoods
Nearby zip codes
Other Mesa Topics
