*Receive up to $10,000 in incentives on this beautiful new construction Energy Star home. Located in Morganfield South offering modern living with both comfort and style. The Segura Farmhouse II floorplan features 3 bedrooms and 2 bathrooms, with a thoughtfully designed layout. A long hallway separates the secondary bedrooms from the living room, while the spacious master bedroom is located at the rear of the home, offering privacy and easy access to the large utility room. The master suite includes a luxurious master bath with stunning Shadow Storm 3cm granite countertops and a generous walk-in closet with built-in storage. The living room features a solid wood lintel leading into the dining room, adding charm to the open-concept design. The exterior of the home includes a fir wood front door, painted wood shutters, and architectural high-definition shingles, complemented by up to 10 pallets of sod and landscaping along the front. Inside, the kitchen is equipped with a freestanding gas range, stainless steel appliances, 3cm granite countertops, brass pendant lights and dining chandelier, subway tile backsplash, and custom-built cabinetry. New Orleans-style crown molding and vinyl plank flooring in the foyer, living room, and primary bedroom add elegance, while tile flooring is found in the wet areas. Located in a growing neighborhood with easy access to The Buzz Coffee Shop, Primary Access Care, Wal-Mart, shopping centers, and restaurants, this home is also just a short drive from the future site of St. Louis Catholic High School, offering a perfect mix of convenience and charm.
Sold
Price Unknown
3065 Southern Trace Dr, Lake Charles, LA 70607
3beds
1,521sqft
Single Family Residence, Residential
Built in 2024
6,011 Square Feet Lot
$269,200 Zestimate®
$--/sqft
$2,205 Estimated rent
Home value
$269,200
$240,000 - $302,000
$2,205/mo
Zestimate® history
Owner options
List your home for rent
$2,205/mo
Rent Zestimate®
Find your next renter with Zillow Rental Manager. Plus, with online applications, you can quickly screen prospective tenants – for free.
$2,205/mo
Rent Zestimate®
Refinance and save
$300/mo
Est. payment
Refinancing to a lower rate could help reduce your monthly payments and save thousands over the life of the loan.
$300/mo
Est. payment
Explore your selling options
Work with a Zillow partner agent
Leverage their expertise and Zillow's premium Showcase listings to get your home seen by more buyers.
Get startedList with your own agent
Get your home in front of millions of buyers by listing it on Zillow.
Learn how to do itSell it yourself
Take full control of how buyers see your home on Zillow by listing For Sale by Owner (FSBO).
List your homeWhat's special
Zillow last checked:
Listing updated:
Listed by:
Tassie Fonseca 337-501-5011,
Lamplighter Realty, LLC
Bought with:
Kelley Brack, 00995710683
EXIT Real Estate Consultants
Source: SWLAR,MLS#: SWL24005727
Facts & features
Interior
Bedrooms & bathrooms
- Bedrooms: 3
- Bathrooms: 2
- Full bathrooms: 2
Primary bedroom
- Description: Master Bedroom
- Level: Lower
- Area: 168 Square Feet
- Dimensions: 14 x 12.11
Bedroom
- Description: Bedroom
- Level: Lower
- Area: 100 Square Feet
- Dimensions: 10.1 x 10.04
Bedroom
- Description: Bedroom
- Level: Lower
- Area: 100 Square Feet
- Dimensions: 10.04 x 10.08
Dining room
- Description: Dining
- Level: Lower
- Area: 112 Square Feet
- Dimensions: 14 x 8.08
Kitchen
- Description: Kitchen
- Level: Lower
- Area: 182 Square Feet
- Dimensions: 14 x 13.01
Living room
- Description: Living Room
- Level: Lower
- Area: 208 Square Feet
- Dimensions: 16.04 x 13
Heating
- Central, ENERGY STAR Qualified Equipment, Natural Gas
Cooling
- Central Air, Ceiling Fan(s), ENERGY STAR Qualified Equipment
Appliances
- Included: Dishwasher, ENERGY STAR Qualified Appliances, ENERGY STAR Qualified Water Heater, Free-Standing Range, Disposal, Gas Range, Gas Water Heater, Water Heater, Microwave, Tankless Water Heater, Vented Exhaust Fan, Water Line to Refrigerator
- Laundry: Electric Dryer Hookup, Inside, Laundry Room, Washer Hookup
Features
- Bathtub, Ceiling Fan(s), Crown Molding, Granite Counters, Kitchen Island, Kitchen Open to Family Room, Open Floorplan, Pantry, Recessed Lighting, Shower, Eating Area In Dining Room
- Has basement: No
- Attic: Pull Down Stairs
- Has fireplace: No
- Fireplace features: None
Interior area
- Total interior livable area: 1,521 sqft
Property
Parking
- Parking features: Driveway, Garage Faces Front, Garage, Garage Door Opener
- Has garage: Yes
- Has uncovered spaces: Yes
Accessibility
- Accessibility features: Accessible Doors
Features
- Patio & porch: Covered, Patio, Porch, Front Porch, Rear Porch
- Fencing: None
Lot
- Size: 6,011 Square Feet
- Dimensions: 50 x 120
- Features: Back Yard, Front Yard, Landscaped, Regular Lot, Yard
Details
- Parcel number: 013432065
- Special conditions: Standard
Construction
Type & style
- Home type: SingleFamily
- Architectural style: Farmhouse
- Property subtype: Single Family Residence, Residential
Materials
- Frame, HardiPlank Type
- Foundation: Slab
- Roof: Composition
Condition
- New Construction
- New construction: Yes
- Year built: 2024
- Major remodel year: 2024
Utilities & green energy
- Sewer: Public Sewer
- Water: Public
- Utilities for property: Cable Available, Electricity Available, Electricity Connected, Natural Gas Available, Natural Gas Connected, Sewer Connected, Sewer Available, Water Available, Water Connected
Community & HOA
Community
- Security: Carbon Monoxide Detector(s), Smoke Detector(s)
HOA
- Has HOA: Yes
- Amenities included: Management
- HOA fee: $300 annually
Location
- Region: Lake Charles
Financial & listing details
- Date on market: 9/24/2024
- Cumulative days on market: 410 days
- Electric utility on property: Yes
Price history
| Date | Event | Price |
|---|---|---|
| 5/12/2025 | Sold | -- |
Source: SWLAR #SWL24005727 Report a problem | ||
| 4/17/2025 | Pending sale | $259,500$171/sqft |
Source: Greater Southern MLS #SWL24005727 Report a problem | ||
| 4/3/2025 | Price change | $259,500-1.1%$171/sqft |
Source: Greater Southern MLS #SWL24005727 Report a problem | ||
| 12/16/2024 | Price change | $262,500-2%$173/sqft |
Source: Manuel Builders Report a problem | ||
| 9/12/2024 | Listed for sale | $267,900$176/sqft |
Source: Manuel Builders Report a problem | ||
Public tax history
Tax history is unavailable.
Neighborhood: 70607
Nearby homes
- $276,2004 bd2 ba2k sqft2570 Southern Dr, Lake Charles, LA 70611Off Market
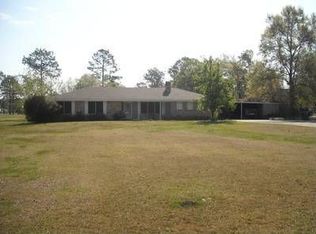
- $107,000-- bd-- ba-- sqft959 Southern Dr LOT 32, Lake Charles, LA 70611Off Market
- $87,5003 bd2 ba1.1k sqft959 Southern Dr, Lake Charles, LA 70611For Sale
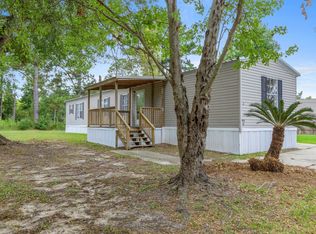
- $86,200-- bd-- ba-- sqft2622 Southern Dr, Lake charles, LA 70611Off Market
- $86,200-- bd-- ba-- sqft2622 Southern Dr, Lake charles, LA 70611Off Market
- $86,200-- bd-- ba-- sqft2622 Southern Dr, Lake charles, LA 70611Off Market
- $86,200-- bd-- ba-- sqft2622 Southern Dr, Lake Charles, LA 70611Off Market
- $86,200-- bd-- ba-- sqft2622 Southern Dr, Lake Charles, LA 70611Off Market
- $86,200-- bd-- ba-- sqft2622 Southern Dr, Lake Charles, LA 70611Off Market
Nearby schools
GreatSchools rating
- 8/10Gillis Elementary SchoolGrades: PK-5Distance: 2.1 mi
- 8/10Moss Bluff Middle SchoolGrades: 6-8Distance: 2.8 mi
- 6/10Sam Houston High SchoolGrades: 9-12Distance: 3.1 mi
Schools provided by the listing agent
- Elementary: Fairview
- Middle: F.K. White
- High: LaGrange
Source: SWLAR. This data may not be complete. We recommend contacting the local school district to confirm school assignments for this home.
Sell for more on Zillow
Get a Zillow Showcase℠ listing at no additional cost and you could sell for .
$269,200
2% more
+$5,384
With Zillow Showcase(estimated)
$274,584
Sell for more on Zillow
Get a Zillow Showcase℠ listing at no additional cost and you could sell for .
$269,200
2% more
+$5,384
With Zillow Showcase(estimated)
$274,584
- Louisiana
- Calcasieu Parish
- Lake Charles
- 70607
- 3065 Southern Trace Dr
