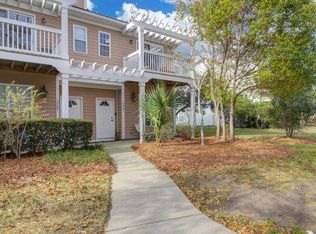
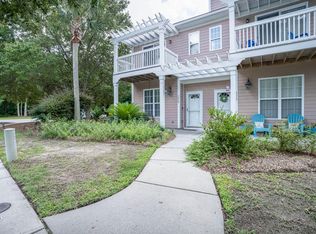
Welcome to 3065 Sugarberry Lane - priced below market value and ready for you! This charming townhome is nestled in the serene Whitney Lake community on Johns Island. It is a 3-bedroom, 3.5-bathroom home that offers the perfect blend of modern comfort and Lowcountry charm boasting new flooring on the main living floor and fresh paint throughout. Step inside to find a spacious open-concept layout, a cozy living room, and a kitchen designed for entertaining. The primary suite offers a peaceful retreat with a large walk-in closet and ensuite bathroom.Whitney Lake is known for its tranquil, water-focused lifestyle. You'll enjoy walking trails, beautiful lake views, and community fire pits, perfect for unwinding with family and friends. Spend your weekends kayaking or paddleboarding on the scenic lake, or take a peaceful stroll along its shoreline. Located just 10 miles from Downtown Charleston, this home allows for easy access to the historic district's restaurants, shopping, and entertainment. Explore Charleston's renowned sights, including The Battery, Waterfront Park, and the vibrant King Street, just a short drive away. Living on Johns Island means being close to all sorts of outdoor adventures. Explore the famous Angel Oak Tree, just 3 miles from your doorstep, or head to the Mullet Hall Equestrian Center at Johns Island County Park, 11 miles away, for horseback riding and trails. You're also a quick 12 miles from Folly Beach, perfect for a day of sun and surf. Whether you're seeking relaxation or adventure, 3065 Sugarberry Lane offers a perfect balance of peaceful community living and proximity to some of Charleston's best attractions. Don't miss the opportunity to make this beautiful home yours!
Active contingent
Price cut: $2K (8/15)
$417,000
3065 Sugarberry Ln, Johns Island, SC 29455
3beds
1,790sqft
Townhouse
Built in 2008
1,742 Square Feet Lot
$412,100 Zestimate®
$233/sqft
$-- HOA
What's special
Charming townhomeWalking trailsFresh paint throughoutSpacious open-concept layoutBeautiful lake viewsCommunity fire pitsKitchen designed for entertaining
- 53 days
- 369
- 22
Zillow last checked:
Listing updated:
Listed by:
The Pulse Charleston
Source: CTMLS,MLS#: 26019821
Facts & features
Interior
Bedrooms & bathrooms
- Bedrooms: 3
- Bathrooms: 4
- Full bathrooms: 3
- 1/2 bathrooms: 1
Rooms
- Room types: Family Room, Living/Dining Combo, Office, Dining Room, Breakfast Room, Eat-In-Kitchen, Family, Foyer, Mother-In-Law Suite, Separate Dining
Features
- Ceiling - Smooth, High Ceilings, Garden Tub/Shower, Eat-in Kitchen, Entrance Foyer, In-Law Floorplan
- Flooring: Carpet, Ceramic Tile, Wood
- Windows: Window Treatments
- Has fireplace: No
Interior area
- Total structure area: 1,790
- Total interior livable area: 1,790 sqft
Property
Parking
- Parking features: Off Street
Features
- Levels: Three Or More
- Stories: 3
- Entry location: Ground Level
- Patio & porch: Porch
- Exterior features: Stoop
- Fencing: Back Yard,Wood
- Waterfront features: Lagoon
Lot
- Size: 1,742 Square Feet
- Features: 0 - .5 Acre
Details
- Parcel number: 3121100165
Construction
Type & style
- Home type: Townhouse
- Property subtype: Townhouse
- Attached to another structure: Yes
Materials
- Cement Siding
- Foundation: Slab
- Roof: Architectural
Condition
- New construction: No
- Year built: 2008
Utilities & green energy
- Sewer: Public Sewer
- Water: Public
Community & HOA
Community
- Features: Lawn Maint Incl, Trash
- Subdivision: Whitney Lake
Location
- Region: Johns Island
Financial & listing details
- Price per square foot: $233/sqft
- Tax assessed value: $373,900
- Annual tax amount: $6,355
- Date on market: 7/10/2026
- Listing terms: Any,Cash,Conventional,FHA,VA Loan
Estimated market value
$412,100
$391,000 - $433,000
$2,938/mo
Price history
| Date | Event | Price |
|---|---|---|
| 8/15/2026 | Price change | $417,000-0.5%$233/sqft |
Source:  CTMLS #26019821 Report a problem CTMLS #26019821 Report a problem | ||
| 7/10/2026 | Listed for sale | $419,000-3.5%$234/sqft |
Source: CTMLS #26019821 Report a problem | ||
| 7/16/2025 | Listing removed | $434,000$242/sqft |
Source: CTMLS #25019233 Report a problem | ||
| 7/15/2025 | Listing removed | $2,650$1/sqft |
Source: Zillow Rentals Report a problem | ||
| 7/11/2025 | Listed for sale | $434,000$242/sqft |
Source: CTMLS #25019233 Report a problem | ||
| 6/23/2025 | Listed for rent | $2,650+20.5%$1/sqft |
Source: Zillow Rentals Report a problem | ||
| 6/10/2025 | Listing removed | $434,000$242/sqft |
Source: CTMLS #24026345 Report a problem | ||
| 5/16/2025 | Price change | $434,000-1.1%$242/sqft |
Source: CTMLS #24026345 Report a problem | ||
| 3/18/2025 | Price change | $439,000-0.2%$245/sqft |
Source: CTMLS #24026345 Report a problem | ||
| 2/8/2025 | Price change | $440,000-0.6%$246/sqft |
Source: CTMLS #24026345 Report a problem | ||
| 1/8/2025 | Price change | $442,500-0.6%$247/sqft |
Source: CTMLS #24026345 Report a problem | ||
| 11/8/2024 | Price change | $445,000-0.9%$249/sqft |
Source: CTMLS #24026345 Report a problem | ||
| 10/15/2024 | Listed for sale | $449,000$251/sqft |
Source: CTMLS #24026345 Report a problem | ||
| 10/5/2024 | Listing removed | $449,000$251/sqft |
Source: CTMLS #24025431 Report a problem | ||
| 10/3/2024 | Listed for sale | $449,000+38.2%$251/sqft |
Source: CTMLS #24025431 Report a problem | ||
| 2/21/2022 | Listing removed | -- |
Source: Zillow Rental Network Premium Report a problem | ||
| 1/27/2022 | Listed for rent | $2,200$1/sqft |
Source: Zillow Rental Network Premium Report a problem | ||
| 10/21/2021 | Sold | $325,000+136.4%$182/sqft |
Source: CTMLS #21022185 Report a problem | ||
| 5/7/2012 | Sold | $137,500-7.7%$77/sqft |
Source: CTMLS #1117576 Report a problem | ||
| 1/6/2012 | Price change | $149,000-1%$83/sqft |
Source: The AgentOwned Realty Company #1117576 Report a problem | ||
| 7/19/2011 | Listed for sale | $150,500$84/sqft |
Source: The AgentOwned Realty Company #1117576 Report a problem | ||
Public tax history
| Year | Property taxes | Tax assessment |
|---|---|---|
| 2025 | $6,355 +11.9% | $22,430 +15% |
| 2024 | $5,680 +3.5% | $19,500 |
| 2023 | $5,487 +4.6% | $19,500 |
| 2022 | $5,248 +78.3% | $19,500 +78.7% |
| 2021 | $2,944 +0.7% | $10,910 |
| 2020 | $2,923 | $10,910 +15.1% |
| 2019 | $2,923 | $9,480 |
| 2017 | $2,923 +14.3% | $9,480 |
| 2016 | $2,557 +3.3% | $9,480 |
| 2015 | $2,475 +4.6% | $9,480 |
| 2014 | $2,365 | -- |
| 2011 | $2,365 +5.3% | -- |
| 2010 | $2,247 -1.1% | $9,190 |
| 2009 | $2,272 +399.8% | $9,190 +361.8% |
| 2008 | $455 | $1,990 |
Find assessor info on the county website
Monthly payment
Est. payment
Payment breakdown
Explore the cost of this home by adjusting the details. Changes won't be saved.Climate risks
Neighborhood: 29455
Nearby schools
Schools provided by the listing agent
- Elementary: Angel Oak ES 4K-1/Johns Island ES 2-5
- Middle: Haut Gap
- High: St. Johns
Source: CTMLS. This data may not be complete. We recommend contacting the local school district to confirm school assignments for this home.

Similar homes
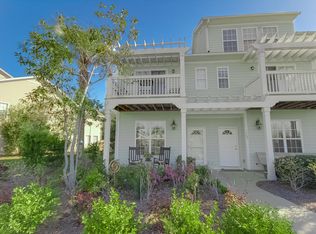
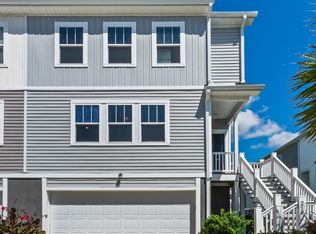
- $399,9003 bd3 ba1.8k sqft219 Winding River Dr, Johns Island, SC 29455For Sale
 MLS ID #26024791, Ben Graven. CTMLS
 - $390,0002 bd3 ba1.5k sqft1165 Saint Pauls Parrish Ln, Johns Island, SC 29455For Sale
 MLS ID #26020010, Rachel Urso. CTMLS
 - $359,9003 bd3 ba1.8k sqft1155 Saint Pauls Parrish Ln, Johns Island, SC 29455For Sale
 MLS ID #26011461, Kellen Smith. CTMLS
 - $369,0002 bd2 ba1.2k sqft3275 Walter Dr, Johns Island, SC 29455For Sale
 MLS ID #26022519, Mike Ciucci. CTMLS
 - $479,9003 bd3 ba1.6k sqft3367 Dunwick Dr, Johns Island, SC 29455For SaleMLS ID #26019605, Natasha Viswanathan. CTMLS
- $425,0003 bd3 ba2.5k sqft3020 Candela Grove Dr, Charleston, SC 29414For SaleMLS ID #26019134, Karen Rapchick. CTMLS
- $499,0004 bd3 ba2k sqft1752 Towne St, Johns Island, SC 29455For SaleMLS ID #26018211, Marina Shaw. CTMLS
- $550,0003 bd3 ba2.4k sqft3306 Hartwell St, Johns Island, SC 29455For SaleMLS ID #26024485, Chris Deloach. CTMLS
- $530,0003 bd3 ba1.7k sqft1124 Saint Pauls Parrish Ln, Johns Island, SC 29455For SaleMLS ID #26024150, Tre Manchester. CTMLS
- $515,0003 bd3 ba1.6k sqft3362 Berryhill Rd, Johns Island, SC 29455For SaleMLS ID #26019610, Kendra Calore. CTMLS
- $410,0003 bd3 ba1.7k sqft1063 Ashley Gardens Blvd, Charleston, SC 29414For SaleMLS ID #26022420, Michele Basler. CTMLS
- $405,0003 bd4 ba1.7k sqft866 Rue Dr, Charleston, SC 29414For SaleMLS ID #26019397, Jim Bailey. CTMLS
- $450,0003 bd4 ba1.8k sqft860 Rue Dr, Charleston, SC 29414For SaleMLS ID #26023019, Liliana Lezotte. CTMLS
- $475,0003 bd3 ba1.4k sqft122 Fulmar Pl, Charleston, SC 29414For SaleMLS ID #26023071, Stephen Vaughn. CTMLS
- $625,0003 bd3 ba1.8k sqft3416 Thorpe Constantine Ave, Johns Island, SC 29455For SaleMLS ID #26021148, Nate Freeman. CTMLS
- $589,9004 bd3 ba2.3k sqft1244 Segar St, Johns Island, SC 29455For SaleMLS ID #26021275, Dan Rivers. CTMLS
- $425,0003 bd3 ba1.5k sqft2407 Castlereagh Rd, Charleston, SC 29414For SaleMLS ID #26009555, Chris Facello. CTMLS
- $499,9004 bd4 ba2.1k sqft2336 Watchtower Ln, Charleston, SC 29414For SaleMLS ID #26017712, Lucia Lang. CTMLS
- $479,9003 bd3 ba1.8k sqft128 Fulmar Pl, Charleston, SC 29414For SaleMLS ID #26021738, K. Arek Manakyan. CTMLS
- $580,0004 bd3 ba2.2k sqft3310 Zoe St, Johns Island, SC 29455For SaleMLS ID #26014637, Carrie Nielsen. CTMLS
