There’s something about this home that feels different the moment you arrive. Perhaps it’s the pop of the yellow front door, or the way natural light moves so easily through the space—but from the very first impression, the home feels warm, polished, and effortlessly livable. Inside, vaulted ceilings elevate the main living area, where a gas-start fireplace anchors the space with both presence and comfort. The layout flows seamlessly into the kitchen, featuring an oversized island, granite countertops, stainless steel appliances, and updated lighting—all designed with both function and everyday ease in mind. LVP flooring extends throughout, creating a clean, cohesive foundation. The dining area is thoughtfully integrated into the overall flow of the home, offering flexibility for gatherings, or a more tailored use such as a home office. The oversized primary suite is filled with natural light and offers a quiet retreat, while three additional bedrooms provide space that adapts to a variety of needs. Recent improvements include newer windows and a newer water heater (2021), along with a freshly painted exterior, freshly stained shutters, and a freshly painted front door—enhancing both curb appeal and long-term value. Outdoor living continues with a welcoming front patio and a large back deck overlooking a fully fenced, private backyard surrounded by mature trees—offering both usability and a sense of privacy. Ideally located just minutes from Swift-Cantrell Park, Smith-Gilbert Gardens, Big Shanty Park, and Kennesaw Mountain, with easy access to trails, green space, and outdoor recreation. A home that balances thoughtful updates, comfortable living, and a setting that feels both connected and quietly removed.
Closed
Street View
$389,000
3065 Sumit Wood Dr NW, Kennesaw, GA 30152
4beds
2,182sqft
Single Family Residence, Residential
Built in 1984
0.26 Acres Lot
$388,900 Zestimate®
$178/sqft
$2,345 Estimated rent
Home value
$388,900
$366,000 - $416,000
$2,345/mo
Zestimate® history
Owner options
List your home for rent
$2,345/mo
Rent Zestimate®
Find your next renter with Zillow Rental Manager. Plus, with online applications, you can quickly screen prospective tenants – for free.
$2,345/mo
Rent Zestimate®
Refinance and save
$2,360/mo
Est. payment
Refinancing to a lower rate could help reduce your monthly payments and save thousands over the life of the loan.
$2,360/mo
Est. payment
Explore your selling options
Work with a Zillow partner agent
Leverage their expertise and Zillow's premium Showcase listings to get your home seen by more buyers.
Get startedList with your own agent
Get your home in front of millions of buyers by listing it on Zillow.
Learn how to do itSell it yourself
Take full control of how buyers see your home on Zillow by listing For Sale by Owner (FSBO).
List your homeWhat's special
Oversized islandStainless steel appliancesFreshly painted exteriorUpdated lightingFreshly stained shuttersGranite countertopsWelcoming front patio
Zillow last checked:
Listing updated:
Listed by:
Heather Cummings,
Ansley Real Estate | Christie's International Real Estate 404-989-5040
Bought with:
Carlos Montoya, 406377
Crye-Leike Realtors, Inc.
Source: FMLS GA,MLS#: 7742351
Facts & features
Interior
Bedrooms & bathrooms
- Bedrooms: 4
- Bathrooms: 2
- Full bathrooms: 2
Rooms
- Room types: Bathroom, Bedroom, Dining Room, Kitchen, Laundry, Living Room, Master Bathroom, Master Bedroom, Office
Primary bedroom
- Features: Other
- Level: Other
Bedroom
- Features: Other
Primary bathroom
- Features: Shower Only
Dining room
- Features: Separate Dining Room
Kitchen
- Features: Cabinets White, Kitchen Island, Pantry, Stone Counters, View to Family Room
Heating
- Central
Cooling
- Ceiling Fan(s), Central Air, Electric
Appliances
- Included: Dishwasher, Disposal, Gas Range, Range Hood
- Laundry: Laundry Room, Lower Level
Features
- Beamed Ceilings, Cathedral Ceiling(s), Crown Molding, Entrance Foyer, High Ceilings 9 ft Main, High Speed Internet, His and Hers Closets
- Flooring: Brick, Carpet, Ceramic Tile, Vinyl
- Windows: None
- Basement: Crawl Space
- Number of fireplaces: 1
- Fireplace features: Living Room
- Common walls with other units/homes: 2+ Common Walls
Interior area
- Total structure area: 2,182
- Total interior livable area: 2,182 sqft
- Finished area above ground: 1,316
- Finished area below ground: 768
Property
Parking
- Total spaces: 2
- Parking features: Garage, Garage Faces Front, Level Driveway
- Garage spaces: 2
- Has uncovered spaces: Yes
Accessibility
- Accessibility features: None
Features
- Levels: Multi/Split
- Patio & porch: Deck, Front Porch
- Exterior features: Private Yard, Rain Gutters, No Dock
- Pool features: None
- Spa features: None
- Fencing: Back Yard,Privacy,Wood
- Has view: Yes
- View description: Neighborhood
- Waterfront features: None
- Body of water: None
Lot
- Size: 0.26 Acres
- Features: Back Yard, Level
Details
- Additional structures: None
- Parcel number: 20017802510
- Other equipment: None
- Horse amenities: None
Construction
Type & style
- Home type: SingleFamily
- Architectural style: Contemporary
- Property subtype: Single Family Residence, Residential
Materials
- Cement Siding, Wood Siding
- Foundation: Slab
- Roof: Composition
Condition
- Resale
- New construction: No
- Year built: 1984
Utilities & green energy
- Electric: 110 Volts
- Sewer: Public Sewer
- Water: Public
- Utilities for property: Cable Available, Electricity Available, Natural Gas Available, Phone Available, Sewer Available, Underground Utilities, Water Available
Green energy
- Energy efficient items: None
- Energy generation: None
Community & HOA
Community
- Features: None
- Security: Smoke Detector(s)
- Subdivision: Stilesboro Cove
HOA
- Has HOA: No
Location
- Region: Kennesaw
Financial & listing details
- Price per square foot: $178/sqft
- Tax assessed value: $359,870
- Annual tax amount: $3,288
- Date on market: 4/2/2026
- Cumulative days on market: 7 days
- Listing terms: 1031 Exchange,Cash,Conventional,FHA,VA Loan
- Electric utility on property: Yes
- Road surface type: Asphalt
Price history
| Date | Event | Price |
|---|---|---|
| 5/14/2026 | Sold | $389,000-2.8%$178/sqft |
Source:  FMLS GA #7742351 Report a problem FMLS GA #7742351 Report a problem | ||
| 4/21/2026 | Pending sale | $400,000$183/sqft |
Source:  GAMLS #10720929 Report a problem GAMLS #10720929 Report a problem | ||
| 4/2/2026 | Listed for sale | $400,000+42.9%$183/sqft |
Source: GAMLS #10720929 Report a problem | ||
| 3/9/2021 | Sold | $280,000-1.7%$128/sqft |
Source:  GAMLS #8923363 Report a problem GAMLS #8923363 Report a problem | ||
| 2/7/2021 | Pending sale | $284,900$131/sqft |
Source: FMLS GA #6836594 Report a problem | ||
| 2/4/2021 | Listed for sale | $284,900+391.2%$131/sqft |
Source: GAMLS #8923363 Report a problem | ||
| 7/22/2011 | Sold | $58,000$27/sqft |
Source: Public Record Report a problem | ||
| 5/10/2011 | Listed for sale | $58,000-54.8%$27/sqft |
Source: isNowListed.com Report a problem | ||
| 9/30/2010 | Sold | $128,272-6.1%$59/sqft |
Source: Public Record Report a problem | ||
| 4/10/2003 | Sold | $136,600+60.7%$63/sqft |
Source: Public Record Report a problem | ||
| 12/29/1995 | Sold | $85,000+11.8%$39/sqft |
Source: Public Record Report a problem | ||
| 4/19/1995 | Sold | $76,000$35/sqft |
Source: Public Record Report a problem | ||
Public tax history
| Year | Property taxes | Tax assessment |
|---|---|---|
| 2024 | $3,291 +45.2% | $143,948 +18.3% |
| 2023 | $2,266 -12.5% | $121,716 +9.9% |
| 2022 | $2,590 +64.1% | $110,704 +112.9% |
| 2021 | $1,578 -5% | $52,000 -25.1% |
| 2020 | $1,661 | $69,400 |
| 2019 | $1,661 +17.6% | $69,400 +19.6% |
| 2018 | $1,412 -25.4% | $58,044 |
| 2017 | $1,892 +294.5% | $58,044 +26.6% |
| 2016 | $480 -56% | $45,856 |
| 2015 | $1,091 +51.3% | $45,856 +38.6% |
| 2014 | $721 +25% | $33,088 +17.9% |
| 2013 | $576 +32.9% | $28,068 +21.1% |
| 2012 | $434 -70.8% | $23,184 -52.7% |
| 2011 | $1,484 +5.3% | $49,056 |
| 2010 | $1,410 -9.7% | $49,056 -9.7% |
| 2009 | $1,562 -3.4% | $54,316 |
| 2006 | $1,616 -11.6% | $54,316 +13.2% |
| 2005 | $1,829 +4.1% | $47,968 |
| 2004 | $1,757 +59.7% | $47,968 |
| 2003 | $1,100 -0.1% | $47,968 |
| 2002 | $1,101 +5.4% | $47,968 +21.1% |
| 2001 | $1,045 -3.4% | $39,607 |
| 2000 | $1,082 | $39,607 |
Find assessor info on the county website
Neighborhood: 30152
Nearby homes
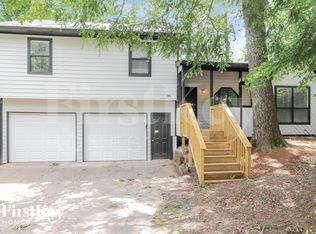
- $349,7003 bd2 ba1.4k sqft3075 Sumit Wood Dr NW, Kennesaw, GA 30152Off Market
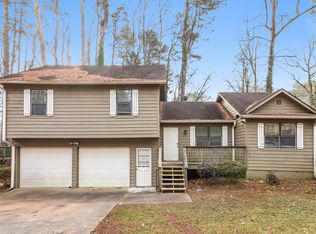
- $346,9003 bd2 ba1.4k sqft3055 Sumit Wood Dr NW, Kennesaw, GA 30152Off Market
- $338,0003 bd2 ba1.2k sqft7040 Steel Wood Dr NW, Kennesaw, GA 30152Off Market

- $308,6003 bd2 ba1.2k sqft7050 Steel Wood Dr NW, Kennesaw, GA 30152Off Market
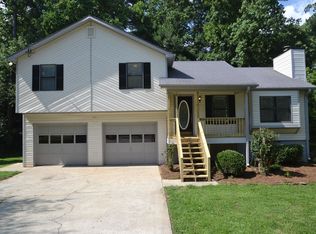
- $340,0003 bd2 ba1.4k sqft3045 Sumit Wood Dr NW, Kennesaw, GA 30152Sold
- $348,9003 bd3 ba1.2k sqft4035 Sumit Wood Dr NW, Kennesaw, GA 30152Off Market
- $325,7003 bd2 ba1.2k sqft7030 Steel Wood Dr NW, Kennesaw, GA 30152Off Market
- $351,8003 bd3 ba1.3k sqft3060 Sumit Wood Dr NW, Kennesaw, GA 30152Off Market
Nearby schools
GreatSchools rating
- 5/10Hayes Elementary SchoolGrades: PK-5Distance: 1.2 mi
- 7/10Pine Mountain Middle SchoolGrades: 6-8Distance: 1.4 mi
- 9/10Kennesaw Mountain High SchoolGrades: 9-12Distance: 0.8 mi
Schools provided by the listing agent
- Elementary: Hayes
- Middle: Pine Mountain
- High: Kennesaw Mountain
Source: FMLS GA. This data may not be complete. We recommend contacting the local school district to confirm school assignments for this home.
Get a cash offer in 3 minutes
Find out how much your home could sell for in as little as 3 minutes with a no-obligation cash offer.
Estimated market value
$388,900
Get a cash offer in 3 minutes
Find out how much your home could sell for in as little as 3 minutes with a no-obligation cash offer.
Estimated market value
$388,900
- Georgia
- Cobb County
- Kennesaw
- 30152
- 3065 Sumit Wood Dr NW
Nearby cities
Nearby zip codes
Other Kennesaw Topics
