Skip main navigation
Sold for $495,000
  • Listing Provided by: Coldwell Banker C&C Properties
    Bought with: Century 21 Select Real Estate, Inc.
    $495,000

    3065 Sweetwater Fls, Chico, CA 95973

    3beds
    1,543sqft
    Single Family Residence
    Built in 2013
    4,792 Square Feet Lot
    $465,000 Zestimate®
    $321/sqft
    $2,337 Estimated rent

    Home value

    $465,000

    $409,000 - $525,000

    $2,337/mo

    Zestimate® history
    Loading
    Loading...

    Owner options

    List your home for rent

    $2,337/mo

    Rent Zestimate®

    Find your next renter with Zillow Rental Manager. Plus, with online applications, you can quickly screen prospective tenants – for free.

    Learn more

    $2,337/mo

    Rent Zestimate®

    Refinance and save

    $3,112/mo

    Est. payment

    Refinancing to a lower rate could help reduce your monthly payments and save thousands over the life of the loan.

    See today's rates

    $3,112/mo

    Est. payment

    Explore your selling options

    Work with a Zillow partner agent

    Leverage their expertise and Zillow's premium Showcase listings to get your home seen by more buyers.

    Get started

    List with your own agent

    Get your home in front of millions of buyers by listing it on Zillow.

    Learn how to do it

    Sell it yourself

    Take full control of how buyers see your home on Zillow by listing For Sale by Owner (FSBO).

    List your home

    What's special

    Craftsman style homeVersatile floorplanLarge islandTall ceilingsLight granite countersHuge walk-in showerTons of cabinet space
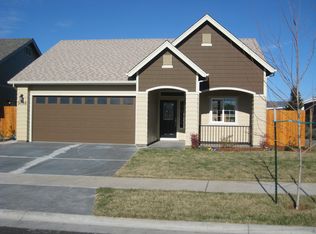
    This wonderful, craftsman style home is not only darling... it's in an absolutely fabulous location! Close proximity to all services as well as Upper and Lower Bidwell Park! Far enough from the main roads to be quiet, but close enough for convenience to most Chico locations. The versatile floorplan features a front room that works as a formal living/dining space, or an office area. Through the archway, the kitchen opens up to a light-filled 'great-room' with a large open family room and views to the rear yard. The kitchen is the ideal blend of form and function with light granite counters, nuetral tile flooring, tall ceilings filled with indirect lighting, TONS of cabinet space, as well and a large island and a pantry. The family room features the same tall ceilings, nook area (perfect for the TV!) and glass door out the great covered patio! The two guest bedrooms are across from the guest bath while the primary suite is tucked in at the end of the hall for a bit of privacy. It has it's own fabulous bath complete with granite counters with double sinks, walk in closet, private toilet, and HUGE walk-in shower. A set of glass doors leads to the outdoor living area and rear yard, which is set up for easy care with concrete patio, pathways, full mow strips, and sprinklers. Plus your own mini orchard with a lemon, plum and apricot tree! Don't miss this 'turn key' home in lovely Sycamore Glen!

    Zillow last checked:

    Listing updated:

    Listing Provided by:

    Tanny Johnson DRE #00787674 530-570-2233,

    Coldwell Banker C&C Properties

    Bought with:

    Effie Khaki, DRE #01024181

    Century 21 Select Real Estate, Inc.

    Source: CRMLS,MLS#: SN25008412MLS LogoOriginating MLS: California Regional MLS

    Facts & features

    Interior

    Bedrooms & bathrooms
    • Bedrooms: 3
    • Bathrooms: 2
    • Full bathrooms: 2
    • Main level bathrooms: 2
    • Main level bedrooms: 3
    Primary bedroom
    • Features: Main Level Primary
    Bedroom
    • Features: All Bedrooms Down
    Bedroom
    • Features: Bedroom on Main Level
    Bathroom
    • Features: Bathroom Exhaust Fan, Bathtub, Closet, Enclosed Toilet, Full Bath on Main Level, Granite Counters, Low Flow Plumbing Fixtures, Separate Shower, Tub Shower, Vanity
    Kitchen
    • Features: Granite Counters, Kitchen Island, Kitchen/Family Room Combo, Pots & Pan Drawers
    Heating
    • Central, Forced Air
    Cooling
    • Central Air
    Appliances
    • Included: Built-In Range, Dishwasher, Electric Oven, Gas Cooktop, Gas Water Heater, Microwave, Self Cleaning Oven, Water To Refrigerator, Water Heater
    • Laundry: Washer Hookup, Inside, Laundry Room
    Features
    • Breakfast Bar, Built-in Features, Breakfast Area, Ceiling Fan(s), Separate/Formal Dining Room, Granite Counters, High Ceilings, Open Floorplan, Pantry, Recessed Lighting, Storage, All Bedrooms Down, Bedroom on Main Level, Main Level Primary, Primary Suite, Utility Room, Walk-In Closet(s)
    • Flooring: Carpet, Tile
    • Doors: Insulated Doors
    • Windows: Blinds, Double Pane Windows, Screens
    • Has fireplace: No
    • Fireplace features: None
    • Common walls with other units/homes: No Common Walls
    Interior area
    • Total interior livable area: 1,543 sqft

    Property

    Parking
    • Total spaces: 4
    • Parking features: Concrete, Direct Access, Driveway Level, Door-Single, Garage Faces Front, Garage, Off Street
    • Attached garage spaces: 2
    • Uncovered spaces: 2
    Accessibility
    • Accessibility features: Safe Emergency Egress from Home, No Stairs
    Features
    • Levels: One
    • Stories: 1
    • Entry location: Main
    • Patio & porch: Rear Porch, Concrete, Covered, Front Porch, Open, Patio, Porch
    • Pool features: None
    • Spa features: None
    • Fencing: Good Condition,Wood
    • Has view: Yes
    • View description: None
    Lot
    • Size: 4,792 sqft
    • Features: Back Yard, Front Yard, Lawn, Landscaped, Near Park, Near Public Transit, Street Level
    Details
    • Parcel number: 016340022000
    • Special conditions: Trust

    Construction

    Type & style
    • Home type: SingleFamily
    • Architectural style: Contemporary,Craftsman,Traditional
    • Property subtype: Single Family Residence
    Materials
    • Drywall, HardiPlank Type
    • Foundation: Slab
    • Roof: Composition
    Condition
    • Turnkey
    • New construction: No
    • Year built: 2013

    Utilities & green energy

    • Sewer: Public Sewer
    • Water: Public
    • Utilities for property: Electricity Connected, Natural Gas Connected, Sewer Connected, Water Connected

    Community & neighborhood

    Security
    • Security features: Carbon Monoxide Detector(s), Smoke Detector(s)
    Community
    • Community features: Biking, Curbs, Dog Park, Hiking, Storm Drain(s), Street Lights, Sidewalks, Valley, Park
    Location
    • Region: Chico

    Other

    Other facts
    • Listing terms: Cash,Cash to New Loan
    • Road surface type: Paved

    Price history

    DateEventPrice
    2/6/2025Sold$495,000-0.8%$321/sqft
    Source: CRMLS #SN25008412 Report a problem
    1/17/2025Pending sale$499,000$323/sqft
    Source: CRMLS #SN25008412 Report a problem
    1/14/2025Listed for sale$499,000+4.2%$323/sqft
    Source: CRMLS #SN25008412 Report a problem
    10/31/2022Sold$479,000$310/sqft
    Source: Public Record Report a problem
    10/19/2022Pending sale$479,000$310/sqft
    Source: CRMLS #SN22220251 Report a problem
    10/12/2022Listed for sale$479,000$310/sqft
    Source: CRMLS #SN22220251 Report a problem

    Public tax history

    YearProperty taxesTax assessment
    2025$6,033 +53.9%$498,351 +2%
    2024$3,920 +3.4%$488,580 +2%
    2023$3,792 +5.8%$479,000 +58.4%
    2022$3,582 +4.7%$302,392 +2%
    2021$3,422 +0.4%$296,464 +1%
    2020$3,408 +2.7%$293,425 +2%
    2019$3,318 +3%$287,672 +2%
    2018$3,222 +2.1%$282,032 +2%
    2017$3,156 -4.7%$276,503 +2%
    2016$3,310 +11.7%$271,082 +1.5%
    2015$2,963 $267,011 +2%
    2014$2,963 $261,782 +87.2%
    2013-- $139,867

    Find assessor info on the county website

    Neighborhood: 95973

    Nearby schools

    GreatSchools rating
    Get pre-qualified for a loan
    At Zillow Home Loans, we can pre-qualify you in as little as 5 minutes with no impact to your credit score.

    An equal housing lender. NMLS #10287.