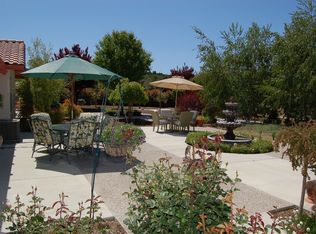
Step into serenity when you enter one of the largest properties located in the coveted Lakes community. The front living area with a gas fireplace leads to the large combined space including the kitchen, coffee bar and gathering room. The welcoming kitchen features granite countertops, farmhouse sink, walk-in pantry and eat-in countertop, and is the center of the home. Originally constructed as a 3 bedroom, 2 bath, the current owners converted the formal dining room to a guest bedroom, providing versatility to the floorplan. The spacious primary suite has crown molding and sliders that lead out to the patio, and the bathroom was remodeled 5 years ago adding granite his and her sinks. A 3 car garage and laundry room along with spacious guest rooms complete the interior. The magic happens once you exit through the sliding doors towards the rear of the house. Sitting on just under an acre, the owners have gone to great lengths to create a spectacular area in which to enjoy sunsets, water features and company. There is an outdoor kitchen featuring a 5 burner grill, refrigerator, and under lights accentuating the fresh stucco. There is lighting in the trees and there are both electrical outlets and water spigots throughout the yard allowing the new owner creative liberty to transform the area into a wonderland. Graced by being bordered by a 9 acre ranch to the left and a dry creek behind, the location creates a secluded oasis in the heart of a neighborhood. This is truly a must experience to believe, talk to your realtor today.
Sold for $1,260,000
Listed by: RE/MAX Parkside Real Estate • Fred Bruen • Contact: 805-235-4681
Bought with: None MRML
$1,260,000
3065 Tierra Mesa, Atascadero, CA 93422
4beds
2,523sqft
Single Family Residence
Built in 2001
0.92 Acres Lot
$1,274,900 Zestimate®
$499/sqft
$4,049 Estimated rent
Home value
$1,274,900
$1.16M - $1.40M
$4,049/mo
Zestimate® history
Owner options
List your home for rent
$4,049/mo
Rent Zestimate®
Find your next renter with Zillow Rental Manager. Plus, with online applications, you can quickly screen prospective tenants – for free.
$4,049/mo
Rent Zestimate®
Refinance and save
$8,273/mo
Est. payment
Refinancing to a lower rate could help reduce your monthly payments and save thousands over the life of the loan.
$8,273/mo
Est. payment
Explore your selling options
Work with a Zillow partner agent
Leverage their expertise and Zillow's premium Showcase listings to get your home seen by more buyers.
Get startedList with your own agent
Get your home in front of millions of buyers by listing it on Zillow.
Learn how to do itSell it yourself
Take full control of how buyers see your home on Zillow by listing For Sale by Owner (FSBO).
List your homeWhat's special
Gas fireplaceFarmhouse sinkWater featuresGuest roomsSpacious primary suiteCrown moldingOutdoor kitchen
Zillow last checked:
Listing updated:
Listed by:
Fred Bruen DRE #00969867 805-235-4681,
RE/MAX Parkside Real Estate,
Wendy Streshenkoff DRE #01975738 805-835-3220,
RE/MAX Parkside Real Estate
Bought with:
NONE NONE, DRE #N/A
None MRML
Source: CRMLS,MLS#: NS25094976 Originating MLS: California Regional MLS
Originating MLS: California Regional MLSFacts & features
Interior
Bedrooms & bathrooms
- Bedrooms: 4
- Bathrooms: 2
- Full bathrooms: 2
- Main level bathrooms: 2
- Main level bedrooms: 4
Rooms
- Room types: Family Room, Foyer, Kitchen, Laundry, Living Room, Other, Pantry
Bathroom
- Features: Bathroom Exhaust Fan, Bathtub, Dual Sinks, Granite Counters, Separate Shower, Tub Shower
Kitchen
- Features: Granite Counters, Kitchen/Family Room Combo
Other
- Features: Walk-In Closet(s)
Pantry
- Features: Walk-In Pantry
Heating
- Central, Forced Air, Fireplace(s), Natural Gas
Cooling
- Central Air
Appliances
- Included: Built-In Range, Barbecue, Gas Cooktop, Disposal, Gas Oven, Microwave, Refrigerator, Water Softener, Water To Refrigerator, Water Heater, Water Purifier, Dryer, Washer
- Laundry: Washer Hookup, Electric Dryer Hookup, Gas Dryer Hookup, Laundry Room
Features
- Breakfast Bar, Breakfast Area, Ceiling Fan(s), Granite Counters, High Ceilings, Open Floorplan, Pantry, Recessed Lighting, Entrance Foyer, Walk-In Pantry, Walk-In Closet(s)
- Flooring: Carpet, Laminate, Tile
- Doors: Panel Doors, Sliding Doors
- Windows: Double Pane Windows
- Has fireplace: Yes
- Fireplace features: Living Room
- Common walls with other units/homes: No Common Walls
Interior area
- Total interior livable area: 2,523 sqft
Property
Parking
- Total spaces: 7
- Parking features: Asphalt, Door-Multi, Driveway, Garage Faces Front, Garage, Garage Door Opener, RV Potential
- Attached garage spaces: 3
- Uncovered spaces: 4
Features
- Levels: One
- Stories: 1
- Entry location: main
- Patio & porch: Concrete, Open, Patio
- Exterior features: Barbecue, Rain Gutters
- Pool features: None
- Spa features: None
- Fencing: Average Condition
- Has view: Yes
- View description: Meadow, Neighborhood
Lot
- Size: 0.92 Acres
- Features: Back Yard, Drip Irrigation/Bubblers, Front Yard, Irregular Lot, Lawn, Lot Over 40000 Sqft, Landscaped, Level, Sprinkler System, Street Level
Details
- Parcel number: 049032010
- Special conditions: Standard
Construction
Type & style
- Home type: SingleFamily
- Architectural style: Ranch
- Property subtype: Single Family Residence
Materials
- Frame, Stucco
- Foundation: Slab
- Roof: Concrete,Tile
Condition
- Turnkey
- New construction: No
- Year built: 2001
Utilities & green energy
- Electric: 220 Volts in Laundry
- Sewer: Public Sewer
- Utilities for property: Cable Available, Electricity Connected, Natural Gas Connected, Phone Available, Sewer Connected, Water Connected
Community & HOA
Community
- Features: Biking, Curbs, Gutter(s), Hiking, Lake, Park, Rural
- Security: Carbon Monoxide Detector(s), Security Gate, Smoke Detector(s)
- Subdivision: Atnortheast(10)
HOA
- Has HOA: Yes
- Amenities included: Management, Picnic Area
- HOA fee: $275 monthly
- HOA name: The Lakes
- HOA phone: 805-466-6275
- Second HOA phone: 805-466-6275
Location
- Region: Atascadero
Financial & listing details
- Price per square foot: $499/sqft
- Tax assessed value: $905,344
- Annual tax amount: $11,025
- Date on market: 4/30/2025
- Cumulative days on market: 31 days
- Listing terms: Cash,Cash to New Loan
- Road surface type: Paved
Price history
| Date | Event | Price |
|---|---|---|
| 6/30/2025 | Sold | $1,260,000-3%$499/sqft |
Source:  CRMLS #NS25094976 Report a problem CRMLS #NS25094976 Report a problem | ||
| 6/2/2025 | Contingent | $1,299,000$515/sqft |
Source: CRMLS #NS25094976 Report a problem | ||
| 4/30/2025 | Listed for sale | $1,299,000+55.3%$515/sqft |
Source: CRMLS #NS25094976 Report a problem | ||
| 3/16/2021 | Sold | $836,500+0.2%$332/sqft |
Source: Public Record Report a problem | ||
| 8/31/2020 | Sold | $835,000-0.5%$331/sqft |
Source:  CRMLS #SC20090123 Report a problem CRMLS #SC20090123 Report a problem | ||
| 7/25/2020 | Pending sale | $839,000$333/sqft |
Source: Real Estate eBroker Inc. #SC20090123 Report a problem | ||
| 5/26/2020 | Price change | $839,000-1.2%$333/sqft |
Source: Real Estate eBroker Inc. #SC20090123 Report a problem | ||
| 5/15/2020 | Listed for sale | $849,000+139.8%$337/sqft |
Source: Real Estate eBroker Inc. #SC20090123 Report a problem | ||
| 9/7/2001 | Sold | $354,000$140/sqft |
Source: Public Record Report a problem | ||
Public tax history
| Year | Property taxes | Tax assessment |
|---|---|---|
| 2025 | $11,025 +5.6% | $905,344 +2% |
| 2024 | $10,443 +0% | $887,593 +2% |
| 2023 | $10,438 -8.6% | $870,190 +2% |
| 2022 | $11,416 +14.9% | $853,128 +2.2% |
| 2021 | $9,940 +73.9% | $835,000 +74.8% |
| 2020 | $5,716 +3% | $477,608 +2% |
| 2019 | $5,549 +2.7% | $468,244 +2% |
| 2018 | $5,404 +1.9% | $459,064 +2% |
| 2017 | $5,301 +1.9% | $450,064 +2% |
| 2016 | $5,200 | $441,241 +1.5% |
| 2015 | $5,200 +10.7% | $434,614 +2% |
| 2014 | $4,699 | $426,101 +2.5% |
| 2012 | -- | $415,860 +2% |
| 2011 | -- | $407,707 +0.8% |
| 2010 | -- | $404,661 -0.2% |
| 2009 | -- | $405,624 +2% |
| 2008 | -- | $397,672 +2% |
| 2007 | -- | $389,876 +2% |
| 2006 | -- | $382,233 +2% |
| 2005 | -- | $374,739 +2% |
| 2004 | -- | $367,392 +1.9% |
| 2003 | -- | $360,659 +2% |
| 2002 | -- | $353,588 +584.5% |
| 2001 | -- | $51,659 |
Find assessor info on the county website
Neighborhood: 93422
Nearby homes
- $1,229,5004 bd2 ba2.7k sqft3067 Tierra Mesa, Atascadero, CA 93422Off Market
- $1,009,6003 bd2 ba2.3k sqft3063 Tierra Mesa, Atascadero, CA 93422Off Market
- $1,210,0005 bd3 ba2.7k sqft3069 Tierra Mesa, Atascadero, CA 93422Off Market

- $1,053,5003 bd2 ba2.1k sqft3061 Cielo Grande, Atascadero, CA 93422Off Market
- $1,324,0003 bd2 ba2.3k sqft3071 Cielo Grande, Atascadero, CA 93422Off Market
- $1,365,3005 bd4 ba3.1k sqft3074 Cielo Grande, Atascadero, CA 93422Off Market
- $2,262,6006 bd6 ba4k sqft2865 Ferrocarril Rd, Atascadero, CA 93422Off Market
- $1,115,3003 bd2 ba1.9k sqft3051 Cielo Grande, Atascadero, CA 93422Off Market
Nearby schools
GreatSchools rating
- 6/10San Benito Elementary SchoolGrades: K-5Distance: 0.5 mi
- 7/10Atascadero Middle SchoolGrades: 6-8Distance: 2 mi
- 8/10Atascadero High SchoolGrades: 9-12Distance: 2.4 mi


Get pre-qualified for a loan
At Zillow Home Loans, we can pre-qualify you in as little as 5 minutes with no impact to your credit score.An equal housing lender. NMLS #10287.
Sell for more on Zillow
Get a Zillow Showcase℠ listing at no additional cost and you could sell for .
$1,274,900
2% more
+$25,498
With Zillow Showcase(estimated)
$1,300,398
- California
- San Luis Obispo County
- Atascadero
- 93422
- 3065 Tierra Mesa
Nearby cities
Nearby zip codes
Other Atascadero Topics
