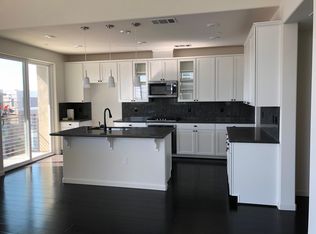
Over $100K in builder upgrades, including a premium lot and elevated finishes throughout! This Move-in-Ready townhome-style condo offers 4BD/3.5BA, a modern design, and pleasant open views. The first floor includes a private 1BD/1BA suite with a separate entrance, ideal for extended family, home office, or potential rental income. The main living area features an open-concept layout with abundant natural light and recessed lighting. The beautiful kitchen boasts granite slab countertops/marble backsplash/maple shaker cabinetry, a generous breakfast bar, and high-end stainless-steel appliances (GAS cooktop). Upstairs, the primary suite offers a spacious walk-in closet and a spa-inspired bath with a luxurious marble-surround tub. Additional highlights include central HVAC, tankless water heater, and side-by-side 2-car garage with pre-wiring for EV charging. Just a 5 minutes walk to William Lewis Manly Park! Enjoy nearby staircases, scenic walking trails, and panoramic views throughout Communications Hill, one of San Jose's most desirable neighborhoods!Conveniently located near Hwys 87, 85, and 101, as well as shopping at Costco, Safeway, 99 Ranch Market, and Target. Easy access to major employers including eBay, Netflix, IBM, and AMD. A must-see!
Sold for $1,178,888
$1,178,888
3065 Valley Of Hearts Delight Pl Unit 3, San Jose, CA 95136
4beds
2,002sqft
Townhouse, Residential
Built in 2017
-- sqft lot
$1,177,700 Zestimate®
$589/sqft
$4,931 Estimated rent
Home value
$1,177,700
$1.12M - $1.24M
$4,931/mo
Zestimate® history
Owner options
List your home for rent
$4,931/mo
Rent Zestimate®
Find your next renter with Zillow Rental Manager. Plus, with online applications, you can quickly screen prospective tenants – for free.
$4,931/mo
Rent Zestimate®
Refinance and save
$7,932/mo
Est. payment
Refinancing to a lower rate could help reduce your monthly payments and save thousands over the life of the loan.
$7,932/mo
Est. payment
Explore your selling options
Work with a Zillow partner agent
Leverage their expertise and Zillow's premium Showcase listings to get your home seen by more buyers.
Get startedList with your own agent
Get your home in front of millions of buyers by listing it on Zillow.
Learn how to do itSell it yourself
Take full control of how buyers see your home on Zillow by listing For Sale by Owner (FSBO).
List your homeWhat's special
Premium lotAbundant natural lightModern designOpen-concept layoutSpacious walk-in closetGranite slab countertopsElevated finishes throughout
Zillow last checked:
Listing updated:
Listed by:
Kerry Wang 02108484 650-776-8982,
Aspire Homes 408-337-6938,
Sophie Zeng 02088318 510-396-6686,
Aspire Homes
Bought with:
Steve Barkley, 02084163
The Agency
Source: MLSListings Inc,MLS#: ML82048188
Facts & features
Interior
Bedrooms & bathrooms
- Bedrooms: 4
- Bathrooms: 4
- Full bathrooms: 3
- 1/2 bathrooms: 1
Bedroom
- Features: GroundFloorBedroom, WalkinCloset
Bathroom
- Features: DoubleSinks, PrimaryStallShowers, ShoweroverTub1, TubinPrimaryBedroom, UpdatedBaths, FullonGroundFloor
Dining room
- Features: BreakfastBar, DiningArea
Family room
- Features: NoFamilyRoom
Kitchen
- Features: Countertop_Granite
Heating
- Central Forced Air
Cooling
- Central Air
Appliances
- Included: Gas Cooktop, Dishwasher, Disposal, Microwave, Built In Oven, Refrigerator
- Laundry: Inside
Features
- High Ceilings
- Flooring: Carpet, Tile
Interior area
- Total structure area: 2,002
- Total interior livable area: 2,002 sqft
Property
Parking
- Total spaces: 2
- Parking features: Attached
- Attached garage spaces: 2
Details
- Parcel number: 45596055
- Zoning: R1-8
- Special conditions: Standard
Construction
Type & style
- Home type: Townhouse
- Property subtype: Townhouse, Residential
Materials
- Foundation: Slab
- Roof: Shingle
Condition
- New construction: No
- Year built: 2017
Utilities & green energy
- Gas: PublicUtilities
- Sewer: Public Sewer
- Water: Public
- Utilities for property: Public Utilities, Water Public
Community & HOA
HOA
- Has HOA: Yes
- HOA fee: $421 monthly
Location
- Region: San Jose
Financial & listing details
- Price per square foot: $589/sqft
- Tax assessed value: $1,145,032
- Date on market: 5/21/2026
- Listing agreement: ExclusiveRightToSell
Price history
| Date | Event | Price |
|---|---|---|
| 8/17/2026 | Sold | $1,178,888-1.4%$589/sqft |
Source:  MLSListings Inc #ML82048188 Report a problem MLSListings Inc #ML82048188 Report a problem | ||
| 7/21/2026 | Pending sale | $1,196,000$597/sqft |
Source: MLSListings Inc #ML82048188 Report a problem | ||
| 6/4/2026 | Price change | $1,196,000+8.8%$597/sqft |
Source: MLSListings Inc #ML82048188 Report a problem | ||
| 5/21/2026 | Listed for sale | $1,099,000$549/sqft |
Source: MLSListings Inc #ML82048188 Report a problem | ||
Public tax history
| Year | Property taxes | Tax assessment |
|---|---|---|
| 2026 | -- | $1,145,032 +2% |
| 2025 | $17,959 +19.9% | $1,122,582 +2% |
| 2024 | $14,978 -1.7% | $1,100,572 +2% |
| 2023 | $15,232 -4.5% | $1,078,994 +2% |
| 2022 | $15,958 +10.5% | $1,057,838 +2% |
| 2021 | $14,442 +3.3% | $1,037,098 +1% |
| 2020 | $13,982 | $1,026,464 +2% |
| 2019 | $13,982 | $1,006,338 +793.2% |
| 2018 | -- | $112,663 |
Find assessor info on the county website
Neighborhood: Fairgrounds
Nearby homes
- $550,0752 bd2 ba1.6k sqft3065 Valley Of Hearts Delight Pl UNIT 2, San Jose, CA 95136Off Market
- $988,3002 bd2 ba1.6k sqft3065 Valley Of Hearts Delight Pl UNIT 2, San Jose, CA 95136Off Market
- $1,100,0003 bd3 ba1.8k sqft3065 Valley Of Hearts Delight Pl UNIT 1, San Jose, CA 95136Sold
- $1,079,7002 bd2 ba1.9k sqft3065 Valley Of Hearts Delight Pl UNIT 4, San Jose, CA 95136Off Market
- $1,193,0003 bd3 ba1.8k sqft3065 Valley Of Hearts Delight Pl UNIT 5, San Jose, CA 95136Off Market
- $554,6438,865 Square Feet187 William Manly St UNIT 4, San Jose, CA 95136Off Market
- $995,5002 bd2 ba1.6k sqft187 William Manly St UNIT 2, San Jose, CA 95136Off Market
- $1,059,3002 bd2 ba1.8k sqft187 William Manly St UNIT 4, San Jose, CA 95136Off Market
Nearby schools
GreatSchools rating
- 5/10Shirakawa (George, Sr.) Elementary SchoolGrades: K-8Distance: 2.2 mi
- 5/10Andrew P. Hill High SchoolGrades: 9-12Distance: 1.2 mi
Schools provided by the listing agent
- District: FranklinMcKinleyElementary
Source: MLSListings Inc. This data may not be complete. We recommend contacting the local school district to confirm school assignments for this home.
Get a cash offer in 3 minutes
Find out how much your home could sell for in as little as 3 minutes with a no-obligation cash offer.
Estimated market value
$1,177,700
Get a cash offer in 3 minutes
Find out how much your home could sell for in as little as 3 minutes with a no-obligation cash offer.
Estimated market value
$1,177,700
- California
- Santa Clara County
- San Jose
- 95136
- Fairgrounds
- 3065 Valley Of Hearts Delight Pl Unit 3
Nearby cities
Nearby neighborhoods
Nearby zip codes
Other San Jose Topics
