This exceptional property is a finely crafted luxury home situated on some of the most beautiful Lake Michigan beach in the Upper Peninsula. Panoramic views of the lake and breathtaking sunsets greet you in every room. The well appointed chef's kitchen is ready for you with a Viking Stove, Sub Zero refrigerator, ample custom cabinets and granite countertops. Views of the water spill in through the panoramic windows of the breakfast nook. Each of the 4 bedrooms have their own fireplace and charming features. The large master suite has a sitting area overlooking the water with it's own walk out balcony and his and hers bathrooms. The 2nd bedroom has amazing views from it's sitting area and a spiral staircase up to the Eagle's Nest for 3rd floor panoramic views of the lake along with another walk out balcony. This 3rd floor tower will be your favorite spot! The magic doesn't end there. Tucked away on the 3rd floor is the "attic bedroom" again with it's own fireplace and views of the lake. This space can be a bedroom or perfect for a private office. Situated within the interior balcony of the 2nd floor is a library that was handcrafted by master fine craftsmen and the beauty of the work is undeniable. Entertain your guests in the formal dining room, visit with them in the parlor or enjoy the lake breezes on the stone patios or wrap around porch. This truly one of a kind home on the shores of Lake Michigan, just 10 minutes from the Mackinac Bridge is your oasis. Schedule your private showing today.
Sold
Price Unknown
3065 W Oak St, Saint Ignace, MI 49781
4beds
4,119sqft
Single Family Residence
Built in 1996
0.28 Acres Lot
$1,154,900 Zestimate®
$--/sqft
$3,663 Estimated rent
Home value
$1,154,900
$1.05M - $1.28M
$3,663/mo
Zestimate® history
Owner options
List your home for rent
$3,663/mo
Rent Zestimate®
Find your next renter with Zillow Rental Manager. Plus, with online applications, you can quickly screen prospective tenants – for free.
$3,663/mo
Rent Zestimate®
Refinance and save
Refinancing to a lower rate could help reduce your monthly payments and save thousands over the life of the loan.
Explore your selling options
Work with a Zillow partner agent
Leverage their expertise and Zillow's premium Showcase listings to get your home seen by more buyers.
Get startedList with your own agent
Get your home in front of millions of buyers by listing it on Zillow.
Learn how to do itSell it yourself
Take full control of how buyers see your home on Zillow by listing For Sale by Owner (FSBO).
List your homeWhat's special
Sub zero refrigeratorWalk out balconyStone patiosFormal dining roomGranite countertopsAmple custom cabinetsBreakfast nook
Zillow last checked:
Listing updated:
Listed by:
Julie Lipnitz 906-643-7359,
Horizon Realty
Bought with:
AGENT OUTSIDE
OUTSIDE OFFICE
Source: EUPBR,MLS#: 23-753
Facts & features
Interior
Bedrooms & bathrooms
- Bedrooms: 4
- Bathrooms: 4
- Full bathrooms: 1
- 3/4 bathrooms: 2
- 1/2 bathrooms: 1
Primary bedroom
- Level: Second
- Area: 312 Square Feet
- Dimensions: 12 x 26
Bedroom 2
- Area: 300 Square Feet
- Dimensions: 12 x 25
Bedroom 3
- Level: Second
- Area: 169 Square Feet
- Dimensions: 13 x 13
Bedroom 4
- Level: Third
- Area: 180 Square Feet
- Dimensions: 12 x 15
Bathroom
- Level: Main
- Area: 72 Square Feet
- Dimensions: 8 x 9
Half bathroom
- Level: Main
- Area: 40 Square Feet
- Dimensions: 5 x 8
Bathroom
- Level: Second
- Area: 90 Square Feet
- Dimensions: 9 x 10
Breakfast nook
- Level: Main
- Area: 209 Square Feet
- Dimensions: 11 x 19
Dining room
- Level: Main
- Area: 192 Square Feet
- Dimensions: 12 x 16
Family room
- Level: Main
- Area: 465 Square Feet
- Dimensions: 15 x 31
Kitchen
- Level: Main
- Area: 165 Square Feet
- Dimensions: 11 x 15
Laundry
- Level: Main
- Area: 64 Square Feet
- Dimensions: 8 x 8
Living room
- Level: Main
- Area: 221 Square Feet
- Dimensions: 13 x 17
Sunroom
- Description: Off primary bedroom
- Level: Third
- Area: 180 Square Feet
- Dimensions: 12 x 15
Heating
- Fireplace(s), Heat Pump, Propane
Cooling
- Central Air
Appliances
- Included: Dishwasher, Dryer, Disposal, Gas Range, Microwave, Refrigerator, Washer, Water Softener Owned
- Laundry: Main Level
Features
- Ceiling Fan(s), Walk-In Closet(s)
- Flooring: Hardwood, Tile
- Windows: Window Coverings, Double Pane Windows
- Basement: Full
- Has fireplace: Yes
- Fireplace features: Gas Log, Family Room, Living Room, Wood Burning
Interior area
- Total structure area: 4,119
- Total interior livable area: 4,119 sqft
- Finished area above ground: 4,119
- Finished area below ground: 0
Property
Features
- Levels: Two
- Stories: 2
- Has view: Yes
- View description: Water
- Has water view: Yes
- Water view: Water
Lot
- Size: 0.28 Acres
Details
- Parcel number: 00876006300
Construction
Type & style
- Home type: SingleFamily
- Property subtype: Single Family Residence
Materials
- Foundation: Poured Concrete Fnd
Condition
- Year built: 1996
Utilities & green energy
- Sewer: Septic Tank
- Water: Drilled Well
Community & HOA
Location
- Region: Saint Ignace
Financial & listing details
- Annual tax amount: $15,248
- Date on market: 8/9/2023
- Listing terms: Cash,Conventional
Price history
| Date | Event | Price |
|---|---|---|
| 10/11/2023 | Sold | --0 |
Source: EUPBR #23-753 Report a problem | ||
| 9/26/2023 | Pending sale | $1,275,000$310/sqft |
Source: EUPBR #23-753 Report a problem | ||
| 8/9/2023 | Listed for sale | $1,275,000$310/sqft |
Source: EUPBR #23-753 Report a problem | ||
Public tax history
Tax history is unavailable.
Neighborhood: 49781
Nearby homes
- $1,139,200-- bd-- ba-- sqft3065 3065, Moran, MI 49760Off Market
- $406,400-- bd-- ba-- sqftW3059 Oak St, Saint Ignace, MI 49781Off Market
- $301,400-- bd-- ba-- sqft3055 Oak St, Saint Ignace, MI 49781Off Market

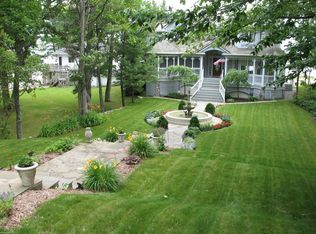
- $1,000,0004 bd3 ba4.1k sqft3065 Spruce St, Saint Ignace, MI 49781Sold
- $370,400-- bd-- ba-- sqft3049 Oak St, Moran, MI 49781Off Market
- $269,900-- bd-- ba-- sqft3062 3062, Moran, MI 49760Off Market
- $248,500-- bd-- ba-- sqftW3045 Oak St, Saint ignace, MI 49781Off Market
- $255,500-- bd-- ba-- sqft3044 Oak St, Saint Ignace, MI 49781Off Market
- $15,000-- bd-- ba-- sqft3044 Oak St, Saint Ignace, MI 49781Off Market
Nearby schools
GreatSchools rating
- 1/10Gros Cap SchoolGrades: PK-8Distance: 5.5 mi
- Michigan
- Mackinac County
- Saint Ignace
- 49781
- 3065 W Oak St
Nearby cities
Nearby zip codes
Other Saint Ignace Topics
