Easy Breezy living in this well maintained single owner RANCH. Sit on the front porch watching your neighbors walk by or gather in the Screened in Porch overlooking the woods behind. The large entry hallway leads to the grand central living area. Watch the glow of the flames in the family room centered fireplace and mantle flanked by built in's. The large open dining space will easily fit a table and hutch. The kitchen boasts a large island easy for 4 barstools. Stainless appliances include the 2026 stove, 2026 microwave, 2025 dishwasher and refrigerator. 2024 water heater and upgrade HVAC UV light gives you peace of mind. Spacious 1st Floor Primary Bedroom and bathroom with a walk in shower and dual vanities. There is TONS of closets and storage space in this house! Enjoy the neighborhood sidewalks and the option to join the community pool. Notice the new Target shopping center almost across the street. Price right to sell.
Pending
$395,000
3065 Willow Ranch Dr, Fuquay Varina, NC 27526
3beds
1,869sqft
Single Family Residence
Built in 2016
6,969 Square Feet Lot
$389,300 Zestimate®
$211/sqft
$28/mo HOA
What's special
Front porchNeighborhood sidewalksLarge entry hallwayStainless appliancesLarge open dining space
- 49 days
- 269
- 14
Likely to sell faster than
Zillow last checked:
Listing updated:
Listed by:
Tracy L Riba 919-637-0004,
HTR Southern Properties
Source: Doorify MLS,MLS#: 10187604
Facts & features
Interior
Bedrooms & bathrooms
- Bedrooms: 3
- Bathrooms: 2
- Full bathrooms: 2
- Main level bedrooms: 3
Primary bedroom
- Level: Main
Heating
- Fireplace(s), Forced Air
Cooling
- Central Air, Ceiling Fan(s), Electric, ENERGY STAR Qualified Equipment
Appliances
- Included: Dishwasher, Electric Range, Free-Standing Electric Range, Free-Standing Refrigerator, Free-Standing Range, Ice Maker, Microwave, Range, Refrigerator, Stainless Steel Appliance(s)
- Laundry: Electric Dryer Hookup, Inside, Laundry Room, Washer Hookup
Features
- Breakfast Bar, Built-in Features, Ceiling Fan(s), Double Vanity, Entrance Foyer, Granite Counters, High Ceilings, Kitchen Island, Open Floorplan, Pantry, Primary Downstairs, Recessed Lighting, Walk-In Closet(s), Living/Dining Room Combination, Shower Only, Bathtub/Shower Combination
- Flooring: Carpet, Tile, Vinyl
- Doors: Storm Door(s)
- Windows: Window Coverings
- Number of fireplaces: 1
- Fireplace features: Family Room, Gas, Glass Doors, Living Room
- Common walls with other units/homes: No Common Walls
Interior area
- Total structure area: 1,869
- Total interior livable area: 1,869 sqft
- Finished area above ground: 1,869
- Finished area below ground: 0
Property
Parking
- Total spaces: 2
- Parking features: Attached, Driveway, Garage
- Garage spaces: 2
- Has uncovered spaces: Yes
Features
- Levels: One
- Stories: 1
- Patio & porch: Covered, Enclosed, Front Porch, Patio, Screened
- Exterior features: Rain Gutters
- Has view: Yes
- View description: Trees/Woods
Lot
- Size: 6,969 Square Feet
- Features: Back Yard, Landscaped
Details
- Parcel number: 0676.01483515 000 0432975
- Zoning: RMD
- Special conditions: Standard
Construction
Type & style
- Home type: SingleFamily
- Architectural style: Ranch,Transitional
- Property subtype: Single Family Residence
Materials
- Vinyl Siding
- Foundation: Slab
- Roof: Shingle
Condition
- New construction: No
- Year built: 2016
Utilities & green energy
- Sewer: Public Sewer
- Water: Public
Community & HOA
Community
- Features: Pool, Suburban, Street Lights, Sidewalks
- Security: Smoke Detector(s), Security System
- Subdivision: Partin Place
HOA
- Has HOA: Yes
- Services included: None
- HOA fee: $84 quarterly
- HOA name: Partin Place HOA
- HOA phone: 919-787-9000
Location
- Region: Fuquay Varina
Financial & listing details
- Price per square foot: $211/sqft
- Tax assessed value: $416,245
- Annual tax amount: $3,662
- Date on market: 8/20/2026
- Listing agreement: Exclusive Right To Sell
- Listing terms: Cash,Conventional,FHA,VA Loan
Estimated market value
$389,300
$370,000 - $409,000
$2,060/mo
Price history
| Date | Event | Price |
|---|---|---|
| 9/23/2026 | Pending sale | $395,000$211/sqft |
Source:  Doorify MLS #10187604 Report a problem Doorify MLS #10187604 Report a problem | ||
| 8/20/2026 | Listed for sale | $395,000+43.6%$211/sqft |
Source: Doorify MLS #10187604 Report a problem | ||
| 11/18/2016 | Sold | $275,000$147/sqft |
Source: Public Record Report a problem | ||
Public tax history
| Year | Property taxes | Tax assessment |
|---|---|---|
| 2025 | $3,663 +0.4% | $416,245 |
| 2024 | $3,648 +10.1% | $416,245 +40.6% |
| 2023 | $3,312 +6.4% | $296,070 |
| 2022 | $3,112 +4.9% | $296,070 |
| 2021 | $2,966 | $296,070 |
| 2020 | -- | $296,070 +23.8% |
| 2019 | -- | $239,064 |
| 2018 | -- | $239,064 +408.6% |
| 2017 | -- | $47,000 |
| 2016 | $486 | $47,000 |
Find assessor info on the county website
Monthly payment
Est. payment
Payment breakdown
Explore the cost of this home by adjusting the details. Changes won't be saved.Climate risks
Neighborhood: 27526
Nearby schools
Schools provided by the listing agent
- Elementary: Wake County Schools
- Middle: Wake County Schools
- High: Wake County Schools
Source: Doorify MLS. This data may not be complete. We recommend contacting the local school district to confirm school assignments for this home.
- $446,000-- bd2 ba2k sqft3101 Willow Ranch Dr, Fuquay Varina, NC 27526Off Market
- $436,000-- bd2 ba2k sqft3061 Willow Ranch Dr, Fuquay Varina, NC 27526Off Market
- $409,100-- bd2 ba1.8k sqft3105 Willow Ranch Dr, Fuquay Varina, NC 27526Off Market
- $472,600-- bd2 ba2.7k sqft3057 Willow Ranch Dr, Fuquay Varina, NC 27526Off Market

Similar homes
- $399,0003 bd3 ba2k sqft1225 Chimney Ridge Dr, Fuquay Varina, NC 27526For Sale

 MLS ID #10197219, Chuck Hinton. Doorify MLS
 - $407,5003 bd2 ba1.6k sqft101 Autumn Crest Ln, Fuquay Varina, NC 27526For Sale
 MLS ID #10186365, Linda Trevor. Doorify MLS
 - $439,9003 bd2 ba2.2k sqft3049 Willow Ranch Dr, Fuquay Varina, NC 27526For Sale
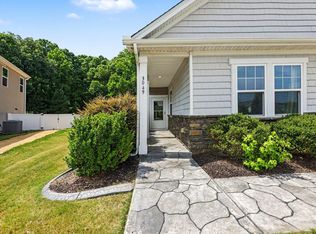 MLS ID #10174765, Liz McCabe. Doorify MLS
 - $365,0003 bd2 ba1.5k sqft212 Long St, Fuquay Varina, NC 27526For Sale
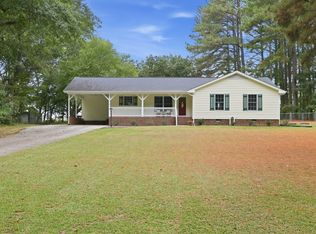 MLS ID #10194842, Ashley Morello. Doorify MLS
 - $425,0004 bd2 ba2k sqft237 Willow Grove Ln, Fuquay Varina, NC 27526For SaleMLS ID #10173139, Alison Malloy Wojnarowski. Doorify MLS
- $395,0003 bd3 ba2.2k sqft537 Duchart Ln, Fuquay Varina, NC 27526For SaleMLS ID #10172568, Craig Tribus. Doorify MLS
- $389,0003 bd2 ba1.6k sqft2129 Maizefield Ln, Fuquay Varina, NC 27526For SaleMLS ID #10185233, Don Gomez. Doorify MLS
- $435,0003 bd2 ba1.8k sqft914 Tupelo Glen Ct, Fuquay Varina, NC 27526For SaleMLS ID #10194825, Stephanie B Mann. Doorify MLS
- $415,0004 bd3 ba2.3k sqft805 Natural Springs Ct, Fuquay Varina, NC 27526For SaleMLS ID #10196293, Kitzie Perez Smith. Doorify MLS
- $479,0003 bd3 ba2.7k sqft209 S Harrison Place Ln, Fuquay Varina, NC 27526For SaleMLS ID #10180745, Lewis Beynon. Doorify MLS
- $359,0004 bd3 ba2.4k sqft1745 E Honey Springs Ave, Fuquay Varina, NC 27526For SaleMLS ID #10172748, Shaylan Good. Doorify MLS
- $450,0003 bd3 ba2.2k sqft613 Minerva Dale Dr, Fuquay Varina, NC 27526For SaleMLS ID #10187247, Stan Partin. Doorify MLS
- $379,0003 bd2 ba2.5k sqft7117 Sunset Lake Rd, Fuquay Varina, NC 27526For SaleMLS ID #10137174, Nil Basu. Doorify MLS
- $450,0003 bd2 ba2.3k sqft1212 Windrose Dr, Fuquay Varina, NC 27526For SaleMLS ID #10179007, Shari Austin. Doorify MLS
- $375,0004 bd3 ba1.7k sqft123 Powell Dr, Fuquay Varina, NC 27526For SaleMLS ID #10192081, Anna Powell. Doorify MLS
- $325,0003 bd2 ba1.2k sqft105 N Lintel Dr, Fuquay Varina, NC 27526For SaleMLS ID #10175957, Taralyn Farrell. Doorify MLS
- $443,0004 bd4 ba2.5k sqft644 Ashe Lake Way, Fuquay Varina, NC 27526For SaleMLS ID #10165935, Thomas Ladane Shoupe. Doorify MLS
- $464,9005 bd3 ba2.3k sqft716 Harvest Point Dr, Fuquay Varina, NC 27526For SaleMLS ID #10193932, Shari Austin. Doorify MLS
- $479,0004 bd3 ba2.5k sqft1508 Lake Glen Dr, Fuquay Varina, NC 27526For SaleMLS ID #10188594, Justin Godwin. Doorify MLS
