Welcome to 30650 Glenwood Circle — a beautifully maintained brick tri-level nestled in the heart of Ferguson Estates. Flooded with natural light and offering 1,501 square feet of thoughtfully designed living space, this 3-bedroom, 1.5-bath home combines comfort, accessibility and timeless appeal in the sought-after Warren Woods School District.
Step inside and you’re greeted by warm hardwood floors and an inviting layout that effortlessly guides you through the home. The spacious living and dining areas are bathed in sunlight from large windows, creating a bright and airy atmosphere ideal for both everyday living and entertaining. The dining area opens to a sliding door overlooking the yard, making it easy to enjoy indoor-outdoor gatherings.
The kitchen offers generous cabinetry, ample counter space, and a functional layout that flows seamlessly into the dining area, perfect for hosting family meals or casual get-togethers.
Upstairs, you’ll find three comfortable bedrooms with great closet space and natural light. The home’s standout feature is the ADA-accessible full bathroom, complete with a walk-in shower, handrails, and thoughtful design for ease of use, offering peace of mind and long-term livability.
The lower-level family room provides a cozy retreat with a fireplace, an ideal space for movie nights, a home office, or a relaxing lounge area. An additional half bath adds convenience, while the layout allows for flexible use of space to suit a variety of lifestyles.
Outside, the classic brick exterior, covered entry, and quiet cul-de-sac setting enhance the home’s curb appeal. The attached two-car garage and central air complete the package, making this home as practical as it is welcoming. Conveniently located near parks, shopping, dining, and major roadways, this home offers the perfect blend of neighborhood charm and everyday accessibility. Don’t miss the opportunity to tour this inviting, move-in-ready home in a well-established neighborhood.
Sold for $245,000
$245,000
30650 Glenwood Cir, Warren, MI 48088
3beds
1,480sqft
Single Family Residence
Built in 1967
7,405 Square Feet Lot
$249,400 Zestimate®
$166/sqft
$1,992 Estimated rent
Home value
$249,400
$234,000 - $264,000
$1,992/mo
Zestimate® history
Owner options
List your home for rent
$1,992/mo
Rent Zestimate®
Find your next renter with Zillow Rental Manager. Plus, with online applications, you can quickly screen prospective tenants – for free.
$1,992/mo
Rent Zestimate®
Refinance and save
$1,672/mo
Est. payment
Refinancing to a lower rate could help reduce your monthly payments and save thousands over the life of the loan.
$1,672/mo
Est. payment
Explore your selling options
Work with a Zillow partner agent
Leverage their expertise and Zillow's premium Showcase listings to get your home seen by more buyers.
Get startedList with your own agent
Get your home in front of millions of buyers by listing it on Zillow.
Learn how to do itSell it yourself
Take full control of how buyers see your home on Zillow by listing For Sale by Owner (FSBO).
List your homeWhat's special
Zillow last checked:
Listing updated:
Listed by:
Michael Perna 248-886-4450,
EXP Realty The Perna Team,
Luke DePauw 888-501-7085,
EXP Realty The Perna Team
Bought with:
MD Nurul Hasan, 6501435228
R2M Realty
Source: Realcomp II,MLS#: 20251061331
Facts & features
Interior
Bedrooms & bathrooms
- Bedrooms: 3
- Bathrooms: 2
- Full bathrooms: 1
- 1/2 bathrooms: 1
Bedroom
- Level: Upper
- Area: 130
- Dimensions: 13 X 10
Bedroom
- Level: Upper
- Area: 100
- Dimensions: 10 X 10
Bedroom
- Level: Upper
- Area: 132
- Dimensions: 12 X 11
Other
- Level: Upper
- Area: 32
- Dimensions: 8 X 4
Other
- Level: Lower
- Area: 24
- Dimensions: 6 X 4
Family room
- Level: Entry
- Area: 192
- Dimensions: 16 X 12
Kitchen
- Level: Entry
- Area: 162
- Dimensions: 18 X 9
Laundry
- Level: Lower
- Area: 144
- Dimensions: 12 X 12
Living room
- Level: Lower
- Area: 234
- Dimensions: 18 X 13
Heating
- Forced Air, Natural Gas
Cooling
- Central Air
Appliances
- Included: Dishwasher, Disposal, Double Oven, Electric Cooktop, Free Standing Refrigerator, Microwave
- Laundry: Laundry Room
Features
- High Speed Internet, Programmable Thermostat
- Has basement: No
- Has fireplace: Yes
- Fireplace features: Family Room
Interior area
- Total interior livable area: 1,480 sqft
- Finished area above ground: 1,480
Property
Parking
- Total spaces: 2
- Parking features: Two Car Garage, Attached, Electricityin Garage
- Attached garage spaces: 2
Features
- Levels: Tri Level
- Entry location: GroundLevel
- Patio & porch: Patio, Porch
- Exterior features: Lighting
- Pool features: None
- Fencing: Back Yard,Fenced
Lot
- Size: 7,405 Square Feet
- Dimensions: 60 x 120 x 60 x 120
- Features: Sprinklers
Details
- Additional structures: Sheds
- Parcel number: 1312230016
- Special conditions: Short Sale No,Standard
Construction
Type & style
- Home type: SingleFamily
- Architectural style: Split Level
- Property subtype: Single Family Residence
Materials
- Brick, Vinyl Siding
- Foundation: Crawl Space
- Roof: Asphalt
Condition
- New construction: No
- Year built: 1967
Utilities & green energy
- Electric: Circuit Breakers
- Sewer: Public Sewer
- Water: Public
- Utilities for property: Above Ground Utilities, Cable Available, Underground Utilities
Community & HOA
Community
- Security: Carbon Monoxide Detectors, Smoke Detectors
- Subdivision: FERGUSON ESTATES SUB
HOA
- Has HOA: No
Location
- Region: Warren
Financial & listing details
- Price per square foot: $166/sqft
- Tax assessed value: $91,700
- Annual tax amount: $4,926
- Date on market: 1/10/2026
- Cumulative days on market: 19 days
- Listing agreement: Exclusive Right To Sell
- Listing terms: Cash,Conventional,FHA,Va Loan
- Exclusions: Exclusion(s) Do Not Exist
Price history
| Date | Event | Price |
|---|---|---|
| 7/27/2026 | Listing removed | $2,000$1/sqft |
Source: Zillow Rentals Report a problem | ||
| 6/19/2026 | Listed for rent | $2,000$1/sqft |
Source: Zillow Rentals Report a problem | ||
| 2/27/2026 | Sold | $245,000-2%$166/sqft |
Source:  Realcomp II #20251061331 Report a problem Realcomp II #20251061331 Report a problem | ||
| 1/28/2026 | Pending sale | $250,000$169/sqft |
Source: Realcomp II #20251061331 Report a problem | ||
| 1/10/2026 | Listed for sale | $250,000+64.5%$169/sqft |
Source: Realcomp II #20251061331 Report a problem | ||
| 10/18/2018 | Sold | $152,000+2%$103/sqft |
Source:  MiRealSource #31359688 Report a problem MiRealSource #31359688 Report a problem | ||
| 9/20/2018 | Pending sale | $149,000$101/sqft |
Source: CENTURY 21 Town & Country #31359688 Report a problem | ||
| 9/12/2018 | Price change | $149,000-11.3%$101/sqft |
Source: CENTURY 21 Town & Country #31359688 Report a problem | ||
| 8/21/2018 | Price change | $168,000-2.8%$114/sqft |
Source: CENTURY 21 Town & Country #31359688 Report a problem | ||
| 8/9/2018 | Listed for sale | $172,900+5.4%$117/sqft |
Source: Century 21 Town & Country-Clinton #31356581 Report a problem | ||
| 9/11/2001 | Sold | $164,000+24.2%$111/sqft |
Source: Public Record Report a problem | ||
| 12/5/1998 | Sold | $132,000+28.3%$89/sqft |
Source: Public Record Report a problem | ||
| 8/16/1995 | Sold | $102,900$70/sqft |
Source: Public Record Report a problem | ||
Public tax history
| Year | Property taxes | Tax assessment |
|---|---|---|
| 2025 | $4,779 +5.6% | $117,120 +3.1% |
| 2024 | $4,524 +5.2% | $113,630 +11.1% |
| 2023 | $4,302 +1.9% | $102,310 +14.3% |
| 2022 | $4,221 +1.1% | $89,490 +6.2% |
| 2021 | $4,173 | $84,230 +6.6% |
| 2020 | $4,173 +8% | $79,020 +4.5% |
| 2019 | $3,865 +65.1% | $75,590 +10.1% |
| 2018 | $2,341 | $68,680 +0.5% |
| 2017 | -- | $68,310 |
| 2016 | -- | $68,310 +7.6% |
| 2015 | -- | $63,500 +41.8% |
| 2012 | -- | $44,790 |
| 2010 | -- | -- |
| 2009 | -- | $64,870 -14% |
| 2008 | -- | $75,450 -5.3% |
| 2007 | -- | $79,700 +1.6% |
| 2006 | -- | $78,440 +3.2% |
| 2005 | -- | $76,000 +1.6% |
| 2004 | -- | $74,780 +24.9% |
| 2001 | $2,244 +3.4% | $59,850 +3.2% |
| 2000 | $2,169 | $58,000 |
Find assessor info on the county website
Neighborhood: 48088
Nearby homes
- $258,4003 bd1 ba1.5k sqft30662 Glenwood Cir, Warren, MI 48088Off Market
- $299,9003 bd3 ba2.3k sqft30638 Glenwood Cir, Warren, MI 48088Sold
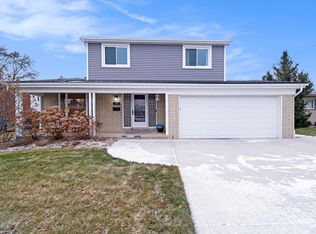
- $234,8003 bd1 ba1.3k sqft30626 Glenwood Cir, Warren, MI 48088Off Market
- $224,5003 bd1 ba1.2k sqft30704 Glenwood Cir, Warren, MI 48088Off Market
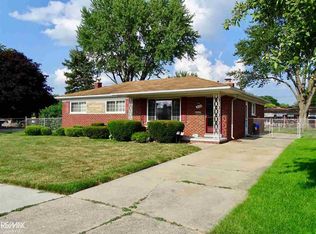
- $228,4003 bd1 ba1.2k sqft30655 Hayes Rd, Warren, MI 48088Off Market
- $257,9003 bd2 ba1.3k sqft30643 Glenwood Cir, Warren, MI 48088Off Market
- $239,3003 bd1 ba1.3k sqft30655 Glenwood Cir, Warren, MI 48088Off Market
- $231,9003 bd1 ba1.3k sqft30711 Hayes Rd, Warren, MI 48088Off Market
Nearby schools
GreatSchools rating
- 8/10Pinewood Elementary SchoolGrades: K-5Distance: 0.7 mi
- 6/10Warren Woods Middle SchoolGrades: 6-8Distance: 1.5 mi
- 6/10Warren Woods Tower High SchoolGrades: 9-12Distance: 1.5 mi
Get a cash offer in 3 minutes
Find out how much your home could sell for in as little as 3 minutes with a no-obligation cash offer.
Estimated market value
$249,400
Get a cash offer in 3 minutes
Find out how much your home could sell for in as little as 3 minutes with a no-obligation cash offer.
Estimated market value
$249,400
- Michigan
- Macomb County
- Warren
- 48088
- 30650 Glenwood Cir
Nearby cities
Nearby zip codes
Other Warren Topics
