This former MODEL HOME at the highly coveted Spencer’s Crossing in Murrieta has FULLY PAID SOLAR, stunning designer finishes, and is ready for its second owner! It boasts 3 beds, 2 baths, and an office/den that could easily be converted to a 4th bedroom. This light and bright single-story home is immaculate and has everything you could want including an open-concept floor plan, high-end tile flooring, modern chic design, and just under 2,000 square feet of luxurious comfort. Your gourmet kitchen is adorned with quartz countertops, mosaic tile backsplash, a large breakfast bar island with enough seating for six, stainless steel appliances (fridge included), a walk-in pantry, and opens up to the family room and open dining area. Your primary suite is spacious and includes an ensuite bath with double sink vanity, separate tub, walk-in shower, and large walk-in closet. The two other bedrooms are a generous size also with ceiling fans and a comfortable, patterned carpet. Your laundry room is a large size with a sink, shelving, and Whirlpool washer/dryer included! Enjoy the perfect blend of relaxation and entertainment in your backyard with its covered patio and built-in BBQ ideal for al-fresco dining. Not to mention, both side yards are spacious and perfect for a variety of things such as gardening, storage, or a dog run! The Spencer’s Crossing community offers lots of resort style amenities including 3 swimming pools, a tot pool, spa, fire pit, baseball fields, basketball courts, soccer fields, playgrounds, a dog park, walking trails/paseos, and more. This home is zoned for the Harvest Hill Steam Academy K-8 and the brand new Liberty High School. This exceptional home offers the ultimate in luxury and sustainability while being minutes from Temecula Wine Country. Hurry and come make this yours while you can!
Sold for $660,000
Listed by: RE/MAX of Santa Clarita • Casey Schein • Contact: 661-255-2650
Bought with: Century 21 Affiliated
$660,000
30651 Bending Branch Ln, Murrieta, CA 92563
3beds
1,959sqft
Single Family Residence
Built in 2020
6,970 Square Feet Lot
$660,700 Zestimate®
$337/sqft
$3,483 Estimated rent
Home value
$660,700
$595,000 - $733,000
$3,483/mo
Zestimate® history
Owner options
List your home for rent
$3,483/mo
Rent Zestimate®
Find your next renter with Zillow Rental Manager. Plus, with online applications, you can quickly screen prospective tenants – for free.
$3,483/mo
Rent Zestimate®
Refinance and save
$4,297/mo
Est. payment
Refinancing to a lower rate could help reduce your monthly payments and save thousands over the life of the loan.
$4,297/mo
Est. payment
Explore your selling options
Work with a Zillow partner agent
Leverage their expertise and Zillow's premium Showcase listings to get your home seen by more buyers.
Get startedList with your own agent
Get your home in front of millions of buyers by listing it on Zillow.
Learn how to do itSell it yourself
Take full control of how buyers see your home on Zillow by listing For Sale by Owner (FSBO).
List your homeWhat's special
Zillow last checked:
Listing updated:
Listed by:
Casey Schein DRE #02101519 661-476-7579,
RE/MAX of Santa Clarita,
Mark Allan DRE #01711684 661-312-2114,
RE/MAX of Santa Clarita
Bought with:
Roni Coffer, DRE #02051274
Century 21 Affiliated
Curtis Johnson, DRE #01155199
Century 21 Affiliated
Source: CRMLS,MLS#: SR25010097 Originating MLS: California Regional MLS
Originating MLS: California Regional MLSFacts & features
Interior
Bedrooms & bathrooms
- Bedrooms: 3
- Bathrooms: 2
- Full bathrooms: 2
- Main level bathrooms: 2
- Main level bedrooms: 3
Rooms
- Room types: Bonus Room, Bedroom, Den, Family Room, Kitchen, Laundry, Living Room, Primary Bathroom, Primary Bedroom, Office, Other, Pantry
Primary bedroom
- Features: Main Level Primary
Bedroom
- Features: All Bedrooms Down
Bedroom
- Features: Bedroom on Main Level
Bathroom
- Features: Bathroom Exhaust Fan, Bathtub, Closet, Dual Sinks, Enclosed Toilet, Full Bath on Main Level, Separate Shower, Tub Shower, Upgraded, Walk-In Shower
Kitchen
- Features: Kitchen Island, Kitchen/Family Room Combo, Quartz Counters, Remodeled, Updated Kitchen, Walk-In Pantry
Heating
- Central, Forced Air, Natural Gas
Cooling
- Central Air
Appliances
- Included: Dishwasher, Free-Standing Range, Gas Oven, Microwave, Refrigerator, Tankless Water Heater, Water Heater, Dryer, Washer
- Laundry: Inside, Laundry Room
Features
- Breakfast Bar, Ceiling Fan(s), Eat-in Kitchen, Open Floorplan, Pantry, Quartz Counters, Stone Counters, Recessed Lighting, See Remarks, All Bedrooms Down, Bedroom on Main Level, Main Level Primary, Primary Suite, Walk-In Pantry, Walk-In Closet(s)
- Flooring: Carpet, See Remarks, Tile
- Doors: Panel Doors, Service Entrance, Sliding Doors
- Windows: Double Pane Windows, Drapes, Screens
- Has fireplace: No
- Fireplace features: None
- Common walls with other units/homes: No Common Walls
Interior area
- Total interior livable area: 1,959 sqft
Property
Parking
- Total spaces: 2
- Parking features: Concrete, Direct Access, Door-Single, Driveway, Driveway Up Slope From Street, Garage Faces Front, Garage, Public, On Street, Side By Side
- Attached garage spaces: 2
Accessibility
- Accessibility features: Low Pile Carpet, No Stairs
Features
- Levels: One
- Stories: 1
- Entry location: front
- Patio & porch: Concrete, Open, Patio
- Exterior features: Barbecue, Lighting
- Pool features: In Ground, Association
- Has spa: Yes
- Spa features: Association, Heated, In Ground
- Fencing: Block,Excellent Condition,Masonry,New Condition,Vinyl
- Has view: Yes
- View description: None
Lot
- Size: 6,970 Square Feet
- Features: Back Yard, Front Yard, Sprinklers In Rear, Sprinklers In Front, Irregular Lot, Lawn, Landscaped, Near Park, Sprinklers On Side, Sprinkler System, Yard
Details
- Parcel number: 472240004
- Special conditions: Standard
Construction
Type & style
- Home type: SingleFamily
- Property subtype: Single Family Residence
Materials
- Block, Drywall, Glass, Concrete, Stone, Stucco
- Foundation: Permanent, Slab
- Roof: Spanish Tile,Tile
Condition
- Updated/Remodeled,Turnkey
- New construction: No
- Year built: 2020
Details
- Builder name: Pulte
Utilities & green energy
- Electric: Photovoltaics on Grid, Photovoltaics Seller Owned
- Sewer: Public Sewer
- Water: Public
- Utilities for property: Cable Available, Electricity Connected, Natural Gas Connected, Sewer Connected, Water Connected
Green energy
- Energy generation: Solar
Community & HOA
Community
- Features: Curbs, Dog Park, Storm Drain(s), Street Lights, Suburban, Sidewalks, Park
- Security: Carbon Monoxide Detector(s), Fire Sprinkler System, Smoke Detector(s)
HOA
- Has HOA: Yes
- Amenities included: Sport Court, Dog Park, Fire Pit, Management, Playground, Pool, Spa/Hot Tub
- HOA fee: $112 monthly
- HOA name: Spencer's Crossing
- HOA phone: 714-285-2626
Location
- Region: Murrieta
Financial & listing details
- Price per square foot: $337/sqft
- Tax assessed value: $673,199
- Date on market: 1/15/2025
- Cumulative days on market: 106 days
- Listing terms: Cash,Cash to New Loan,Conventional,Cal Vet Loan,FHA 203(b),FHA,Fannie Mae,Freddie Mac,Government Loan,VA Loan
- Inclusions: fridge, washer, dryer, curtains/drapes
- Exclusions: two hanging mirror sets on blue entry wall, primary bedroom chandelier
- Road surface type: Paved
Price history
| Date | Event | Price |
|---|---|---|
| 3/10/2025 | Sold | $660,000+1.5%$337/sqft |
Source:  CRMLS #SR25010097 Report a problem CRMLS #SR25010097 Report a problem | ||
| 2/8/2025 | Pending sale | $649,999$332/sqft |
Source: CRMLS #SR25010097 Report a problem | ||
| 1/15/2025 | Listed for sale | $649,999-6.5%$332/sqft |
Source: CRMLS #SR25010097 Report a problem | ||
| 10/9/2024 | Listing removed | $695,000$355/sqft |
Source:  SDMLS #240018652 Report a problem SDMLS #240018652 Report a problem | ||
| 9/26/2024 | Price change | $695,000-0.6%$355/sqft |
Source: SDMLS #240018652 Report a problem | ||
| 8/8/2024 | Listed for sale | $699,000+1.3%$357/sqft |
Source: SDMLS #240018652 Report a problem | ||
| 11/24/2021 | Sold | $690,000$352/sqft |
Source: Public Record Report a problem | ||
Public tax history
| Year | Property taxes | Tax assessment |
|---|---|---|
| 2026 | -- | $673,199 -8.1% |
| 2025 | $12,469 +5% | $732,221 +2% |
| 2024 | $11,873 -0.1% | $717,864 +2% |
| 2023 | $11,882 +0.8% | $703,789 +2% |
| 2022 | $11,786 +175% | $689,990 +456.6% |
| 2021 | $4,286 +61.6% | $123,956 +1% |
| 2020 | $2,653 | $122,685 |
Find assessor info on the county website
Neighborhood: 92563
Nearby homes
- $694,1003 bd2 ba2k sqft30651 Bending Branch Ln, Winchester, CA 92596Off Market
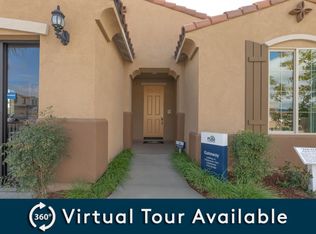
- $784,9005 bd3 ba2.8k sqft30639 Bending Branch Ln, Murrieta, CA 92563Off Market
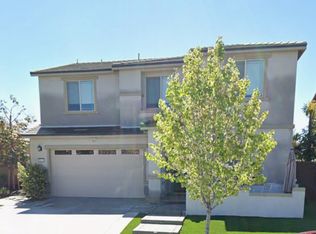
- $766,7005 bd3 ba2.8k sqft30639 Bending Branch Ln, Winchester, CA 92596Off Market
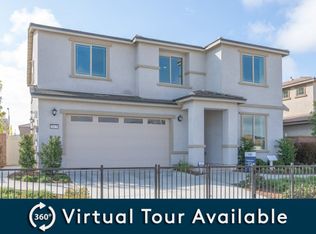
- $---- sqft30663 Bending Branch Ln, Winchester, CA 92596Off Market
- $1,020,3005 bd4 ba3.3k sqft30663 Bending Branch Ln, Murrieta, CA 92563Off Market
- $829,9004 bd2 ba3.3k sqft30627 Bending Branch Ln, Murrieta, CA 92563Off Market
- $839,0005 bd4 ba3.3k sqft30627 Bending Branch Ln, Winchester, CA 92596Off Market
- $---- sqft34336 Bloomington Dr, Winchester, CA 92596Off Market
Nearby schools
GreatSchools rating
- 6/10Harvest Hill S.T.E.A.M. AcademyGrades: K-8Distance: 1 mi
- 8/10Santa Rosa AcademyGrades: K-12Distance: 4.9 mi
Schools provided by the listing agent
- Middle: Bell Mountain
- High: Liberty
Source: CRMLS. This data may not be complete. We recommend contacting the local school district to confirm school assignments for this home.
Get a cash offer in 3 minutes
Find out how much your home could sell for in as little as 3 minutes with a no-obligation cash offer.
Estimated market value
$660,700
Get a cash offer in 3 minutes
Find out how much your home could sell for in as little as 3 minutes with a no-obligation cash offer.
Estimated market value
$660,700
- California
- Riverside County
- Murrieta
- 92563
- 30651 Bending Branch Ln
Nearby cities
Nearby zip codes
Other Murrieta Topics
