Beautifully situated on a 0.79-acre cul-de-sac lot in the sought-after Foxchase community, this meticulously maintained 4,100± sq ft home offers exceptional space and craftsmanship. Featuring three masonry fireplaces, front and rear staircases, 9-ft ceilings, hardwood floors, and custom plantation shutters throughout, the home blends timeless elegance with everyday functionality. The spacious layout includes formal living and dining rooms, a private study with built-ins, and a large family room with deck access. The kitchen offers granite counters, cherry cabinetry, pantry, casual dining area, and ample storage. The primary suite is a true retreat with a fireplace, two walk-in closets, and a luxurious bath. Four additional bedrooms provide generous space, including one with en-suite bath and another with flexible access. Outdoor living shines with a wraparound deck, screened porch, irrigation system, mature landscaping, and gardener’s shed with electric. Additional highlights include a two-car garage, 3-zone HVAC (updated), architectural shingle roof (2017), and well/septic sized for 8 occupants. Located in one of Salisbury’s most desirable neighborhoods, Foxchase offers a quiet, established setting with convenient access to parks, shopping, and everyday amenities.
Sold for $684,000
$684,000
30651 Brandywine Ct, Salisbury, MD 21804
5beds
4,120sqft
Single Family Residence
Built in 1990
0.79 Acres Lot
$684,200 Zestimate®
$166/sqft
$3,410 Estimated rent
Home value
$684,200
$643,000 - $732,000
$3,410/mo
Zestimate® history
Owner options
List your home for rent
$3,410/mo
Rent Zestimate®
Find your next renter with Zillow Rental Manager. Plus, with online applications, you can quickly screen prospective tenants – for free.
$3,410/mo
Rent Zestimate®
Refinance and save
$4,080/mo
Est. payment
Refinancing to a lower rate could help reduce your monthly payments and save thousands over the life of the loan.
$4,080/mo
Est. payment
Explore your selling options
Work with a Zillow partner agent
Leverage their expertise and Zillow's premium Showcase listings to get your home seen by more buyers.
Get startedList with your own agent
Get your home in front of millions of buyers by listing it on Zillow.
Learn how to do itSell it yourself
Take full control of how buyers see your home on Zillow by listing For Sale by Owner (FSBO).
List your homeWhat's special
Front and rear staircasesTwo walk-in closetsMature landscapingAmple storageTwo-car garageIrrigation systemHardwood floors
Zillow last checked:
Listing updated:
Listed by:
Holly Worthington 443-366-9589,
Worthington Realty Group, LLC
Bought with:
Don Bailey, 613492
Coldwell Banker Realty
Source: Bright MLS,MLS#: MDWC2021806
Facts & features
Interior
Bedrooms & bathrooms
- Bedrooms: 5
- Bathrooms: 4
- Full bathrooms: 3
- 1/2 bathrooms: 1
- Main level bathrooms: 1
Rooms
- Room types: Living Room, Dining Room, Primary Bedroom, Bedroom 2, Bedroom 3, Bedroom 4, Bedroom 5, Kitchen, Family Room, Laundry, Office
Primary bedroom
- Features: Fireplace - Wood Burning, Flooring - Carpet, Window Treatments
- Level: Upper
- Area: 304 Square Feet
- Dimensions: 16 X 19
Bedroom 2
- Features: Flooring - Carpet, Window Treatments
- Level: Upper
- Area: 252 Square Feet
- Dimensions: 14 X 18
Bedroom 3
- Features: Flooring - Carpet
- Level: Upper
- Area: 224 Square Feet
- Dimensions: 14 X 16
Bedroom 4
- Features: Flooring - Carpet
- Level: Upper
- Area: 182 Square Feet
- Dimensions: 13 X 14
Bedroom 5
- Features: Flooring - Carpet
- Level: Upper
- Area: 182 Square Feet
- Dimensions: 13 X 14
Dining room
- Features: Flooring - HardWood, Window Treatments
- Level: Main
- Area: 224 Square Feet
- Dimensions: 14 X 16
Family room
- Features: Fireplace - Gas, Flooring - Carpet, Window Treatments
- Level: Main
- Area: 352 Square Feet
- Dimensions: 16 X 22
Kitchen
- Features: Flooring - Luxury Vinyl Tile
- Level: Main
- Area: 322 Square Feet
- Dimensions: 14 X 23
Laundry
- Features: Flooring - Vinyl
- Level: Main
- Area: 77 Square Feet
- Dimensions: 7 X 11
Living room
- Features: Fireplace - Wood Burning, Flooring - HardWood, Window Treatments
- Level: Main
- Area: 280 Square Feet
- Dimensions: 14 X 20
Office
- Features: Built-in Features, Flooring - Carpet, Window Treatments
- Level: Main
- Area: 168 Square Feet
- Dimensions: 12 X 14
Heating
- Heat Pump, Wood, Electric
Cooling
- Central Air, Ceiling Fan(s), Electric
Appliances
- Included: Dishwasher, Ice Maker, Microwave, Oven, Refrigerator, Washer, Dryer, Cooktop, Electric Water Heater
- Laundry: Main Level, Laundry Room
Features
- Breakfast Area, Chair Railings, Crown Molding, Upgraded Countertops, Walk-In Closet(s)
- Windows: Insulated Windows, Screens
- Has basement: No
- Number of fireplaces: 1
- Fireplace features: Marble
Interior area
- Total structure area: 8,240
- Total interior livable area: 4,120 sqft
- Finished area above ground: 4,120
- Finished area below ground: 0
Property
Parking
- Total spaces: 1
- Parking features: Garage Faces Side, Detached, Driveway, Off Street
- Garage spaces: 1
- Has uncovered spaces: Yes
Accessibility
- Accessibility features: None
Features
- Levels: Two
- Stories: 2
- Patio & porch: Deck, Screened, Porch, Wrap Around
- Exterior features: Play Area
- Pool features: None
Lot
- Size: 0.79 Acres
- Features: Front Yard, Landscaped, Rear Yard, Suburban
Details
- Additional structures: Above Grade, Below Grade
- Parcel number: 2308028281
- Zoning: AIR
- Special conditions: Standard
Construction
Type & style
- Home type: SingleFamily
- Architectural style: Colonial
- Property subtype: Single Family Residence
Materials
- Aluminum Siding
- Foundation: Crawl Space
Condition
- New construction: No
- Year built: 1990
Utilities & green energy
- Sewer: Private Septic Tank
- Water: Well
Community & HOA
Community
- Security: Security System
- Subdivision: Foxchase
HOA
- Has HOA: No
Location
- Region: Salisbury
Financial & listing details
- Price per square foot: $166/sqft
- Tax assessed value: $368,900
- Annual tax amount: $3,880
- Date on market: 3/20/2026
- Listing agreement: Exclusive Right To Sell
- Listing terms: Cash,Conventional,FHA,VA Loan,USDA Loan
- Inclusions: Playground, Gardener Shed With Electric (sold "as Is")
- Ownership: Fee Simple
Price history
| Date | Event | Price |
|---|---|---|
| 6/18/2026 | Sold | $684,000$166/sqft |
Source:  Bright MLS #MDWC2021806 Report a problem Bright MLS #MDWC2021806 Report a problem | ||
| 4/27/2026 | Contingent | $684,000$166/sqft |
Source: Bright MLS #MDWC2021806 Report a problem | ||
| 4/21/2026 | Listed for sale | $684,000$166/sqft |
Source: Bright MLS #MDWC2021806 Report a problem | ||
| 3/21/2026 | Contingent | $684,000$166/sqft |
Source: Bright MLS #MDWC2021806 Report a problem | ||
| 3/20/2026 | Listed for sale | $684,000+57.3%$166/sqft |
Source: Bright MLS #MDWC2021806 Report a problem | ||
| 8/6/2019 | Listing removed | $2,600$1/sqft |
Source: ERA Martin Associates #MDWC104288 Report a problem | ||
| 8/1/2019 | Listing removed | $434,900$106/sqft |
Source: ERA Martin Associates #MDWC103276 Report a problem | ||
| 7/17/2019 | Listed for rent | $2,600$1/sqft |
Source: Investment Properties Management, Inc. Report a problem | ||
| 7/16/2019 | Price change | $434,900-3.3%$106/sqft |
Source: ERA Martin Associates #MDWC103276 Report a problem | ||
| 6/10/2019 | Price change | $449,900-4.1%$109/sqft |
Source: ERA Martin Associates #MDWC103276 Report a problem | ||
| 5/14/2019 | Price change | $469,000+0.9%$114/sqft |
Source: ERA Martin Associates #MDWC103276 Report a problem | ||
| 4/21/2019 | Listed for sale | $465,000+8.6%$113/sqft |
Source: Owner Report a problem | ||
| 4/5/2012 | Sold | $428,000-3.8%$104/sqft |
Source: Public Record Report a problem | ||
| 11/3/2011 | Price change | $445,000-4.3%$108/sqft |
Source: Coldwell Banker Residential Brokerage - Salisbury #474447 Report a problem | ||
| 8/25/2011 | Listed for sale | $464,900+21.4%$113/sqft |
Source: Coldwell Banker Residential Brokerage - Salisbury #474447 Report a problem | ||
| 11/7/2002 | Sold | $383,000+25.6%$93/sqft |
Source: Public Record Report a problem | ||
| 12/10/1997 | Sold | $305,000$74/sqft |
Source: Public Record Report a problem | ||
Public tax history
| Year | Property taxes | Tax assessment |
|---|---|---|
| 2025 | $4,418 +3.8% | $472,700 +6.4% |
| 2024 | $4,258 +2.7% | $444,067 +6.9% |
| 2023 | $4,144 +5.1% | $415,433 +7.4% |
| 2022 | $3,941 -0.5% | $386,800 +1.6% |
| 2021 | $3,963 +1.6% | $380,833 +1.6% |
| 2020 | $3,901 +1% | $374,867 +1.6% |
| 2019 | $3,861 -0.5% | $368,900 |
| 2018 | $3,880 -1.5% | $368,900 |
| 2017 | $3,940 +32.1% | $368,900 -0.9% |
| 2016 | $2,984 | $372,400 +3.2% |
| 2015 | $2,984 | $361,000 +3.3% |
| 2014 | $2,984 | $349,600 +3.4% |
| 2013 | -- | $338,200 |
| 2012 | -- | $338,200 |
| 2011 | -- | $338,200 -23.4% |
| 2010 | -- | $441,490 +6% |
| 2009 | -- | $416,506 +6.4% |
| 2008 | -- | $391,523 +6.8% |
| 2007 | -- | $366,540 +5.8% |
| 2006 | -- | $346,482 +6.1% |
| 2005 | -- | $326,426 +6.5% |
| 2004 | -- | $306,370 |
| 2003 | -- | $306,370 |
| 2002 | -- | $306,370 -5% |
| 2001 | -- | $322,510 |
Find assessor info on the county website
Neighborhood: 21804
Nearby homes
- $539,8004 bd2 ba3.2k sqft3878 Old Post Rd, Salisbury, MD 21804Off Market
- $580,4004 bd3 ba3.8k sqft3920 Old Post Rd, Salisbury, MD 21804Off Market
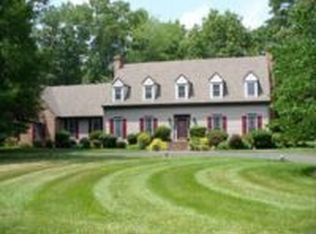
- $643,400-- bd3 ba3.8k sqft3905 Old Post Rd, Salisbury, MD 21804Off Market
- $627,4004 bd4 ba3.8k sqft3874 Old Post Rd, Salisbury, MD 21804Off Market
- $520,6004 bd3 ba3k sqft30644 Brandywine Ct, Salisbury, MD 21804Off Market
- $705,8005 bd4 ba4.1k sqft30641 Brandywine Ct, Salisbury, MD 21804Off Market
- $609,4004 bd3 ba3.6k sqft3925 Old Post Rd, Salisbury, MD 21804Off Market
- $699,6006 bd5 ba4k sqft3895 Old Post Rd, Salisbury, MD 21804Off Market
Nearby schools
GreatSchools rating
- NAFruitland Primary SchoolGrades: PK-2Distance: 3.5 mi
- 6/10Bennett Middle SchoolGrades: 6-8Distance: 4.4 mi
- 5/10Parkside High SchoolGrades: 9-12Distance: 3.6 mi
Schools provided by the listing agent
- Elementary: Fruitland Primary School
- Middle: Bennett
- High: Parkside
- District: Wicomico County Public Schools
Source: Bright MLS. This data may not be complete. We recommend contacting the local school district to confirm school assignments for this home.
Get a cash offer in 3 minutes
Find out how much your home could sell for in as little as 3 minutes with a no-obligation cash offer.
Estimated market value
$684,200
Get a cash offer in 3 minutes
Find out how much your home could sell for in as little as 3 minutes with a no-obligation cash offer.
Estimated market value
$684,200
- Maryland
- Wicomico County
- Salisbury
- 21804
- 30651 Brandywine Ct
Nearby cities
Nearby neighborhoods
Nearby zip codes
Other Salisbury Topics
