Perched in the prestigious guard-gated community of the Hunt Club in San Juan Capistrano, this custom residence epitomizes luxury living. Nestled atop the ridgeline, the home is surrounded by lush landscapes, where coastal breezes carry the scent of pepper and eucalyptus trees. Scenic walking and horseback riding trails offer a deep connection to nature, while breathtaking canyon views inspire tranquility.
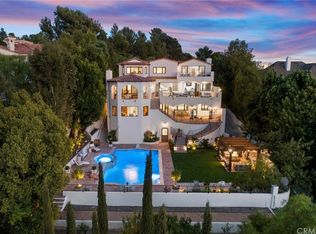
Located on a single-loaded street, this 4,400 sq. ft. home sits on a private 1-acre lot, offering exquisite privacy. The residence features 5 bedrooms and 4.5 bathrooms, with natural light streaming into an impressive entryway adorned with marble floors and soaring ceilings. Newly-installed wood floors add warmth, seamlessly connecting the main living areas to a massive deck with stunning views of hills and sunsets.
The property is beautifully landscaped with vibrant roses, camellia bushes, jasmine, and hibiscus. The rear slope is adorned with mature trees, including pink trumpet and jacaranda. The expansive flat backyard area of this one-acre versatile oasis, offering potential for a resort-style pool, spa, or tennis courts, with zoning for equestrian use. It connects to the city's horse trails and hiking system, providing breathtaking vistas of mountains, ocean, and city. The equestrian trails allow foot access to Marbella Country Club and Golf Course.
Inside, the living room is bathed in sunlight through expansive sliding doors and windows, featuring a gas fireplace and a bar with bespoke moldings for upscale entertaining. The adjoining dining room boasts tray ceilings with custom lighting, creating an exquisite ambiance. The family room offers comfort with 10-foot ceilings and built-in cabinets, while the kitchen delights with treetop views, a dining nook, double ovens, a walk-in pantry, and a prep sink.
The main floor includes a 3-car garage, a powder room, and a private junior suite ideal for guests or multi-generational living. The upper floor features a large laundry room near four generous bedrooms with ensuite baths. The spacious primary bedroom is a relaxing retreat with a large sitting area and private balcony, while the ensuite offers a soaking tub with views of blue skies and leafy trees.
Hunt Club's prime location is near award-winning schools, exclusive golf courses, world-class beaches, the Waldorf Astoria, Ritz Carlton, and the historic Mission District, known for its charming boutiques, wine bars, and 5-star dining.
Sold for $3,100,000
Listed by: Compass • Siobhan Ulnick • Contact: 949-370-7140
Bought with: Realty One Group West
$3,100,000
30651 Steeplechase Dr, San Juan Capistrano, CA 92675
5beds
4,406sqft
Single Family Residence
Built in 1987
1 Acres Lot
$3,125,300 Zestimate®
$704/sqft
$10,499 Estimated rent
Home value
$3,125,300
$2.88M - $3.41M
$10,499/mo
Zestimate® history
Owner options
List your home for rent
$10,499/mo
Rent Zestimate®
Find your next renter with Zillow Rental Manager. Plus, with online applications, you can quickly screen prospective tenants – for free.
$10,499/mo
Rent Zestimate®
Refinance and save
$20,078/mo
Est. payment
Refinancing to a lower rate could help reduce your monthly payments and save thousands over the life of the loan.
$20,078/mo
Est. payment
Explore your selling options
Work with a Zillow partner agent
Leverage their expertise and Zillow's premium Showcase listings to get your home seen by more buyers.
Get startedList with your own agent
Get your home in front of millions of buyers by listing it on Zillow.
Learn how to do itSell it yourself
Take full control of how buyers see your home on Zillow by listing For Sale by Owner (FSBO).
List your homeWhat's special
Gas fireplacePrivate balconyExpansive flat backyardLush landscapesCoastal breezesPrivate junior suiteBespoke moldings
Zillow last checked:
Listing updated:
Listed by:
Siobhan Ulnick DRE #01017771 949-370-7140,
Compass,
Bryan Ulnick DRE #01232092,
Compass
Bought with:
Benjamin Chamberlin, DRE #02094629
Realty One Group West
Source: CRMLS,MLS#: OC25031896 Originating MLS: California Regional MLS
Originating MLS: California Regional MLSFacts & features
Interior
Bedrooms & bathrooms
- Bedrooms: 5
- Bathrooms: 5
- Full bathrooms: 4
- 1/2 bathrooms: 1
- Main level bathrooms: 2
- Main level bedrooms: 1
Rooms
- Room types: Bathroom, Bedroom, Family Room, Living Room, Primary Bedroom, Other, Pantry, Retreat, Dining Room
Primary bedroom
- Features: Primary Suite
Bedroom
- Features: Bedroom on Main Level
Bathroom
- Features: Bidet, Closet, Dual Sinks, Full Bath on Main Level, Jetted Tub, Vanity, Walk-In Shower
Bathroom
- Features: Jack and Jill Bath
Other
- Features: Dressing Area
Family room
- Features: Separate Family Room
Kitchen
- Features: Kitchen Island, Kitchen/Family Room Combo, Walk-In Pantry
Other
- Features: Walk-In Closet(s)
Pantry
- Features: Walk-In Pantry
Heating
- Forced Air, Zoned
Cooling
- Central Air, Dual
Appliances
- Included: Double Oven, Dishwasher, Electric Cooktop, Microwave, Trash Compactor, Water To Refrigerator, Water Purifier
- Laundry: Inside, Laundry Room, Upper Level
Features
- Beamed Ceilings, Breakfast Area, Ceramic Counters, Cathedral Ceiling(s), Separate/Formal Dining Room, Living Room Deck Attached, Pantry, Recessed Lighting, Bedroom on Main Level, Dressing Area, Jack and Jill Bath, Primary Suite, Walk-In Pantry, Walk-In Closet(s)
- Flooring: Carpet, Stone, Wood
- Doors: Double Door Entry, Sliding Doors
- Windows: Casement Window(s), Double Pane Windows, Plantation Shutters
- Has fireplace: Yes
- Fireplace features: Family Room, Gas, Gas Starter, Living Room, Primary Bedroom
- Common walls with other units/homes: No Common Walls
Interior area
- Total interior livable area: 4,406 sqft
Property
Parking
- Total spaces: 3
- Parking features: Direct Access, Driveway, Garage, Side By Side
- Attached garage spaces: 3
Accessibility
- Accessibility features: None
Features
- Levels: Two
- Stories: 2
- Entry location: 1
- Patio & porch: Deck, Front Porch, Open, Patio, Wood
- Exterior features: Rain Gutters
- Pool features: None
- Spa features: None
- Fencing: None
- Has view: Yes
- View description: Canyon, Hills, Mountain(s), Panoramic, Trees/Woods
Lot
- Size: 1 Acres
- Features: 0-1 Unit/Acre, Back Yard, Drip Irrigation/Bubblers, Sloped Down, Front Yard, Garden, Horse Property, Sprinklers In Front, Lot Over 40000 Sqft, Landscaped, Sprinklers Timer, Sprinklers On Side, Sprinkler System, Yard
Details
- Parcel number: 65037106
- Special conditions: Standard
- Horses can be raised: Yes
- Horse amenities: Riding Trail
Construction
Type & style
- Home type: SingleFamily
- Architectural style: French Provincial
- Property subtype: Single Family Residence
Materials
- Drywall, Stone, Stucco
- Roof: Concrete,Tile
Condition
- New construction: No
- Year built: 1987
Utilities & green energy
- Sewer: Public Sewer
- Water: Public
- Utilities for property: Cable Connected, Electricity Connected, Natural Gas Connected, Phone Connected, Sewer Connected, Water Connected
Community & HOA
Community
- Features: Foothills, Hiking, Horse Trails, Storm Drain(s), Gated
- Security: Security System, Carbon Monoxide Detector(s), Fire Detection System, Gated with Guard, Gated Community, Gated with Attendant, 24 Hour Security, Smoke Detector(s)
- Subdivision: Hunt Club (Hc)
HOA
- Has HOA: Yes
- Amenities included: Maintenance Grounds, Horse Trail(s), Security, Trail(s)
- HOA fee: $662 monthly
- HOA name: Hunt Club
- HOA phone: 949-833-2600
Location
- Region: San Juan Capistrano
Financial & listing details
- Price per square foot: $704/sqft
- Tax assessed value: $3,162,000
- Date on market: 2/13/2025
- Cumulative days on market: 57 days
- Listing terms: Cash,Cash to New Loan,Owner Will Carry,Owner May Carry
- Road surface type: Paved
Price history
| Date | Event | Price |
|---|---|---|
| 5/8/2025 | Sold | $3,100,000-6.1%$704/sqft |
Source:  CRMLS #OC25031896 Report a problem CRMLS #OC25031896 Report a problem | ||
| 5/4/2025 | Pending sale | $3,300,000$749/sqft |
Source: CRMLS #OC25031896 Report a problem | ||
| 4/13/2025 | Contingent | $3,300,000$749/sqft |
Source: CRMLS #OC25031896 Report a problem | ||
| 2/13/2025 | Listed for sale | $3,300,000$749/sqft |
Source: CRMLS #OC25031896 Report a problem | ||
Public tax history
| Year | Property taxes | Tax assessment |
|---|---|---|
| 2026 | -- | $3,162,000 +133.8% |
| 2025 | $14,704 +0.2% | $1,352,257 +2% |
| 2024 | $14,668 +2.1% | $1,325,743 +2% |
| 2023 | $14,361 +9.9% | $1,299,749 +2% |
| 2022 | $13,068 +1.9% | $1,274,264 +2% |
| 2021 | $12,826 +0.9% | $1,249,279 +1% |
| 2020 | $12,712 | $1,236,470 +2% |
| 2019 | $12,712 +1.9% | $1,212,226 +2% |
| 2018 | $12,475 +2.8% | $1,188,457 +2% |
| 2017 | $12,137 | $1,165,154 +2% |
| 2016 | $12,137 +1.9% | $1,142,308 +1.5% |
| 2015 | $11,913 +3.4% | $1,125,150 +2% |
| 2014 | $11,523 | $1,103,110 +0.5% |
| 2013 | -- | $1,098,125 +2% |
| 2012 | -- | $1,076,594 +2% |
| 2011 | -- | $1,055,485 +0.8% |
| 2010 | -- | $1,047,597 -0.2% |
| 2009 | -- | $1,050,087 +2% |
| 2008 | -- | $1,029,498 +2% |
| 2007 | -- | $1,009,312 +2% |
| 2006 | -- | $989,522 +2% |
| 2005 | -- | $970,120 +2% |
| 2004 | -- | $951,099 +1.9% |
| 2003 | -- | $933,668 +2% |
| 2002 | -- | $915,361 +2% |
| 2001 | $9,450 +1.2% | $897,413 +2% |
| 2000 | $9,334 | $879,817 |
Find assessor info on the county website
Neighborhood: 92675
Nearby homes
- $4,533,8005 bd6 ba6k sqft30661 Steeplechase Dr, San Juan Capistrano, CA 92675Off Market

- $2,909,0004 bd6 ba3.9k sqft30631 Steeplechase Dr, San Juan Capistrano, CA 92675Off Market
- $9,211,7007 bd9 ba9k sqft30671 Steeplechase Dr, San Juan Capistrano, CA 92675Off Market
- $3,706,0006 bd4 ba5.4k sqft30621 Steeplechase Dr, San Juan Capistrano, CA 92675Off Market
- $3,752,5005 bd4 ba5.5k sqft30691 Steeplechase Dr, San Juan Capistrano, CA 92675Off Market
- $3,932,7005 bd4 ba4.6k sqft30601 Steeplechase Dr, San Juan Capistrano, CA 92675Off Market
- $5,541,9006 bd8 ba7.4k sqft27731 Rolling Wood Ln, San Juan Capistrano, CA 92675Off Market
- $3,624,4003 bd3 ba5.5k sqft30597 Steeplechase Dr, San Juan Capistrano, CA 92675Off Market
Nearby schools
GreatSchools rating
- 7/10Harold Ambuehl Elementary SchoolGrades: K-5Distance: 1 mi
- 8/10Marco Forster Middle SchoolGrades: 6-8Distance: 2.8 mi
- 9/10San Juan Hills High SchoolGrades: 9-12Distance: 1.7 mi
Schools provided by the listing agent
- Elementary: Ambuehl
- Middle: Marco Forester
- High: San Juan Hills
Source: CRMLS. This data may not be complete. We recommend contacting the local school district to confirm school assignments for this home.
Get a cash offer in 3 minutes
Find out how much your home could sell for in as little as 3 minutes with a no-obligation cash offer.
Estimated market value
$3,125,300
Get a cash offer in 3 minutes
Find out how much your home could sell for in as little as 3 minutes with a no-obligation cash offer.
Estimated market value
$3,125,300
- California
- Orange County
- San Juan Capistrano
- 92675
- 30651 Steeplechase Dr
Nearby cities
Nearby zip codes
Other San Juan Capistrano Topics
- Apartments for Rent in 92675
- Houses for Sale in 92675
- Houses for Rent in 92675
- 92675 Real Estate
- San Juan Capistrano Condos
- Houses for Sale in San Juan Capistrano
- Newest Listings in San Juan Capistrano
- San Juan Capistrano Home Values
- San Juan Capistrano Real Estate Agents
- San Juan Capistrano Refinance
- San Juan Capistrano Mortgage Rates
