Gated San Juan Capistrano Estate of uncompromised privacy, Retreat to this absolutely private 2.5 acre San Juan Estate. Provide Insulation for your family away from the densely populated cities. Property is completely developed with auto fill water features, extensive walks, private tennis court, Mature landscaping, Waterfall stream to Koi pond w mature Koi, Beautiful large guest home boasts three bedrooms 2 1/2 baths, gourmet kitchen, including private patio with grill, and fabulous views of property.
The spacious main home's entertainer's kitchen complete with Sub-Zero, Wolf, dual Bosch dishwashers, Private Dining includes Butlers Pantry, Grand dining room with intimate entertaining patio, Spacious Main Suite includes large sitting room with views, 300 square foot showroom closet with large island, Huge Jacuzzi Tub, Extra large Marble Shower, view decks, head down the steps to entertainers Pool Area which is complete with Water features, Fire Features, Steam Shower, full entertainment Bar and Kitchen, Wine Storage, full sports lounge with casual dining for large events and personal parties. The 15 plus car garage complete with kitchenette, bar, and Ferrari shower bath. Manicured Grounds around this 2.5 acre estate are well developed with 7 water features, meditative stream waterfall, paver trails for walking, golf carts and bicycles. Never feel far from Doheny state beach park, only 6 miles to beautiful Dana Point Harbor, 5 minutes to the 5 freeway. Close to St. Margaret's school, 5 FWY and Gourmet shopping at Gelson's Market 5 minutes away, Beautiful parks at Sendero, Great golf at San Juan Hills Golf Coarse.
Sold for $5,300,000
Listed by: Balboa Real Estate, Inc • Michael Evans • Contact: 888-787-8808
Bought with: Pursuit Brokerage
$5,300,000
30652 Shadetree Ln, San Juan Capistrano, CA 92675
7beds
6,949sqft
Single Family Residence
Built in 1991
2.6 Acres Lot
$7,153,800 Zestimate®
$763/sqft
$7,246 Estimated rent
Home value
$7,153,800
$6.15M - $8.30M
$7,246/mo
Zestimate® history
Owner options
List your home for rent
$7,246/mo
Rent Zestimate®
Find your next renter with Zillow Rental Manager. Plus, with online applications, you can quickly screen prospective tenants – for free.
$7,246/mo
Rent Zestimate®
Refinance and save
$33,267/mo
Est. payment
Refinancing to a lower rate could help reduce your monthly payments and save thousands over the life of the loan.
$33,267/mo
Est. payment
Explore your selling options
Work with a Zillow partner agent
Leverage their expertise and Zillow's premium Showcase listings to get your home seen by more buyers.
Get startedList with your own agent
Get your home in front of millions of buyers by listing it on Zillow.
Learn how to do itSell it yourself
Take full control of how buyers see your home on Zillow by listing For Sale by Owner (FSBO).
List your homeWhat's special
Mature landscapingMeditative stream waterfallWater featuresWine storageGourmet kitchenAuto fill water featuresPrivate tennis court
Zillow last checked:
Listing updated:
Listed by:
Michael Evans DRE #01413527 mebuilders@hotmail.com,
Balboa Real Estate, Inc
Bought with:
Austin Ybarra, DRE #01895572
Pursuit Brokerage
Source: CRMLS,MLS#: OC24058981 Originating MLS: California Regional MLS
Originating MLS: California Regional MLSFacts & features
Interior
Bedrooms & bathrooms
- Bedrooms: 7
- Bathrooms: 9
- Full bathrooms: 3
- 3/4 bathrooms: 4
- 1/2 bathrooms: 2
- Main level bathrooms: 8
- Main level bedrooms: 6
Rooms
- Room types: Attic, Bathroom, Bonus Room, Center Hall, Den, Entry/Foyer, Exercise Room, Family Room, Foyer, Game Room, Guest Quarters, Great Room, Kitchen, Laundry, Library, Living Room, Primary Bedroom, Office, Other, Pantry, Sauna
Bathroom
- Features: Bidet, Bathroom Exhaust Fan, Bathtub, Dual Sinks, Enclosed Toilet, Granite Counters, Hollywood Bath, Low Flow Plumbing Fixtures, Linen Closet, Multiple Shower Heads
Kitchen
- Features: Galley Kitchen
Kitchen
- Features: Butler's Pantry, Granite Counters, Kitchen Island, Kitchen/Family Room Combo, Pots & Pan Drawers, Remodeled, Self-closing Cabinet Doors, Self-closing Drawers, Updated Kitchen, Utility Sink
Heating
- Baseboard, Central, Forced Air, Fireplace(s), High Efficiency, Natural Gas, Zoned
Cooling
- Central Air, Dual, Electric, ENERGY STAR Qualified Equipment, Gas, High Efficiency, Heat Pump, Zoned
Appliances
- Included: 6 Burner Stove, Built-In Range, Barbecue, Convection Oven, Double Oven, Dishwasher, Electric Oven, Freezer, Gas Cooktop, Disposal, Gas Oven, Gas Range, Gas Water Heater, High Efficiency Water Heater, Hot Water Circulator, Ice Maker, Microwave, Refrigerator, Range Hood, Solar Hot Water, Self Cleaning Oven
- Laundry: Common Area, Electric Dryer Hookup, Gas Dryer Hookup, Inside, Laundry Room
Features
- Beamed Ceilings, Wet Bar, Breakfast Bar, Built-in Features, Brick Walls, Balcony, Breakfast Area, Block Walls, Chair Rail, Ceiling Fan(s), Crown Molding, Cathedral Ceiling(s), Central Vacuum, Dry Bar, Separate/Formal Dining Room, Eat-in Kitchen, Granite Counters, High Ceilings, Intercom, Country Kitchen, Living Room Deck Attached
- Flooring: Carpet, See Remarks, Stone, Wood
- Doors: Atrium Doors, Double Door Entry, French Doors, Insulated Doors, Mirrored Closet Door(s)
- Windows: Atrium, Blinds, Bay Window(s), Double Pane Windows, Drapes, French/Mullioned, Garden Window(s), Insulated Windows, Screens, Skylight(s), Shutters, Tinted Windows, Wood Frames
- Has fireplace: Yes
- Fireplace features: Family Room, Gas, Gas Starter, Great Room, Guest Accommodations, Library, Living Room, Masonry, Primary Bedroom, Outside, Raised Hearth, Wood Burning
- Common walls with other units/homes: No Common Walls
Interior area
- Total interior livable area: 6,949 sqft
Property
Parking
- Total spaces: 40
- Parking features: Boat, Circular Driveway, Controlled Entrance, Concrete, Covered, Door-Multi, Direct Access, Garage, Golf Cart Garage, Garage Door Opener, Guest, Heated Garage, Oversized, Private, Pull-through, RV Garage, Garage Faces Rear, RV Access/Parking, RV Covered, One Space
- Attached garage spaces: 15
- Uncovered spaces: 25
Accessibility
- Accessibility features: Safe Emergency Egress from Home, Parking, Accessible Hallway(s)
Features
- Levels: Two
- Stories: 2
- Entry location: inside main gate
- Patio & porch: Rear Porch, Brick, Concrete, Covered, Deck, Enclosed, Front Porch, Open, Patio, Stone, Terrace, Wood
- Exterior features: Barbecue, Koi Pond, Lighting, Rain Gutters, TV Antenna, Fire Pit, Sport Court
- Has private pool: Yes
- Pool features: Above Ground, Fenced, Filtered, Gunite, Gas Heat, Heated, In Ground, Private, Salt Water, Tile, Waterfall
- Has spa: Yes
- Spa features: Above Ground, Gunite, Heated, Permits, Private
- Fencing: Excellent Condition,Privacy,Security,Stucco Wall,Wrought Iron
- Has view: Yes
- View description: City Lights, Canyon, Hills, Ocean, Valley, Vineyard, Trees/Woods
- Has water view: Yes
- Water view: Ocean
- Waterfront features: Creek, Pond
Lot
- Size: 2.6 Acres
- Features: 0-1 Unit/Acre, Back Yard, Corner Lot, Cul-De-Sac, Drip Irrigation/Bubblers, Front Yard, Garden, Greenbelt, Gentle Sloping, Horse Property, Sprinklers In Rear, Sprinklers In Front, Lawn, Lot Over 40000 Sqft, Landscaped, Paved, Rectangular Lot, Rolling Slope, Ranch, Sprinklers Timer, Sprinklers On Side
Details
- Additional structures: Barn(s), Guest House Detached, Sauna Private, Storage, Tennis Court(s), Two On A Lot, Workshop, Cabana
- Parcel number: 65018118
- Zoning: R-1
- Special conditions: Standard
- Other equipment: Intercom, Satellite Dish
- Horses can be raised: Yes
- Horse amenities: Riding Trail
Construction
Type & style
- Home type: SingleFamily
- Architectural style: Custom,Mediterranean
- Property subtype: Single Family Residence
Materials
- Brick, Drywall, Frame, Concrete, Stucco, Copper Plumbing
- Foundation: Combination, Permanent
- Roof: Concrete
Condition
- Additions/Alterations,Updated/Remodeled,Termite Clearance
- New construction: No
- Year built: 1991
Utilities & green energy
- Electric: Electricity - On Property, 220 Volts in Garage, 220 Volts in Laundry, 220 Volts For Spa, 220 Volts in Workshop
- Sewer: Public Sewer
- Water: Public
- Utilities for property: Cable Connected, Electricity Connected, Natural Gas Connected, Sewer Connected, Underground Utilities, Water Available, Water Connected
Community & HOA
Community
- Features: Horse Trails, Mountainous, Rural, Storm Drain(s), Street Lights, Suburban, Sidewalks, Valley
- Security: Prewired, Security System, Carbon Monoxide Detector(s), Fire Detection System, Firewall(s), Fire Rated Drywall, Fire Sprinkler System, Security Gate, 24 Hour Security, Smoke Detector(s), Security Lights
- Subdivision: 35-San Juan South
Location
- Region: San Juan Capistrano
Financial & listing details
- Price per square foot: $763/sqft
- Tax assessed value: $4,800,694
- Annual tax amount: $50,060
- Date on market: 3/25/2024
- Cumulative days on market: 597 days
- Listing terms: Cash to New Loan
- Inclusions: Televisions
- Road surface type: Paved
Price history
| Date | Event | Price |
|---|---|---|
| 6/20/2025 | Sold | $5,300,000-11.6%$763/sqft |
Source:  CRMLS #OC24058981 Report a problem CRMLS #OC24058981 Report a problem | ||
| 5/21/2025 | Pending sale | $5,998,000$863/sqft |
Source: CRMLS #OC24058981 Report a problem | ||
| 4/29/2025 | Price change | $5,998,000-7.7%$863/sqft |
Source: CRMLS #OC24058981 Report a problem | ||
| 7/10/2024 | Price change | $6,498,000-13.3%$935/sqft |
Source: CRMLS #OC24058981 Report a problem | ||
| 3/25/2024 | Listed for sale | $7,498,000+25.1%$1,079/sqft |
Source: CRMLS #OC24058981 Report a problem | ||
| 7/1/2020 | Listing removed | $5,995,000$863/sqft |
Source: Balboa Real Estate, Inc #OC19284828 Report a problem | ||
| 4/30/2020 | Price change | $5,995,000+20%$863/sqft |
Source: Balboa Real Estate, Inc #OC19284828 Report a problem | ||
| 3/24/2020 | Price change | $4,995,000+8.6%$719/sqft |
Source: Balboa Real Estate, Inc #OC19284828 Report a problem | ||
| 1/22/2020 | Price change | $4,600,000-2.1%$662/sqft |
Source: Balboa Real Estate, Inc #OC19284828 Report a problem | ||
| 10/8/2019 | Price change | $4,700,000-5.8%$676/sqft |
Source: Balboa Real Estate, Inc #OC18192297 Report a problem | ||
| 8/5/2019 | Price change | $4,990,000-4%$718/sqft |
Source: Balboa Real Estate, Inc #OC18192297 Report a problem | ||
| 7/12/2019 | Price change | $5,200,000-3.7%$748/sqft |
Source: Balboa Real Estate, Inc #OC18192297 Report a problem | ||
| 3/21/2019 | Price change | $5,399,900-0.9%$777/sqft |
Source: Balboa Real Estate, Inc #OC18192297 Report a problem | ||
| 8/9/2018 | Listed for sale | $5,450,000+10.1%$784/sqft |
Source: Balboa Real Estate, Inc #OC18192297 Report a problem | ||
| 1/1/2018 | Listing removed | $4,950,000$712/sqft |
Source: Balboa Real Estate, Inc #OC16707339 Report a problem | ||
| 7/30/2017 | Price change | $4,950,000-4.7%$712/sqft |
Source: Balboa Real Estate, Inc #OC16707339 Report a problem | ||
| 7/24/2017 | Price change | $5,195,000-5.5%$748/sqft |
Source: Balboa Real Estate, Inc #OC16707339 Report a problem | ||
| 9/22/2016 | Listed for sale | $5,495,000+32.4%$791/sqft |
Source: Balboa Real Estate, Inc #OC16707339 Report a problem | ||
| 11/19/2007 | Sold | $4,150,000+295.2%$597/sqft |
Source: Public Record Report a problem | ||
| 3/27/1998 | Sold | $1,050,000$151/sqft |
Source: Public Record Report a problem | ||
Public tax history
| Year | Property taxes | Tax assessment |
|---|---|---|
| 2025 | $50,060 +1.2% | $4,800,694 +2% |
| 2024 | $49,456 +1.9% | $4,706,563 +2% |
| 2023 | $48,515 +4.1% | $4,614,278 +2% |
| 2022 | $46,611 +1.9% | $4,523,802 +2% |
| 2021 | $45,755 +0.9% | $4,435,100 +1% |
| 2020 | $45,350 | $4,389,624 +2% |
| 2019 | $45,350 +1.9% | $4,303,553 -19.8% |
| 2018 | $44,511 -19.2% | $5,363,957 +2% |
| 2017 | $55,061 | $5,258,782 +2% |
| 2016 | $55,061 +1.9% | $5,155,669 +1.5% |
| 2015 | $54,048 +3.4% | $5,078,227 +2% |
| 2014 | $52,293 | $4,978,752 +0.4% |
| 2013 | -- | $4,961,053 +2.9% |
| 2012 | -- | $4,823,418 +30.8% |
| 2011 | -- | $3,687,102 +2.4% |
| 2010 | -- | $3,600,000 -15% |
| 2009 | -- | $4,233,000 +2% |
| 2008 | -- | $4,150,000 +194.7% |
| 2007 | -- | $1,407,975 +2% |
| 2006 | -- | $1,380,368 +2% |
| 2005 | -- | $1,353,302 +2% |
| 2004 | -- | $1,326,767 +1.9% |
| 2003 | -- | $1,302,451 +2% |
| 2002 | -- | $1,276,913 +2% |
| 2001 | $13,222 +1.2% | $1,251,876 +2% |
| 2000 | $13,061 | $1,227,330 |
Find assessor info on the county website
Neighborhood: 92675
Nearby homes
- $5,168,9005 bd5 ba5.2k sqft30641 Shadetree Ln, San Juan Capistrano, CA 92675Off Market
- $5,159,1005 bd7 ba5.5k sqft30632 Shadetree Ln, San Juan Capistrano, CA 92675Off Market
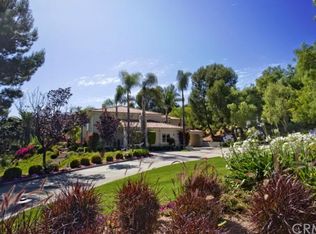
- $2,876,4005 bd4 ba3.9k sqft30702 Shadetree Ln, San Juan Capistrano, CA 92675Off Market

- $2,183,3003 bd4 ba2.6k sqft30752 Shadetree Ln, San Juan Capistrano, CA 92675Off Market
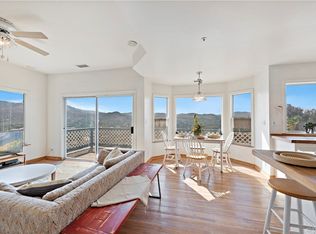
- $3,630,9004 bd5 ba3.6k sqft28511 Ortega Hwy, San Juan Capistrano, CA 92675Off Market
- $3,149,4004 bd4 ba3.5k sqft28451 Ortega Hwy, San Juan Capistrano, CA 92675Off Market
- $5,403,5005 bd4 ba6.1k sqft30621 Shadetree Ln, San Juan Capistrano, CA 92675Off Market
- $3,054-- bd-- ba-- sqft30621 Shadetree Ln, San Juan Capistrano, CA 92675Off Market
Nearby schools
GreatSchools rating
- 7/10Harold Ambuehl Elementary SchoolGrades: K-5Distance: 1.2 mi
- 8/10Marco Forster Middle SchoolGrades: 6-8Distance: 3.3 mi
- 9/10San Juan Hills High SchoolGrades: 9-12Distance: 1.2 mi
Get a cash offer in 3 minutes
Find out how much your home could sell for in as little as 3 minutes with a no-obligation cash offer.
Estimated market value
$7,153,800
Get a cash offer in 3 minutes
Find out how much your home could sell for in as little as 3 minutes with a no-obligation cash offer.
Estimated market value
$7,153,800
- California
- Orange County
- San Juan Capistrano
- 92675
- 30652 Shadetree Ln
Nearby cities
Nearby zip codes
Other San Juan Capistrano Topics
- Apartments for Rent in 92675
- Houses for Sale in 92675
- Houses for Rent in 92675
- 92675 Real Estate
- San Juan Capistrano Condos
- Houses for Sale in San Juan Capistrano
- Newest Listings in San Juan Capistrano
- San Juan Capistrano Home Values
- San Juan Capistrano Real Estate Agents
- San Juan Capistrano Refinance
- San Juan Capistrano Mortgage Rates
