BACK ON MARKET DUE TO NO FAULT OF THE SELLER!! Welcome to 39735 Carousel Lane, a beautifully upgraded home located in the highly sought-after Central Park community on the Murrieta-Temecula border, offering the advantage of Temecula Unified School District schools while enjoying Murrieta pricing.
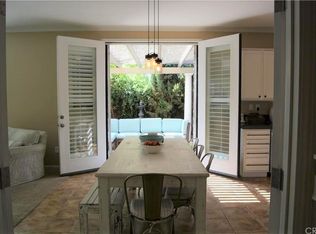
From the moment you arrive, you'll notice the pride of ownership and extensive upgrades throughout. The home features imported Italian tile flooring throughout the entire house, plantation shutters, crown molding, upgraded kitchen countertops, enhanced breakfast nook cabinetry, upgraded stainless steel appliances, a built-in wine fridge, and beautifully remodeled bathrooms with upgraded vanities and custom tiled walls. Every detail has been thoughtfully selected to create a stylish, cohesive, and move-in ready living space.
The well thought out floor plan offers comfortable living and entertaining areas filled with natural light. The kitchen opens seamlessly to the family room, creating the ideal gathering space for family and friends, with upgraded finishes and stainless-steel appliances, including a fill wine bar and wine fridge that make both everyday living and hosting effortless.
Step outside to a beautifully designed, low-maintenance backyard complete with professional landscaping, artificial turf, and a swim spa, creating the perfect space to relax, entertain, and enjoy Southern California living year-round. The upgraded front landscaping adds exceptional curb appeal while keeping maintenance to a minimum.
Residents of Central Park enjoy resort-style amenities including a clubhouse, pool, parks, walking trails, sports courts, playgrounds, and community events. Conveniently located near shopping, dining, award-winning Temecula schools, and Temecula Wine Country, this home offers the perfect combination of location, lifestyle, and value.
This is a rare opportunity to own a thoughtfully upgraded home in one of the area's most desirable communities.
Sold for $725,000
Listed by: Allison James Estates & Homes • Jaime Burlile • Contact: 951-775-6372
Bought with: Allison James Estates & Homes
$725,000
30653 Carousel Ln, Murrieta, CA 92563
3beds
1,751sqft
Single Family Residence
Built in 2003
6,534 Square Feet Lot
$734,100 Zestimate®
$414/sqft
$3,174 Estimated rent
Home value
$734,100
$697,000 - $771,000
$3,174/mo
Zestimate® history
Owner options
List your home for rent
$3,174/mo
Rent Zestimate®
Find your next renter with Zillow Rental Manager. Plus, with online applications, you can quickly screen prospective tenants – for free.
$3,174/mo
Rent Zestimate®
Refinance and save
$4,734/mo
Est. payment
Refinancing to a lower rate could help reduce your monthly payments and save thousands over the life of the loan.
$4,734/mo
Est. payment
Explore your selling options
Work with a Zillow partner agent
Leverage their expertise and Zillow's premium Showcase listings to get your home seen by more buyers.
Get startedList with your own agent
Get your home in front of millions of buyers by listing it on Zillow.
Learn how to do itSell it yourself
Take full control of how buyers see your home on Zillow by listing For Sale by Owner (FSBO).
List your homeWhat's special
Zillow last checked:
Listing updated:
Listed by:
Jaime Burlile DRE #01881345 9517756372,
Allison James Estates & Homes
Bought with:
Jaime Burlile, DRE #01881345
Allison James Estates & Homes
Source: CRMLS,MLS#: SW26103856 Originating MLS: California Regional MLS
Originating MLS: California Regional MLSFacts & features
Interior
Bedrooms & bathrooms
- Bedrooms: 3
- Bathrooms: 2
- Full bathrooms: 2
- Main level bathrooms: 2
- Main level bedrooms: 3
Rooms
- Room types: Bedroom, Kitchen, Laundry, Living Room, Primary Bedroom, Dining Room
Primary bedroom
- Features: Main Level Primary
Bedroom
- Features: All Bedrooms Down
Bedroom
- Features: Bedroom on Main Level
Bathroom
- Features: Bathtub, Low Flow Plumbing Fixtures
Kitchen
- Features: Granite Counters, Kitchen Island
Heating
- Central
Cooling
- Central Air
Appliances
- Included: Dishwasher, Gas Oven
- Laundry: Inside, Laundry Room
Features
- Built-in Features, Ceiling Fan(s), Crown Molding, Separate/Formal Dining Room, Eat-in Kitchen, Granite Counters, Bar, All Bedrooms Down, Bedroom on Main Level, Main Level Primary
- Flooring: Tile
- Has fireplace: Yes
- Fireplace features: Living Room
- Common walls with other units/homes: No Common Walls
Interior area
- Total interior livable area: 1,751 sqft
Property
Parking
- Total spaces: 2
- Parking features: Garage - Attached
- Attached garage spaces: 2
Features
- Levels: One
- Stories: 1
- Entry location: 1
- Patio & porch: Concrete, Covered, Front Porch
- Pool features: None, Association
- Has spa: Yes
- Spa features: Above Ground, Private
- Has view: Yes
- View description: Mountain(s), Neighborhood
Lot
- Size: 6,534 Square Feet
- Features: 0-1 Unit/Acre
Details
- Parcel number: 957502002
- Special conditions: Standard
Construction
Type & style
- Home type: SingleFamily
- Architectural style: Cape Cod
- Property subtype: Single Family Residence
Condition
- New construction: No
- Year built: 2003
Utilities & green energy
- Sewer: Public Sewer
- Water: Public
Community & HOA
Community
- Features: Biking, Curbs, Gutter(s), Hiking, Park, Suburban, Sidewalks
HOA
- Has HOA: Yes
- Amenities included: Sport Court, Picnic Area, Playground, Pickleball, Pool, Recreation Room, Spa/Hot Tub, Tennis Court(s), Trail(s)
- HOA fee: $49 monthly
- HOA name: Central park
- HOA phone: 951-699-2918
Location
- Region: Murrieta
Financial & listing details
- Price per square foot: $414/sqft
- Tax assessed value: $423,794
- Annual tax amount: $5,396
- Date on market: 5/12/2026
- Cumulative days on market: 56 days
- Listing terms: Cash,Cash to New Loan,Conventional,FHA,Submit,VA Loan
Price history
| Date | Event | Price |
|---|---|---|
| 7/24/2026 | Sold | $725,000-1.4%$414/sqft |
Source:  CRMLS #SW26103856 Report a problem CRMLS #SW26103856 Report a problem | ||
| 7/21/2026 | Pending sale | $735,000$420/sqft |
Source: CRMLS #SW26103856 Report a problem | ||
| 7/8/2026 | Listed for sale | $735,000$420/sqft |
Source: CRMLS #SW26103856 Report a problem | ||
| 6/22/2026 | Contingent | $735,000$420/sqft |
Source: CRMLS #SW26103856 Report a problem | ||
| 6/11/2026 | Pending sale | $735,000$420/sqft |
Source: CRMLS #SW26103856 Report a problem | ||
| 5/28/2026 | Price change | $735,000-2%$420/sqft |
Source: CRMLS #SW26103856 Report a problem | ||
| 5/13/2026 | Listed for sale | $749,999+109.5%$428/sqft |
Source: CRMLS #SW26103856 Report a problem | ||
| 9/25/2015 | Sold | $358,000$204/sqft |
Source: Public Record Report a problem | ||
| 9/25/2015 | Pending sale | $358,000$204/sqft |
Source: Tarbell Realtors-French Valley #SW15197238 Report a problem | ||
| 9/6/2015 | Listed for sale | $358,000+47.6%$204/sqft |
Source: Tarbell Realtors-French Valley #SW15197238 Report a problem | ||
| 11/6/2008 | Sold | $242,500-13.7%$138/sqft |
Source: Public Record Report a problem | ||
| 10/14/2003 | Sold | $281,000$160/sqft |
Source: Public Record Report a problem | ||
Public tax history
| Year | Property taxes | Tax assessment |
|---|---|---|
| 2025 | $5,396 +1.7% | $423,794 +2% |
| 2024 | $5,308 +2.4% | $415,485 +2% |
| 2023 | $5,186 +2% | $407,339 +2% |
| 2022 | $5,084 +2% | $399,352 +2% |
| 2021 | $4,985 +1.2% | $391,522 +1% |
| 2020 | $4,925 +1.6% | $387,508 +2% |
| 2019 | $4,849 +1.9% | $379,911 +2% |
| 2018 | $4,759 +1.9% | $372,463 +2% |
| 2017 | $4,671 | $365,160 +2% |
| 2016 | $4,671 +32.8% | $358,000 +38% |
| 2015 | $3,517 +2.8% | $259,397 +2% |
| 2014 | $3,421 | $254,318 +6.4% |
| 2013 | -- | $239,000 +11.7% |
| 2012 | -- | $214,000 -0.5% |
| 2011 | -- | $215,000 +0.5% |
| 2010 | -- | $214,000 -11.6% |
| 2009 | -- | $242,100 -20.4% |
| 2008 | -- | $304,161 +2% |
| 2007 | -- | $298,198 +2% |
| 2006 | -- | $292,352 +2% |
| 2005 | -- | $286,620 +2578.7% |
| 2003 | -- | $10,700 |
Find assessor info on the county website
Neighborhood: 92563
Nearby homes
- $686,9003 bd3 ba1.8k sqft30665 Carousel Ln, Murrieta, CA 92563Off Market

- $621,3003 bd3 ba1.5k sqft30641 Carousel Ln, Murrieta, CA 92563Off Market

- $689,1004 bd3 ba1.8k sqft30617 Carousel Ln, Murrieta, CA 92563Off Market

- $864,1005 bd3 ba3k sqft38643 Boat House Dr, Murrieta, CA 92563Off Market
- $760,2004 bd2 ba3.1k sqft38655 Boat House Dr, Murrieta, CA 92563Off Market
- $679,7004 bd3 ba1.8k sqft30590 N Gate Ln, Murrieta, CA 92563Off Market
- $780,1005 bd3 ba3k sqft38667 Boat House Dr, Murrieta, CA 92563Off Market
- $651,0003 bd2 ba1.7k sqft30648 Carousel Ln, Murrieta, CA 92563Off Market
Nearby schools
GreatSchools rating
- 9/10Alamos Elementary SchoolGrades: K-5Distance: 0.9 mi
- 8/10Bella Vista Middle SchoolGrades: 6-8Distance: 1.2 mi
- 9/10Chaparral High SchoolGrades: 9-12Distance: 2 mi
Schools provided by the listing agent
- High: Chaparral
Source: CRMLS. This data may not be complete. We recommend contacting the local school district to confirm school assignments for this home.
Get a cash offer in 3 minutes
Find out how much your home could sell for in as little as 3 minutes with a no-obligation cash offer.
Estimated market value
$734,100
Get a cash offer in 3 minutes
Find out how much your home could sell for in as little as 3 minutes with a no-obligation cash offer.
Estimated market value
$734,100
- California
- Riverside County
- Murrieta
- 92563
- 30653 Carousel Ln
Nearby cities
Nearby zip codes
Other Murrieta Topics
