Skip main navigation
New construction
  • Price cut: $10K (5/28)
    $474,900

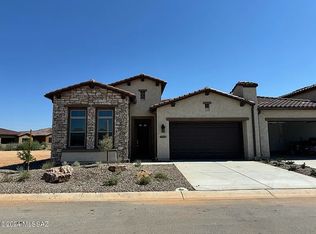
    30654 S Willet Way, Oracle, AZ 85623

    2beds
    1,817sqft
    : 
    Loading
    Get pre-qualified
    Townhouse
    Built in 2026
    4,356 Square Feet Lot
    $472,100 Zestimate®
    $261/sqft
    $497/mo HOA

    What's special

    High-performance convection ovenSleek curbless showerDelta saylor chrome fixturesFull-height backsplashQuartz countertopsEngineered wood flooring
    Step into a kitchen designed for the culinary enthusiast, featuring a professional-grade LG Built-In Stainless Steel gas suite. Anchored by a massive 26 Cu. Ft. French Door refrigerator and a high-performance convection oven, this space is as functional as it is beautiful. Custom Madison Clear Alder cabinetry with soaring 42'' uppers and Shaker crown moulding (kitchen only) provides a furniture-grade finish, while the Quartz countertops and full-height backsplash offer a seamless, modern aesthetic. The luxury continues in the primary suite with a sleek curbless shower and Delta Saylor chrome fixtures. Every inch of the home has been elevated, from the engineered wood flooring to the bold 5'' contemporary baseboards.
    85 days
    |
    187
    |
    3
    |

    Zillow last checked:

    Listing updated:

    Listed by:

    Staci Klaus 520-260-8819,

    SaddleBrooke Development Co

    Source: MLS of Southern Arizona,MLS#: 22609809MLS Logo

    Loading...

      Facts & features

      Interior

      Bedrooms & bathrooms
      • Bedrooms: 2
      • Bathrooms: 3
      • Full bathrooms: 2
      • 1/2 bathrooms: 1
      Heating
      • Forced Air
      Cooling
      • Zoned, Ceiling Fans Pre-Wired
      Appliances
      • Included: Disposal, Gas Cooktop, Microwave, ENERGY STAR Qualified Dishwasher, ENERGY STAR Qualified Refrigerator
      • Laundry: Laundry Room, Gas Dryer Hookup
      Features
      • Kitchen Island, Entrance Foyer, Walk-In Closet(s), High Ceilings
      • Flooring: Carpet, Vinyl, Laminate
      • Windows: Low Emissivity Windows
      • Has fireplace: No
      • Fireplace features: None
      Interior area
      • Total structure area: 1,817
      • Total interior livable area: 1,817 sqft

      Property

      Parking
      • Total spaces: 2
      • Parking features: Garage Door Opener
      • Garage spaces: 2
      Accessibility
      • Accessibility features: None, Smart Panel
      Features
      • Levels: One
      • Stories: 1
      • Entry location: 1
      • Patio & porch: Patio
      • Exterior features: None
      • Has spa: Yes
      • Spa features: None
      • Fencing: Stucco Finish,Masonry
      • Has view: Yes
      • View description: Residential
      Lot
      • Size: 4,356 Square Feet
      • Dimensions: 45 x 95 x 45 x 95
      • Features: Decorative Gravel, Shrubs, Sprinklers In Front, Borders Common Area
      Details
      • Parcel number: 305159400
      • Zoning: Other - CALL
      • Other equipment: Pre-Wired Sat Dish

      Construction

      Type & style
      • Home type: Townhouse
      • Architectural style: Contemporary,Modern
      • Property subtype: Townhouse
      Materials
      • Frame, Stucco
      • Roof: Tile
      Condition
      • New Construction
      • New construction: Yes
      • Year built: 2026
      Details
      • Builder name: Robson Communities

      Utilities & green energy

      • Sewer: Sewer Connected
      • Water: Water Company

      Community & HOA

      Community
      • Features: Pool, Spa, Golf, Tennis Court(s), Jogging/Bike Path, Fitness Center, Rec Center, Gated, Walking Trail, Pickleball
      • Security: Smoke Detector(s), Security Gate
      • Senior community: Yes
      • Subdivision: Saddlebrooke Ranch
      HOA
      • Has HOA: Yes
      • Amenities included: Clubhouse, Pool, Recreation Room, Security, Spa/Hot Tub, Tennis Court(s), Pickleball
      • Services included: Blanket Ins Policy, Common Area Maint, Front Yard Maint, Gated Community, Pest Control
      • HOA fee: $497 monthly
      Location
      • Region: Oracle

      Financial & listing details

      • Price per square foot: $261/sqft
      • Tax assessed value: $64,078
      • Annual tax amount: $351
      • Date on market: 4/15/2026
      • Cumulative days on market: 86 days
      • Listing terms: Conventional,Cash
      • Road surface type: Paved

        Estimated market value

        $472,100

        $448,000 - $496,000

        $2,842/mo

        Price history

        DateEventPrice
        5/28/2026Price change$474,900-2.1%$261/sqft
        Source: MLS of Southern Arizona #22609809 Report a problem
        4/15/2026Listed for sale$484,900$267/sqft
        Source: MLS of Southern Arizona #22609809 Report a problem

        Public tax history

        YearProperty taxesTax assessment
        2026$352 +5.1%$9,611 +49.9%
        2025$335 -4.9%$6,413
        2024$352 $6,413
        2023-- $6,413

        Find assessor info on the county website

        Monthly payment

        Est. payment

        Payment breakdown

        Explore the cost of this home by adjusting the details. Changes won't be saved.
        All calculations are estimates and provided by Zillow, Inc. for informational purposes only. Actual amounts may vary.
        HOA fees may include property taxes on listings classified as Co-Ops. Contact the listing agent and/or owner for fee details.
        Mortgage interest rates are dependent on a number of factors, including credit score, down payment, and repayment length. Interest rate data provided by Zillow Group Marketplace, Inc. as of 1/1/1970 from various mortgage lenders with which we have lead or other similar arrangements; the Estimated Payment is an average of those rates.
        See how much you could borrow to make a competitive offer.

        Climate risks

        Neighborhood: 85623

        Getting around

        0 / 100
        Car-Dependent
        21 / 100
        Somewhat Bikeable

        Nearby schools

        GreatSchools rating

        A local agent can set up tours, give advice and negotiate with sellers.

        Browse local experts

        Similar homes

        Skip to the end of the carouselSkip to the beginning of the carousel