Nestled in The Overlook in Selbyville, DE, this captivating 3 bedroom, 2.5 bath townhome features thoughtfully designed spaces and modern amenities. The open floor plan seamlessly connects the living, dining, and kitchen areas, making it ideal for entertaining or quiet evenings at home. Natural light floods through the generous windows, highlighting the elegant finishes and attention to detail throughout the home. The gourmet kitchen, with its stainless steel appliances, granite countertops, and ample storage, will delight any culinary enthusiast. The first floor primary suite offers a tranquil retreat with its spacious layout, walk-in closet, and luxurious ensuite bath. Two additional bedrooms upstairs provide comfortable accommodations for family or guests, served by a well-appointed full bathroom & separate loft space. The Overlook community enhances this home's appeal with its exclusive amenities, including a clubhouse, swimming pool, and access to the Little Assawoman Bay, making it a haven for those seeking a blend of comfort and outdoor living. The strategic location offers the best of both worlds—a peaceful setting within the community, combined with easy access to the beaches, dining, and entertainment options in Selbyville and the surrounding areas. This property is not just a home, but a lifestyle choice for those who value quality, community, and convenience. Whether you're looking for a primary residence, a vacation home, or an investment opportunity, 30655 Tower Place represents a remarkable chance to own a piece of the coveted Selbyville charm.
Sold for $585,000
$585,000
30655 Tower Pl, Selbyville, DE 19975
3beds
2,100sqft
Townhouse
Built in 2017
3,049 Square Feet Lot
$584,100 Zestimate®
$279/sqft
$2,294 Estimated rent
Home value
$584,100
$555,000 - $613,000
$2,294/mo
Zestimate® history
Owner options
List your home for rent
$2,294/mo
Rent Zestimate®
Find your next renter with Zillow Rental Manager. Plus, with online applications, you can quickly screen prospective tenants – for free.
$2,294/mo
Rent Zestimate®
Refinance and save
$3,649/mo
Est. payment
Refinancing to a lower rate could help reduce your monthly payments and save thousands over the life of the loan.
$3,649/mo
Est. payment
Explore your selling options
Work with a Zillow partner agent
Leverage their expertise and Zillow's premium Showcase listings to get your home seen by more buyers.
Get startedList with your own agent
Get your home in front of millions of buyers by listing it on Zillow.
Learn how to do itSell it yourself
Take full control of how buyers see your home on Zillow by listing For Sale by Owner (FSBO).
List your homeWhat's special
Thoughtfully designed spacesElegant finishesSeparate loft spaceNatural light floodsPrimary suiteStainless steel appliancesGenerous windows
Zillow last checked:
Listing updated:
Listed by:
Matt Lunden 302-200-6018,
Keller Williams Realty,
Listing Team: Lunden Group
Bought with:
Andrew McBride
Long & Foster Real Estate, Inc.
Source: Bright MLS,MLS#: DESU2058828
Facts & features
Interior
Bedrooms & bathrooms
- Bedrooms: 3
- Bathrooms: 3
- Full bathrooms: 2
- 1/2 bathrooms: 1
- Main level bathrooms: 2
- Main level bedrooms: 1
Rooms
- Room types: Living Room, Dining Room, Primary Bedroom, Sitting Room, Bedroom 2, Bedroom 3, Kitchen, Loft, Bathroom 2, Primary Bathroom
Basement
- Area: 0
Heating
- Forced Air, Propane
Cooling
- Central Air, Electric
Appliances
- Included: Cooktop, Dishwasher, Dryer, Disposal, Microwave, Oven, Range Hood, Stainless Steel Appliance(s), Washer, Water Heater, Electric Water Heater
- Laundry: Main Level
Features
- Ceiling Fan(s), Combination Dining/Living, Combination Kitchen/Dining, Combination Kitchen/Living, Crown Molding, Dining Area, Entry Level Bedroom, Open Floorplan, Kitchen - Gourmet, Kitchen Island, Pantry, Primary Bath(s), Recessed Lighting, Upgraded Countertops, Walk-In Closet(s)
- Flooring: Ceramic Tile, Carpet, Hardwood, Wood
- Windows: Screens, Window Treatments
- Has basement: No
- Has fireplace: No
Interior area
- Total structure area: 2,100
- Total interior livable area: 2,100 sqft
- Finished area above ground: 2,100
- Finished area below ground: 0
Property
Parking
- Total spaces: 3
- Parking features: Garage Faces Front, Attached, Driveway
- Attached garage spaces: 1
- Uncovered spaces: 2
Accessibility
- Accessibility features: 2+ Access Exits
Features
- Levels: Two
- Stories: 2
- Patio & porch: Patio
- Exterior features: Extensive Hardscape, Lighting, Lawn Sprinkler, Sidewalks, Street Lights, Water Fountains, Balcony
- Pool features: Community
- Waterfront features: Canoe/Kayak, Bay
- Body of water: Little Assawoman Bay
Lot
- Size: 3,049 Square Feet
- Dimensions: 28.00 x 116.00
Details
- Additional structures: Above Grade, Below Grade
- Parcel number: 53320.00111.00
- Zoning: MR
- Special conditions: Standard
Construction
Type & style
- Home type: Townhouse
- Architectural style: Coastal
- Property subtype: Townhouse
Materials
- Frame, Stick Built
- Foundation: Slab
- Roof: Architectural Shingle
Condition
- New construction: No
- Year built: 2017
Details
- Builder name: NV Homes
Utilities & green energy
- Sewer: Public Sewer
- Water: Public
- Utilities for property: Cable Connected, Propane, Cable
Community & HOA
Community
- Features: Pool
- Subdivision: The Overlook
HOA
- Has HOA: Yes
- Amenities included: Bar/Lounge, Beach Access, Boat Dock/Slip, Clubhouse, Common Grounds, Community Center, Fitness Center, Party Room, Pier/Dock, Pool, Water/Lake Privileges
- Services included: All Ground Fee, Common Area Maintenance, Maintenance Grounds, Management, Pier/Dock Maintenance, Pool(s), Recreation Facility, Reserve Funds, Road Maintenance, Snow Removal, Trash
- HOA fee: $310 monthly
- HOA name: SEASCAPE
Location
- Region: Selbyville
Financial & listing details
- Price per square foot: $279/sqft
- Tax assessed value: $514,800
- Annual tax amount: $1,095
- Date on market: 3/28/2024
- Listing agreement: Exclusive Right To Sell
- Listing terms: Cash,Conventional,VA Loan
- Inclusions: Property To Be Conveyed Furnished As Seen
- Exclusions: Personal Belongings
- Ownership: Fee Simple
Price history
| Date | Event | Price |
|---|---|---|
| 6/7/2024 | Sold | $585,000$279/sqft |
Source:  Bright MLS #DESU2058828 Report a problem Bright MLS #DESU2058828 Report a problem | ||
| 4/30/2024 | Contingent | $585,000$279/sqft |
Source: Bright MLS #DESU2058828 Report a problem | ||
| 4/25/2024 | Price change | $585,000-2.5%$279/sqft |
Source: Bright MLS #DESU2058828 Report a problem | ||
| 3/28/2024 | Listed for sale | $600,000+56.2%$286/sqft |
Source: Bright MLS #DESU2058828 Report a problem | ||
| 11/3/2017 | Sold | $384,186$183/sqft |
Source: Public Record Report a problem | ||
Public tax history
| Year | Property taxes | Tax assessment |
|---|---|---|
| 2025 | $1,101 +0.4% | $257,400 +871.3% |
| 2024 | $1,097 +0.1% | $26,500 |
| 2023 | $1,096 +1.6% | $26,500 |
| 2022 | $1,078 +3.1% | $26,500 |
| 2021 | $1,046 +4.7% | $26,500 |
| 2020 | $998 | $26,500 +1666.7% |
| 2019 | $998 +0.4% | $1,500 -94.3% |
| 2018 | $994 -1% | $26,500 +1666.7% |
| 2017 | $1,004 +1830.4% | $1,500 |
| 2016 | $52 | $1,500 |
| 2015 | -- | $1,500 |
Find assessor info on the county website
Neighborhood: 19975
Nearby homes
- $655,0003 bd3 ba2.2k sqft30651 Tower Pl, Selbyville, DE 19975Sold
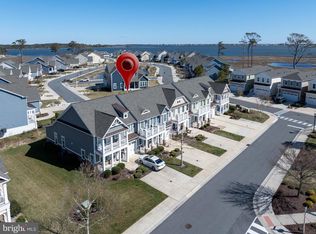
- $661,5003 bd-- ba2.7k sqft30657 Tower Pl, Selbyville, DE 19975Off Market
- $583,3003 bd3 ba2.2k sqft30647 Tower Pl, Selbyville, DE 19975Off Market

- $982,7004 bd-- ba2.7k sqft38880 Point Dr, Selbyville, DE 19975Off Market
- $1,227,4005 bd-- ba3.7k sqft38860 Point Dr, Selbyville, DE 19975Off Market
- $1,099,8004 bd3 ba3.2k sqft38868 Point Dr, Selbyville, DE 19975Off Market
- $821,4004 bd-- ba2.3k sqft38862 Point Dr, Selbyville, DE 19975Off Market
- $1,174,7004 bd-- ba3.4k sqft38874 Point Dr, Selbyville, DE 19975Off Market
Nearby schools
GreatSchools rating
- 8/10Showell (Phillip C.) Elementary SchoolGrades: K-5Distance: 7.4 mi
- 7/10Selbyville Middle SchoolGrades: 6-8Distance: 7.1 mi
- 6/10Indian River High SchoolGrades: 9-12Distance: 9.6 mi
Schools provided by the listing agent
- District: Indian River
Source: Bright MLS. This data may not be complete. We recommend contacting the local school district to confirm school assignments for this home.


Get pre-qualified for a loan
At Zillow Home Loans, we can pre-qualify you in as little as 5 minutes with no impact to your credit score.An equal housing lender. NMLS #10287.
Sell for more on Zillow
Get a Zillow Showcase℠ listing at no additional cost and you could sell for .
$584,100
2% more
+$11,682
With Zillow Showcase(estimated)
$595,782
- Delaware
- Sussex County
- Selbyville
- 19975
- 30655 Tower Pl
Nearby cities
Nearby zip codes
Other Selbyville Topics
