Skip main navigation
Sold for $653,000
  • Listed by: Realty ONE Group West • Tammy Huynh • Contact: 951-694-6646
    Bought with: Farnam & Associates Real Estate
    $653,000

    30659 Lajoe St, Menifee, CA 92584

    4beds
    2,588sqft
    Single Family Residence
    Built in 2002
    7,841 Square Feet Lot
    $654,400 Zestimate®
    $252/sqft
    $3,389 Estimated rent

    Home value

    $654,400

    $589,000 - $720,000

    $3,389/mo

    Zestimate® history
    Loading
    Loading...

    Owner options

    List your home for rent

    $3,389/mo

    Rent Zestimate®

    Find your next renter with Zillow Rental Manager. Plus, with online applications, you can quickly screen prospective tenants – for free.

    Learn more

    $3,389/mo

    Rent Zestimate®

    Refinance and save

    $4,253/mo

    Est. payment

    Refinancing to a lower rate could help reduce your monthly payments and save thousands over the life of the loan.

    See today's rates

    $4,253/mo

    Est. payment

    Explore your selling options

    Work with a Zillow partner agent

    Leverage their expertise and Zillow's premium Showcase listings to get your home seen by more buyers.

    Get started

    List with your own agent

    Get your home in front of millions of buyers by listing it on Zillow.

    Learn how to do it

    Sell it yourself

    Take full control of how buyers see your home on Zillow by listing For Sale by Owner (FSBO).

    List your home

    What's special

    Cozy fireplacePrivate backyardWall of windowsGraceful arched detailsSpacious family roomStunning viewsCustom ceiling fans
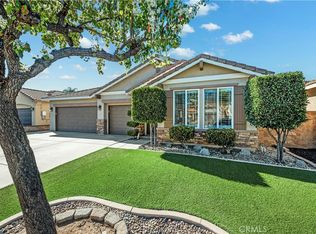
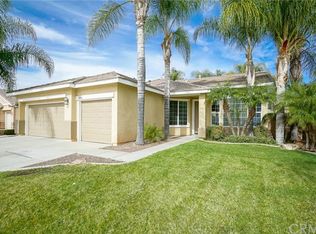
    Don’t miss the opportunity to own this beautifully upgraded home in Menifee Ranch! As you enter through this lovely home, you’ll be immediately struck by the expansive layout and stunning views that lead you into the private backyard. The elegant living and dining areas flow effortlessly into the kitchen, highlighted by graceful arched details. The charming breakfast nook, is the perfect spot to enjoy your morning coffee. The kitchen is a true chef’s paradise, featuring a large island with exquisite granite countertops and stainless-steel appliances. The spacious family room is ideal for entertaining, complete with soaring ceilings, a ceiling fan, a cozy fireplace, and a wall of windows that overlooking the private backyard. This thoughtfully designed home ensures privacy with the primary suite on one side and three additional bedrooms on the opposite. Throughout the home, you’ll find custom ceiling fans and plantation shutters. Enjoy the added convenience of a three-car garage and a private backyard perfect for gardening or relaxing. The home is also located near new restaurants, shopping, parks, and schools, with easy access to freeways. Plus, the solar panels are fully paid off and EV charging outlet (Testla).

    Zillow last checked:

    Listing updated:

    Listed by:

    Tammy Huynh DRE #01429124 951-678-9302,

    Realty ONE Group West

    Bought with:

    Christina Hudson, DRE #01940068

    Farnam & Associates Real Estate

    Source: CRMLS,MLS#: SW25038857MLS LogoOriginating MLS: California Regional MLS

    Facts & features

    Interior

    Bedrooms & bathrooms
    • Bedrooms: 4
    • Bathrooms: 2
    • Full bathrooms: 2
    • Main level bathrooms: 2
    • Main level bedrooms: 4
    Rooms
    • Room types: Bedroom, Family Room, Kitchen, Laundry, Living Room, Primary Bathroom, Primary Bedroom, Other, Pantry, Utility Room, Dining Room
    Primary bedroom
    • Features: Main Level Primary
    Primary bedroom
    • Features: Primary Suite
    Bedroom
    • Features: All Bedrooms Down
    Bedroom
    • Features: Bedroom on Main Level
    Bathroom
    • Features: Bathtub, Dual Sinks, Enclosed Toilet, Separate Shower, Vanity, Walk-In Shower
    Family room
    • Features: Separate Family Room
    Kitchen
    • Features: Granite Counters, Kitchen/Family Room Combo, Walk-In Pantry
    Heating
    • Central
    Cooling
    • Central Air
    Appliances
    • Included: Built-In Range, Dishwasher, Disposal, Microwave, Refrigerator, Dryer, Washer
    • Laundry: Inside, Laundry Room
    Features
    • Breakfast Bar, Breakfast Area, Block Walls, Ceiling Fan(s), Crown Molding, Cathedral Ceiling(s), Separate/Formal Dining Room, Granite Counters, High Ceilings, Open Floorplan, Pantry, Recessed Lighting, All Bedrooms Down, Bedroom on Main Level, Main Level Primary, Primary Suite, Utility Room, Walk-In Pantry, Walk-In Closet(s)
    • Flooring: Carpet, Laminate, Tile
    • Doors: Mirrored Closet Door(s), Sliding Doors
    • Windows: Plantation Shutters
    • Has fireplace: Yes
    • Fireplace features: Family Room
    • Common walls with other units/homes: No Common Walls
    Interior area
    • Total interior livable area: 2,588 sqft

    Property

    Parking
    • Total spaces: 3
    • Parking features: Door-Multi, Direct Access, Driveway, Garage Faces Front, Garage
    • Attached garage spaces: 3
    Features
    • Levels: One
    • Stories: 1
    • Entry location: 1
    • Pool features: None
    • Spa features: None
    • Has view: Yes
    • View description: City Lights, Neighborhood
    Lot
    • Size: 7,841 Square Feet
    • Features: Back Yard, Corner Lot, Front Yard, Rocks, Yard
    Details
    • Parcel number: 360434012
    • Zoning: R-1
    • Special conditions: Standard

    Construction

    Type & style
    • Home type: SingleFamily
    • Property subtype: Single Family Residence
    Condition
    • New construction: No
    • Year built: 2002

    Utilities & green energy

    • Sewer: Public Sewer
    • Water: Public
    • Utilities for property: Electricity Connected, Natural Gas Connected, Water Connected

    Community & HOA

    Community
    • Features: Curbs, Sidewalks
    HOA
    • Has HOA: Yes
    • Amenities included: Maintenance Front Yard
    • HOA fee: $43 monthly
    • HOA name: TBD
    Location
    • Region: Menifee

    Financial & listing details

    • Price per square foot: $252/sqft
    • Tax assessed value: $404,850
    • Annual tax amount: $6,303
    • Date on market: 2/21/2025
    • Cumulative days on market: 150 days
    • Listing terms: Cash,Cash to Existing Loan,Conventional,FHA,VA Loan

    Price history

    DateEventPrice
    9/28/2025Listing removed$3,600$1/sqft
    Source: CRMLS #IG25191066 Report a problem
    9/10/2025Price change$3,600-5.3%$1/sqft
    Source: CRMLS #IG25191066 Report a problem
    8/24/2025Listed for rent$3,800$1/sqft
    Source: CRMLS #IG25191066 Report a problem
    8/20/2025Sold$653,000+0.5%$252/sqft
    Source: CRMLS #SW25038857 Report a problem
    7/21/2025Contingent$650,000$251/sqft
    Source: CRMLS #SW25038857 Report a problem
    7/15/2025Price change$650,000-2.7%$251/sqft
    Source: CRMLS #SW25038857 Report a problem
    5/20/2025Price change$668,000-1.6%$258/sqft
    Source: CRMLS #SW25038857 Report a problem
    3/12/2025Price change$679,000-1.6%$262/sqft
    Source: CRMLS #SW25038857 Report a problem
    2/21/2025Listed for sale$690,000+101.8%$267/sqft
    Source: CRMLS #SW25038857 Report a problem
    1/7/2016Sold$342,000-0.9%$132/sqft
    Source: Public Record Report a problem
    11/29/2015Pending sale$345,000$133/sqft
    Source: RIGHT AGENT REAL ESTATE #IV15205544 Report a problem
    10/29/2015Listed for sale$345,000$133/sqft
    Source: RIGHT AGENT REAL ESTATE #IV15205544 Report a problem
    9/22/2015Pending sale$345,000$133/sqft
    Source: RIGHT AGENT REAL ESTATE #IV15205544 Report a problem
    9/17/2015Listed for sale$345,000+53.4%$133/sqft
    Source: RIGHT AGENT REAL ESTATE #IV15205544 Report a problem
    6/13/2013Listing removed$224,900$87/sqft
    Source: Coldwell Banker Associated Brokers Realty #T11018405 Report a problem
    3/25/2013Listed for sale$224,900$87/sqft
    Source: Coldwell Banker Associated Brokers Realty #T11018405 Report a problem
    3/26/2012Listing removed$224,900+4.6%$87/sqft
    Source: Coldwell Banker Associated Brokers Realty #T11018405 Report a problem
    4/19/2011Sold$215,000-4.4%$83/sqft
    Source: Public Record Report a problem
    3/3/2011Listed for sale$224,900+26.3%$87/sqft
    Source: Coldwell Banker Associated Brokers Realty #T11018405 Report a problem
    1/19/2011Sold$178,000-32.6%$69/sqft
    Source: Public Record Report a problem
    12/31/2002Sold$264,000$102/sqft
    Source: Public Record Report a problem

    Public tax history

    YearProperty taxesTax assessment
    2025$6,303 -28.2%$404,850 -34.2%
    2024$8,782 +39%$615,000 +58%
    2023$6,318 +1.1%$389,131 +2%
    2022$6,247 +0.1%$381,502 +2%
    2021$6,242 +1.3%$374,023 +1%
    2020$6,159 +1.6%$370,188 +2%
    2019$6,065 +3.6%$362,931 +2%
    2018$5,855 +1%$355,816 +2%
    2017$5,799 $348,840 +7.3%
    2016$5,799 +32.7%$325,000 +41.8%
    2015$4,369 +2.3%$229,187 +2%
    2014$4,272 $224,700 +0.5%
    2013-- $223,686 +2%
    2012-- $219,300 -3.8%
    2011-- $228,000
    2010-- $228,000 -5.4%
    2009-- $241,000 -18.2%
    2008-- $294,595 +2%
    2007-- $288,819 +2%
    2006-- $283,157 +3.2%
    2005-- $274,306 +3.9%
    2003-- $264,000
    Find assessor info on the county website

    Neighborhood: 92584

    Nearby schools

    GreatSchools rating
    Get a cash offer in 3 minutes
    Find out how much your home could sell for in as little as 3 minutes with a no-obligation cash offer.
    Estimated market value
    $654,400
    Get a cash offer in 3 minutes
    Find out how much your home could sell for in as little as 3 minutes with a no-obligation cash offer.
    Estimated market value
    $654,400