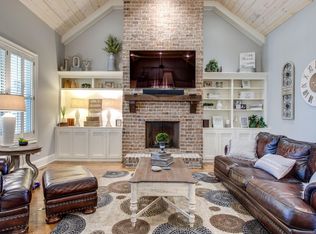
Welcome to this beautifully designed home in the sought-after Allenwood community, perfectly situated on a peaceful street in the heart of Thompson's Station. An arched front door and spacious covered front porch create a warm and inviting first impression. Inside, a generous entry foyer opens to a light-filled living room featuring a gas fireplace and custom built-in shelving. The open-concept floor plan flows seamlessly into the dining area and stunning kitchen, where wood ceiling beams add character and charm. Designed for both everyday living and entertaining, the kitchen offers a large center island, gas cooktop, built-in double ovens, under-counter microwave, Family Hub touch-screen refrigerator, and abundant cabinetry. The main level also includes a convenient laundry room and powder bath, along with a private primary suite. The spacious primary bedroom features double vanities, a separate soaking tub and shower, and a walk-in closet—creating a true retreat. Upstairs, you’ll find an expansive open recreation room plus an additional bonus/media room, offering incredible flexibility for a playroom, home theater, gym, or office. Four generously sized bedrooms and two full baths complete the second level, providing ample space for family and guests. Outdoor living is just as inviting with a covered back porch featuring its own fireplace—perfect for relaxing evenings year-round. Located in the charming Allenwood neighborhood, residents enjoy access to walking trails and a tranquil setting while remaining close to it all. This home is minutes from Williamson County schools, scenic parks, walking trails, and the local farmers market, with historic downtown Franklin just a short drive away for shopping and dining. Blending comfort, style, and an unbeatable location, this home offers space to grow and room to gather in one of Middle Tennessee’s most desirable communities.
Closed
$1,219,950
3066 Allenwood Dr, Thompsons Station, TN 37179
5beds
5,002sqft
Single Family Residence, Residential
Built in 2015
10,018 Square Feet Lot
$1,233,000 Zestimate®
$244/sqft
$5,205 Estimated rent
Home value
$1,233,000
$1.17M - $1.29M
$5,205/mo
Zestimate® history
Owner options
List your home for rent
$5,205/mo
Rent Zestimate®
Find your next renter with Zillow Rental Manager. Plus, with online applications, you can quickly screen prospective tenants – for free.
$5,205/mo
Rent Zestimate®
Refinance and save
$7,268/mo
Est. payment
Refinancing to a lower rate could help reduce your monthly payments and save thousands over the life of the loan.
$7,268/mo
Est. payment
Explore your selling options
Work with a Zillow partner agent
Leverage their expertise and Zillow's premium Showcase listings to get your home seen by more buyers.
Get startedList with your own agent
Get your home in front of millions of buyers by listing it on Zillow.
Learn how to do itSell it yourself
Take full control of how buyers see your home on Zillow by listing For Sale by Owner (FSBO).
List your homeWhat's special
Gas fireplaceWalk-in closetLarge center islandCustom built-in shelvingOpen-concept floor planSpacious covered front porchFour generously sized bedrooms
Zillow last checked:
Listing updated:
Listed by:
Marabeth Poole 615-336-6635,
Onward Real Estate
Bought with:
Jason Garner, 337840
Onward Real Estate
Source: RealTracs MLS as distributed by MLS GRID,MLS#: 3132726
Facts & features
Interior
Bedrooms & bathrooms
- Bedrooms: 5
- Bathrooms: 4
- Full bathrooms: 3
- 1/2 bathrooms: 1
- Main level bedrooms: 1
Bedroom 1
- Features: Suite
- Level: Suite
- Area: 288 Square Feet
- Dimensions: 18x16
Bedroom 2
- Area: 182 Square Feet
- Dimensions: 14x13
Bedroom 3
- Area: 196 Square Feet
- Dimensions: 14x14
Bedroom 4
- Area: 196 Square Feet
- Dimensions: 14x14
Primary bathroom
- Features: Double Vanity
- Level: Double Vanity
Dining room
- Features: Combination
- Level: Combination
- Area: 198 Square Feet
- Dimensions: 18x11
Kitchen
- Features: Eat-in Kitchen
- Level: Eat-in Kitchen
- Area: 288 Square Feet
- Dimensions: 18x16
Living room
- Features: Great Room
- Level: Great Room
- Area: 414 Square Feet
- Dimensions: 23x18
Other
- Features: Bedroom 5
- Level: Bedroom 5
- Area: 320 Square Feet
- Dimensions: 20x16
Recreation room
- Features: Second Floor
- Level: Second Floor
- Area: 440 Square Feet
- Dimensions: 22x20
Heating
- Central
Cooling
- Central Air
Appliances
- Included: Double Oven, Cooktop, Gas Range, Dishwasher, Disposal, Microwave, Refrigerator, Stainless Steel Appliance(s)
- Laundry: Electric Dryer Hookup, Washer Hookup
Features
- Bookcases, Built-in Features, Ceiling Fan(s), Open Floorplan, Walk-In Closet(s), High Speed Internet
- Flooring: Carpet, Wood, Tile
- Basement: Crawl Space,None
- Number of fireplaces: 2
Interior area
- Total structure area: 5,002
- Total interior livable area: 5,002 sqft
- Finished area above ground: 5,002
Property
Parking
- Total spaces: 2
- Parking features: Garage Door Opener, Garage Faces Side, Driveway
- Garage spaces: 2
- Has uncovered spaces: Yes
Features
- Levels: Two
- Stories: 2
- Patio & porch: Porch, Covered
Lot
- Size: 10,018 Square Feet
- Dimensions: 65 x 152.3
Details
- Parcel number: 094145J B 01000 00011145J
- Special conditions: Standard
Construction
Type & style
- Home type: SingleFamily
- Property subtype: Single Family Residence, Residential
Materials
- Brick, Wood Siding
Condition
- New construction: No
- Year built: 2015
Utilities & green energy
- Sewer: Public Sewer
- Water: Public
- Utilities for property: Water Available
Community & HOA
Community
- Security: Security System, Smoke Detector(s)
- Subdivision: Allenwood
HOA
- Has HOA: Yes
- HOA fee: $275 quarterly
- Second HOA fee: $1,500 one time
Location
- Region: Thompsons Station
Financial & listing details
- Price per square foot: $244/sqft
- Tax assessed value: $1,215,600
- Annual tax amount: $3,656
- Date on market: 2/19/2026
Price history
| Date | Event | Price |
|---|---|---|
| 5/27/2026 | Sold | $1,219,950-2.4%$244/sqft |
Source:  RealTracs MLS as distributed by MLS GRID #3132726 Report a problem RealTracs MLS as distributed by MLS GRID #3132726 Report a problem | ||
| 4/15/2026 | Contingent | $1,249,900$250/sqft |
Source: RealTracs MLS as distributed by MLS GRID #3132726 Report a problem | ||
| 4/7/2026 | Price change | $1,249,900-7.4%$250/sqft |
Source: RealTracs MLS as distributed by MLS GRID #3132726 Report a problem | ||
| 3/7/2026 | Price change | $1,349,900-6.9%$270/sqft |
Source: RealTracs MLS as distributed by MLS GRID #3132726 Report a problem | ||
| 2/19/2026 | Listed for sale | $1,450,000+115.1%$290/sqft |
Source: RealTracs MLS as distributed by MLS GRID #3132726 Report a problem | ||
| 10/5/2019 | Sold | $674,000-3.7%$135/sqft |
Source: RealTracs MLS as distributed by MLS GRID #2027286 Report a problem | ||
| 7/19/2019 | Price change | $699,900-3.4%$140/sqft |
Source: Benchmark Realty, LLC #2027286 Report a problem | ||
| 7/3/2019 | Price change | $724,900-3.3%$145/sqft |
Source: Benchmark Realty, LLC #2027286 Report a problem | ||
| 6/3/2019 | Price change | $749,500-1.4%$150/sqft |
Source: Benchmark Realty, LLC #2027286 Report a problem | ||
| 4/5/2019 | Price change | $759,900-1.9%$152/sqft |
Source: Benchmark Realty, LLC #2027286 Report a problem | ||
| 1/4/2019 | Price change | $774,900-3%$155/sqft |
Source: Benchmark Realty, LLC #1981516 Report a problem | ||
| 9/26/2018 | Price change | $799,000-0.1%$160/sqft |
Source: Benchmark Realty, LLC #1931468 Report a problem | ||
| 8/1/2018 | Price change | $799,900-2.4%$160/sqft |
Source: Benchmark Realty, LLC #1931468 Report a problem | ||
| 6/6/2018 | Price change | $819,500-3.3%$164/sqft |
Source: Benchmark Realty, LLC #1931468 Report a problem | ||
| 5/18/2018 | Listed for sale | $847,900$170/sqft |
Source: Benchmark Realty, LLC #1931468 Report a problem | ||
Public tax history
| Year | Property taxes | Tax assessment |
|---|---|---|
| 2025 | $4,264 +16.6% | $303,900 +64.8% |
| 2024 | $3,656 | $184,375 |
| 2023 | $3,656 | $184,375 |
| 2022 | $3,656 | $184,375 |
| 2021 | $3,656 +1.9% | $184,375 +19.4% |
| 2020 | $3,588 | $154,475 |
| 2019 | $3,588 +3.1% | $154,475 |
| 2018 | $3,480 | $154,475 |
| 2017 | $3,480 | $154,475 |
| 2016 | -- | $154,475 |
| 2015 | -- | -- |
Find assessor info on the county website
Neighborhood: 37179
Nearby homes
- $1,070,0004 bd3 ba3.8k sqft3062 Allenwood Dr, Thompsons Station, TN 37179Sold

- $1,351,3004 bd4 ba4k sqft3070 Allenwood Dr, Thompsons Station, TN 37179Off Market
- $1,196,9000.34 Acres3078 Allenwood LOT 7, Thompsons Station, TN 37179Off Market
- $1,172,5005 bd4 ba4.1k sqft3058 Allenwood Dr, Thompsons Station, TN 37179Off Market

- $2,001,9005 bd5 ba5k sqft3074 Allenwood Dr, Thompsons Station, TN 37179Off Market
- $1,750,0004 bd5 ba4.6k sqft3061 Allenwood Dr, Thompsons Station, TN 37179For Sale
- $1,100,100-- bd3 ba1.8k sqft3054 Allenwood Dr, Thompsons Station, TN 37179Off Market
- $683,6003 bd3 ba2.2k sqft2735 Tollie Ln, Thompsons Station, TN 37179Off Market
Nearby schools
GreatSchools rating
- 9/10Thompson's Station Elementary SchoolGrades: K-5Distance: 0.3 mi
- 9/10Thompson's Station Middle SchoolGrades: 6-8Distance: 0.3 mi
- 9/10Summit High SchoolGrades: 9-12Distance: 2.3 mi
Schools provided by the listing agent
- Elementary: Thompson's Station Elementary School
- Middle: Thompson's Station Middle School
- High: Summit High School
Source: RealTracs MLS as distributed by MLS GRID. This data may not be complete. We recommend contacting the local school district to confirm school assignments for this home.
Get a cash offer in 3 minutes
Find out how much your home could sell for in as little as 3 minutes with a no-obligation cash offer.
Estimated market value
$1,233,000
Get a cash offer in 3 minutes
Find out how much your home could sell for in as little as 3 minutes with a no-obligation cash offer.
Estimated market value
$1,233,000
- Tennessee
- Williamson County
- Thompsons Station
- 37179
- 3066 Allenwood Dr
Nearby cities
Nearby zip codes
Other Thompsons Station Topics
- Apartments for Rent in 37179
- Houses for Sale in 37179
- Houses for Rent in 37179
- 37179 Real Estate
- Thompsons Station Condos
- Houses for Sale in Thompsons Station
- Newest Listings in Thompsons Station
- Thompsons Station Home Values
- Thompsons Station Real Estate Agents
- Thompsons Station Refinance
- Thompsons Station Mortgage Rates
