Welcome to this exquisite 4 bed, 3.5 bath gem! Step inside & be captivated by the grandeur two story family room, complete w/ a coffered ceiling, creating an elegant & spacious ambiance. This home boasts a reconfigured main & upstairs floor plan, embracing the open concept lifestyle. The heart of this home is the stunning kitchen, featuring quartz countertops, recessed lighting, solid wood cabinetry w/ dovetailed soft-close drawers, & quartz bar/island that's perfect for entertaining. You'll find brand-new luxury vinyl plank flooring (12mm Homecrest w/beveled edge) and plush carpeting throughout the entire house (excl, basement) enhancing both style & comfort. Upgrades continue w/ all new Polar Seal windows, beautifully remodeled Kohler fixtures, and & brand-new interior doors on the main floor. The front door is a masterpiece with its light glass design. Plus, the entire home has been adorned with new light fixtures, setting the perfect mood for every room. The kitchen comes equipped with a stainless steel appliance package, making meal preparation a breeze. The owner's suite is a sanctuary with a huge walk-in closet featuring Martha Stewart built-ins, a Jacuzzi tub, a beautiful 4' x 5' tiled walk-in shower with Moen rainfall showerhead and bench, and a 72" marble vanity with double sinks. The vaulted ceiling adds to the sense of luxury as the entranceway features Wainscoting double French doors that open to a den, office or fourth bedroom, ideal for guests. This bedroom has an attached bathroom with a walk-in shower featuring white tiles. Upstairs, you'll discover a spacious secondary bathroom with dual sinks and a tub/shower adorned with white tiles. Both feature new vanities, countertops, sinks, and toilets. Practical upgrades include a furnace and air conditioning replacement in 2017/2018, complete with a humidifier and sump pump. The basement offers shelves for convenient storage, and outside, you'll find a beautiful cement block patio with a built-in firepit, perfect for outdoor gatherings. This home is truly a masterpiece, offering the perfect blend of style, functionality, and comfort. Don't miss your chance to make it yours! Don't miss out on this incredible home.
Sold
$499,900
3066 Bannockburn Dr SE, Ada, MI 49301
4beds
3,483sqft
Single Family Residence
Built in 1984
0.48 Acres Lot
$653,000 Zestimate®
$144/sqft
$4,595 Estimated rent
Home value
$653,000
$614,000 - $699,000
$4,595/mo
Zestimate® history
Owner options
List your home for rent
$4,595/mo
Rent Zestimate®
Find your next renter with Zillow Rental Manager. Plus, with online applications, you can quickly screen prospective tenants – for free.
$4,595/mo
Rent Zestimate®
Refinance and save
$3,174/mo
Est. payment
Refinancing to a lower rate could help reduce your monthly payments and save thousands over the life of the loan.
$3,174/mo
Est. payment
Explore your selling options
Work with a Zillow partner agent
Leverage their expertise and Zillow's premium Showcase listings to get your home seen by more buyers.
Get startedList with your own agent
Get your home in front of millions of buyers by listing it on Zillow.
Learn how to do itSell it yourself
Take full control of how buyers see your home on Zillow by listing For Sale by Owner (FSBO).
List your homeWhat's special
Brand-new interior doorsVaulted ceilingRecessed lightingCoffered ceilingPlush carpeting throughoutNew light fixturesStainless steel appliance package
Zillow last checked:
Listing updated:
Listed by:
Kelly A Stein-Lloyd 616-427-6879,
Greenridge Realty (Caledonia)
Bought with:
Stacey L Zylstra, 6505431144
ZPG Real Estate
Source: MichRIC,MLS#: 23135843
Facts & features
Interior
Bedrooms & bathrooms
- Bedrooms: 4
- Bathrooms: 4
- Full bathrooms: 3
- 1/2 bathrooms: 1
- Main level bedrooms: 2
Heating
- Forced Air
Cooling
- Attic Fan, Central Air
Appliances
- Included: Dishwasher, Dryer, Microwave, Range, Refrigerator, Washer
Features
- Ceiling Fan(s), Center Island
- Windows: Insulated Windows
- Basement: Full
- Number of fireplaces: 1
- Fireplace features: Gas Log, Living Room
Interior area
- Total structure area: 2,700
- Total interior livable area: 3,483 sqft
Property
Parking
- Total spaces: 2
- Parking features: Attached, Garage Door Opener
- Garage spaces: 2
Features
- Stories: 2
Lot
- Size: 0.48 Acres
- Dimensions: 107 x 128
Details
- Parcel number: 411915253001
- Zoning description: Res
Construction
Type & style
- Home type: SingleFamily
- Architectural style: Contemporary
- Property subtype: Single Family Residence
Materials
- Brick, Wood Siding
- Roof: Composition
Condition
- New construction: No
- Year built: 1984
Utilities & green energy
- Sewer: Septic Tank
- Water: Public
- Utilities for property: Natural Gas Connected, Cable Connected
Community & HOA
Location
- Region: Ada
Financial & listing details
- Price per square foot: $144/sqft
- Tax assessed value: $185,086
- Annual tax amount: $5,723
- Date on market: 9/28/2023
- Listing terms: Cash,Conventional
- Road surface type: Paved
Price history
| Date | Event | Price |
|---|---|---|
| 11/17/2023 | Sold | $499,900$144/sqft |
Source:  MichRIC #23135843 Report a problem MichRIC #23135843 Report a problem | ||
| 10/22/2023 | Pending sale | $499,900$144/sqft |
Source: MichRIC #23135843 Report a problem | ||
| 10/4/2023 | Price change | $499,900-9.1%$144/sqft |
Source: MichRIC #23135843 Report a problem | ||
| 9/28/2023 | Listed for sale | $549,900+80.3%$158/sqft |
Source: MichRIC #23135843 Report a problem | ||
| 10/6/2020 | Sold | $305,000+10.9%$88/sqft |
Source: Public Record Report a problem | ||
| 9/2/2020 | Pending sale | $275,000$79/sqft |
Source: RE/MAX of Grand Rapids (FH) #20035398 Report a problem | ||
| 8/27/2020 | Listed for sale | $275,000$79/sqft |
Source: RE/MAX of Grand Rapids (FH) #20035398 Report a problem | ||
Public tax history
| Year | Property taxes | Tax assessment |
|---|---|---|
| 2025 | $6,930 | $240,000 +9.4% |
| 2024 | -- | $219,300 +30.6% |
| 2021 | $4,796 | $167,900 -13.7% |
| 2020 | $4,796 +1.3% | $194,600 +3.1% |
| 2019 | $4,733 | $188,800 +2.6% |
| 2018 | -- | $184,000 +15.5% |
| 2017 | $4,549 | $159,300 +7.9% |
| 2016 | $4,549 | $147,600 |
| 2015 | $4,549 | $147,600 +8.1% |
| 2013 | -- | $136,600 +4.8% |
| 2011 | -- | $130,400 +3.7% |
| 2010 | -- | $125,800 -4.9% |
| 2009 | -- | $132,300 -4.8% |
| 2007 | -- | $139,000 -4.4% |
| 2006 | -- | $145,364 +3.7% |
| 2005 | -- | $140,178 +7.6% |
| 2004 | -- | $130,265 +6.2% |
| 2002 | -- | $122,636 +3.2% |
| 2001 | -- | $118,834 |
Find assessor info on the county website
Neighborhood: 49301
Nearby homes
- $681,5004 bd3 ba-- sqft7656 Tobemory Ct SE, Ada, MI 49301Off Market
- $646,5004 bd2 ba3.3k sqft3090 Bannockburn Dr SE, Ada, MI 49301Off Market

- $608,4004 bd2 ba-- sqft3034 Bannockburn Dr SE, Ada, MI 49301Off Market
- $576,0004 bd3 ba2.4k sqft7677 Kirkwall Dr SE, Ada, MI 49301Off Market
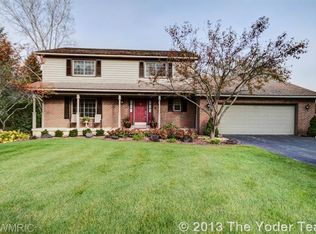
- $550,0004 bd2 ba-- sqft3065 Bannockburn Dr SE, Ada, MI 49301Sold
- $634,0004 bd4 ba3.9k sqft7678 Tobemory Ct SE, Ada, MI 49301Off Market
- $610,6004 bd4 ba-- sqft3049 Bannockburn Dr SE, Ada, MI 49301Off Market
- $575,5004 bd2 ba-- sqft7657 Tobemory Ct SE, Ada, MI 49301Off Market
Nearby schools
GreatSchools rating
- 9/10Pine Ridge Elementary SchoolGrades: PK-4Distance: 0.5 mi
- 10/10Central Middle SchoolGrades: 7-8Distance: 3.5 mi
- 9/10Central High SchoolGrades: 9-12Distance: 3.3 mi
Get a cash offer in 3 minutes
Find out how much your home could sell for in as little as 3 minutes with a no-obligation cash offer.
Estimated market value
$653,000
Get a cash offer in 3 minutes
Find out how much your home could sell for in as little as 3 minutes with a no-obligation cash offer.
Estimated market value
$653,000
- Michigan
- Kent County
- Ada
- 49301
- 3066 Bannockburn Dr SE
Nearby cities
Nearby zip codes
Other Ada Topics
