Skip main navigation
Closed
  • $390,000

    3066 Berna Way, Morristown, TN 37814

    5beds
    2,676sqft
    Single Family Residence, Residential
    Built in 2022
    10,018 Square Feet Lot
    $394,400 Zestimate®
    $146/sqft
    $2,669 Estimated rent

    Home value

    $394,400

    $371,000 - $422,000

    $2,669/mo

    Zestimate® history
    Loading
    Loading...

    Owner options

    List your home for rent

    $2,669/mo

    Rent Zestimate®

    Find your next renter with Zillow Rental Manager. Plus, with online applications, you can quickly screen prospective tenants – for free.

    Learn more

    $2,669/mo

    Rent Zestimate®

    Refinance and save

    $2,421/mo

    Est. payment

    Refinancing to a lower rate could help reduce your monthly payments and save thousands over the life of the loan.

    See today's rates

    $2,421/mo

    Est. payment

    Explore your selling options

    Work with a Zillow partner agent

    Leverage their expertise and Zillow's premium Showcase listings to get your home seen by more buyers.

    Get started

    List with your own agent

    Get your home in front of millions of buyers by listing it on Zillow.

    Learn how to do it

    Sell it yourself

    Take full control of how buyers see your home on Zillow by listing For Sale by Owner (FSBO).

    List your home

    What's special

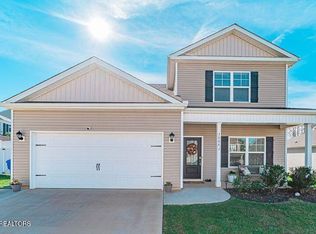
    Better than new with an Unbelievable View! Sellers have added a Soft Water/Reverse Osmosis System, a beautiful new shed and installed a gorgeous patio that overlooks a breathtaking view of the mountains. This 5 bedroom, 3 ½ bath home offers TWO Master Bedrooms and Baths. The downstairs features a large Master with a walk-in shower and double vanity w/huge walk-in closets, an entry hall, large dining room or office space, and a large living area with a corner fireplace. The large kitchen has granite countertops, a gas range and stainless-steel appliances. The two-car garage is within steps of the kitchen. The second Master Bedroom and Bath is generously sized and located upstairs along with three additional bedrooms. A tankless water heater helps make the home even more efficient. Call for your private showing today! Sq footage taken from tax records and to be verified by buyer to their satisfaction. All personal items inside/outside do not convey.

    Zillow last checked:

    Listing updated:

    Listed by:

    April McGuire 865-938-7750,

    Crye-Leike Realtors - Powell

    Bought with:

    Non Member

    NON MEMBER FIRM

    Source: RealTracs MLS as distributed by MLS GRID,MLS#: 3530540MLS Logo

    Facts & features

    Interior

    Bedrooms & bathrooms
    • Bedrooms: 5
    • Bathrooms: 4
    • Full bathrooms: 3
    • 1/2 bathrooms: 1
    Heating
    • Central, Natural Gas
    Cooling
    • Central Air, Gas
    Appliances
    • Included: Dishwasher, Disposal, Gas Range, Microwave, Refrigerator, Oven
    • Laundry: Electric Dryer Hookup, Washer Hookup
    Features
    • Ceiling Fan(s), Pantry, Walk-In Closet(s), Kitchen Island
    • Flooring: Carpet, Laminate, Vinyl
    • Basement: None
    • Number of fireplaces: 1
    • Fireplace features: Gas
    Interior area
    • Total structure area: 2,676
    • Total interior livable area: 2,676 sqft

    Property

    Parking
    • Total spaces: 2
    • Parking features: Garage Door Opener, Attached, Driveway
    • Attached garage spaces: 2
    • Has uncovered spaces: Yes
    Features
    • Levels: Three Or More
    • Stories: 2
    • Patio & porch: Patio, Covered
    • Fencing: Back Yard
    Lot
    • Size: 10,018 Square Feet
    • Dimensions: 108.06 x 100.42
    Details
    • Additional structures: Storage
    • Parcel number: 025L A 01300 000
    • Special conditions: Standard

    Construction

    Type & style
    • Home type: SingleFamily
    • Architectural style: Traditional
    • Property subtype: Single Family Residence, Residential
    Materials
    • Vinyl Siding
    • Roof: Shingle
    Condition
    • New construction: No
    • Year built: 2022

    Utilities & green energy

    • Sewer: Public Sewer
    • Water: Public
    • Utilities for property: Natural Gas Available, Water Available, Cable Connected
    Green energy
    • Energy efficient items: Windows

    Community & HOA

    Community
    • Security: Security System, Smoke Detector(s)
    • Subdivision: Other
    HOA
    • Has HOA: Yes
    • HOA fee: $33 monthly
    Location
    • Region: Morristown

    Financial & listing details

    • Price per square foot: $146/sqft
    • Tax assessed value: $405,600
    • Annual tax amount: $2,112
    • Date on market: 9/1/2026

    Price history

    DateEventPrice
    1/21/2025Sold$390,000$146/sqft
    Source: RealTracs MLS as distributed by MLS GRID #3530540 Report a problem

    Public tax history

    YearProperty taxesTax assessment
    2025$2,284 +8.1%$101,400 +51.7%
    2024$2,112 $66,850
    2023$2,112 +982.6%$66,850 +982.6%
    2022$195 $6,175
    Find assessor info on the county website

    Neighborhood: 37814

    Nearby schools

    GreatSchools rating
    Get pre-qualified for a loan
    At Zillow Home Loans, we can pre-qualify you in as little as 5 minutes with no impact to your credit score.

    An equal housing lender. NMLS #10287.