Delightfully elegant and charming single-family Baldwin Park home on a desirable corner lot with side patio, tucked privately within the newest section of the community. Located just steps from an open green space and near the High Park pool, playground, pavilion, and High Park Lake. Dressed to impress with many upgrades including hardwood floors, crown molding, and designer touches. The expansive and bright kitchen features granite counter tops, 42' custom wood cabinets, glass cooktop, wine rack, stainless refrigerator, and a spacious pantry with custom shelving. The adjacent family room is perfectly suited for everyday living and is bathed in large windows and French doors which open to reveal the side patio. Up front is a separate living room that serves as an elegant formal gathering space. Across the foyer, behind double French doors, is a flexible bonus space that is perfect for a den, playroom or office. Upstairs are all three bedrooms, including the primary retreat and laundry room. The master bedroom is an escape from the ordinary with trey ceilings, natural lighting, custom-built storage cabinets. The master bath features a soaking garden tub, double vanities, enclosed shower, and custom closet. Two additional bedrooms and shared bath are perfectly sized. The oversized two-car garage with extra storage spaces offers rear alley entry and direct access to the residence. Other upgrades include 3M Sun Control Window Film on windows and 3M Security Film on all exterior doors, Ring camera and motion lights around house, and custom draperies. So much to love! Move right in! Easy access to Winter Park High School, Cady Way Trail, Lake Baldwin, Downtown Baldwin Park with shopping and dining, and just minutes to Winter Park, East End Market and Downtown Orlando.
Sold for $785,000
$785,000
3066 Carmello Ave, Orlando, FL 32814
3beds
1,998sqft
Single Family Residence
Built in 2010
3,034 Square Feet Lot
$777,700 Zestimate®
$393/sqft
$3,812 Estimated rent
Home value
$777,700
$708,000 - $855,000
$3,812/mo
Zestimate® history
Owner options
List your home for rent
$3,812/mo
Rent Zestimate®
Find your next renter with Zillow Rental Manager. Plus, with online applications, you can quickly screen prospective tenants – for free.
$3,812/mo
Rent Zestimate®
Refinance and save
$5,655/mo
Est. payment
Refinancing to a lower rate could help reduce your monthly payments and save thousands over the life of the loan.
$5,655/mo
Est. payment
Explore your selling options
Work with a Zillow partner agent
Leverage their expertise and Zillow's premium Showcase listings to get your home seen by more buyers.
Get startedList with your own agent
Get your home in front of millions of buyers by listing it on Zillow.
Learn how to do itSell it yourself
Take full control of how buyers see your home on Zillow by listing For Sale by Owner (FSBO).
List your homeWhat's special
Designer touchesSide patioGranite counter topsFlexible bonus spaceLarge windowsOversized two-car garage
Zillow last checked:
Listing updated:
Listed by:
Rob Rahter 407-497-4526,
STOCKWORTH REALTY GROUP 407-909-5900
Bought with:
Chris Creegan, 3168853
CREEGAN GROUP
Felipe Apude, 3486225
CREEGAN GROUP
Source: Stellar MLS,MLS#: O6191802 Originating MLS: Orlando Regional
Originating MLS: Orlando Regional
Facts & features
Interior
Bedrooms & bathrooms
- Bedrooms: 3
- Bathrooms: 3
- Full bathrooms: 2
- 1/2 bathrooms: 1
Rooms
- Room types: Attic, Den/Library/Office, Family Room, Living Room, Utility Room
Primary bedroom
- Description: Room5
- Features: Walk-In Closet(s)
- Level: Second
- Dimensions: 15x13
Bedroom 2
- Description: Room6
- Features: Built-in Closet
- Level: Second
- Dimensions: 13x11
Bedroom 3
- Description: Room7
- Features: Built-in Closet
- Level: Second
- Dimensions: 12x11
Den
- Description: Room4
- Level: First
- Dimensions: 12x11
Family room
- Description: Room3
- Features: Other
- Level: First
- Dimensions: 13x11
Kitchen
- Description: Room1
- Features: Breakfast Bar, Pantry, Granite Counters, Kitchen Island
- Level: First
- Dimensions: 21x11
Living room
- Description: Room2
- Features: Other
- Level: First
- Dimensions: 12x11
Heating
- Central
Cooling
- Central Air
Appliances
- Included: Oven, Cooktop, Dishwasher, Disposal, Dryer, Electric Water Heater, Microwave, Refrigerator, Washer
- Laundry: Inside, Laundry Room, Upper Level
Features
- Ceiling Fan(s), Crown Molding, Eating Space In Kitchen, Kitchen/Family Room Combo, Open Floorplan, Solid Wood Cabinets, Stone Counters, Tray Ceiling(s), Walk-In Closet(s)
- Flooring: Carpet, Ceramic Tile, Engineered Hardwood
- Doors: French Doors
- Has fireplace: No
- Common walls with other units/homes: Corner Unit
Interior area
- Total structure area: 2,563
- Total interior livable area: 1,998 sqft
Property
Parking
- Total spaces: 2
- Parking features: Alley Access, Garage Door Opener, Garage Faces Rear, On Street
- Attached garage spaces: 2
- Has uncovered spaces: Yes
- Details: Garage Dimensions: 21x21
Features
- Levels: Two
- Stories: 2
- Exterior features: Irrigation System, Sidewalk, Sprinkler Metered
Lot
- Size: 3,034 Square Feet
- Features: Corner Lot, City Lot, Near Golf Course, Sidewalk
Details
- Parcel number: 162230053401639
- Zoning: PD
- Special conditions: None
Construction
Type & style
- Home type: SingleFamily
- Architectural style: Traditional
- Property subtype: Single Family Residence
Materials
- Block, Stucco
- Foundation: Slab
- Roof: Shingle
Condition
- New construction: No
- Year built: 2010
Details
- Builder name: David Weekley
Utilities & green energy
- Sewer: Public Sewer
- Water: Public
- Utilities for property: Cable Connected, Electricity Connected, Phone Available, Public, Sewer Connected, Street Lights, Underground Utilities, Water Connected
Community & HOA
Community
- Features: Fishing, Golf Carts OK, Irrigation-Reclaimed Water, Park, Playground, Pool, Sidewalks
- Pet fee: $0 monthly
- Subdivision: BALDWIN PARK
HOA
- Has HOA: Yes
- Amenities included: Fitness Center, Playground, Pool
- Services included: Community Pool, Pool Maintenance, Recreational Facilities
- HOA fee: $92 monthly
- HOA name: Baldwin Park POA / Stacey Fryrear
- HOA phone: 407-740-5838
Location
- Region: Orlando
Financial & listing details
- Price per square foot: $393/sqft
- Tax assessed value: $649,312
- Annual tax amount: $6,749
- Date on market: 4/1/2024
- Cumulative days on market: 255 days
- Listing terms: Cash,Conventional,VA Loan
- Ownership: Fee Simple
- Total actual rent: 0
- Electric utility on property: Yes
- Road surface type: Paved
Price history
| Date | Event | Price |
|---|---|---|
| 1/7/2025 | Sold | $785,000-6%$393/sqft |
Source:  Stellar MLS #O6191802 Report a problem Stellar MLS #O6191802 Report a problem | ||
| 12/12/2024 | Pending sale | $835,000$418/sqft |
Source: Stellar MLS #O6191802 Report a problem | ||
| 6/21/2024 | Price change | $835,000-1.8%$418/sqft |
Source: Stellar MLS #O6191802 Report a problem | ||
| 4/1/2024 | Listed for sale | $850,000+61.9%$425/sqft |
Source: Stellar MLS #O6191802 Report a problem | ||
| 9/10/2020 | Listing removed | $524,900$263/sqft |
Source: Keller Williams Winter Park #O5864615 Report a problem | ||
| 5/18/2020 | Listed for sale | $524,900+18%$263/sqft |
Source: KELLER WILLIAMS WINTER PARK #O5864615 Report a problem | ||
| 9/28/2017 | Sold | $445,000+39%$223/sqft |
Source: Public Record Report a problem | ||
| 3/1/2010 | Sold | $320,200$160/sqft |
Source: Public Record Report a problem | ||
Public tax history
| Year | Property taxes | Tax assessment |
|---|---|---|
| 2024 | $13,079 +93.8% | $649,312 +85.6% |
| 2023 | $6,749 +2.5% | $349,834 +3% |
| 2022 | $6,583 +1.8% | $339,645 +3% |
| 2021 | $6,464 +0.7% | $329,752 +1.4% |
| 2020 | $6,419 +0.9% | $325,199 +2.3% |
| 2019 | $6,360 -0.2% | $317,888 +1.9% |
| 2018 | $6,372 | $311,961 -15.8% |
| 2017 | $6,372 +5.7% | $370,486 +2.3% |
| 2016 | $6,028 +0.4% | $362,194 +5.5% |
| 2015 | $6,006 -1.5% | $343,163 +1.6% |
| 2014 | $6,099 +4.2% | $337,660 +13.6% |
| 2013 | $5,855 +1% | $297,308 +9.2% |
| 2012 | $5,795 +0.2% | $272,273 +0.6% |
| 2011 | $5,782 +125.4% | $270,711 +301.9% |
| 2010 | $2,565 | $67,359 -16.3% |
| 2009 | -- | $80,438 -5% |
| 2008 | $2,779 -2.9% | $84,672 -7.8% |
| 2007 | $2,861 +38% | $91,800 +121.7% |
| 2006 | $2,073 | $41,400 |
Find assessor info on the county website
Neighborhood: Baldwin Park
Nearby homes
- $743,6003 bd2 ba1.9k sqft3058 Carmello Ave, Orlando, FL 32814Off Market

- $592,0003 bd2 ba1.4k sqft3074 Carmello Ave, Orlando, FL 32814Sold
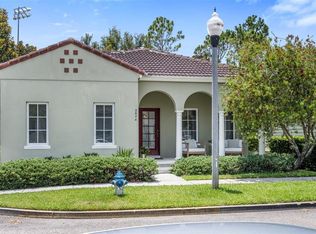
- $816,1003 bd3 ba2k sqft3050 Carmello Ave, Orlando, FL 32814Off Market
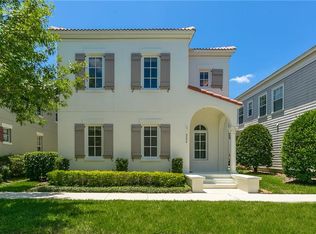
- $638,2003 bd2 ba1.5k sqft3082 Carmello Ave, Orlando, FL 32814Off Market
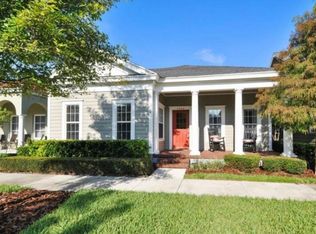
- $685,0003 bd3 ba1.6k sqft3042 Carmello Ave, Orlando, FL 32814Off Market
- $747,4003 bd3 ba1.8k sqft3059 Carmello Ave, Orlando, FL 32814Off Market
- $725,9003 bd2 ba1.8k sqft3051 Carmello Ave, Orlando, FL 32814Off Market
- $771,6003 bd2 ba1.8k sqft3067 Carmello Ave, Orlando, FL 32814Off Market
Nearby schools
GreatSchools rating
- 9/10Baldwin Park Elementary SchoolGrades: PK-5Distance: 1.4 mi
- 7/10Glenridge Middle SchoolGrades: 6-8Distance: 1.2 mi
- 7/10Winter Park High SchoolGrades: 9-12Distance: 0.4 mi
Schools provided by the listing agent
- Elementary: Baldwin Park Elementary
- Middle: Glenridge Middle
- High: Winter Park High
Source: Stellar MLS. This data may not be complete. We recommend contacting the local school district to confirm school assignments for this home.
Get a cash offer in 3 minutes
Find out how much your home could sell for in as little as 3 minutes with a no-obligation cash offer.
Estimated market value
$777,700
Get a cash offer in 3 minutes
Find out how much your home could sell for in as little as 3 minutes with a no-obligation cash offer.
Estimated market value
$777,700
- Florida
- Orange County
- Orlando
- 32814
- Baldwin Park
- 3066 Carmello Ave
Nearby cities
Nearby neighborhoods
Nearby zip codes
Other Orlando Topics
