Skip main navigation
Sold for $690,000
  • $690,000

    3066 E SANTA FE Lane, Gilbert, AZ 85297

    3beds
    2,361sqft
    Single Family Residence
    Built in 2012
    0.26 Acres Lot
    $690,000 Zestimate®
    $292/sqft
    $3,042 Estimated rent

    Home value

    $690,000

    $635,000 - $752,000

    $3,042/mo

    Zestimate® history
    Loading
    Loading...

    Owner options

    List your home for rent

    $3,042/mo

    Rent Zestimate®

    Find your next renter with Zillow Rental Manager. Plus, with online applications, you can quickly screen prospective tenants – for free.

    Learn more

    $3,042/mo

    Rent Zestimate®

    Refinance and save

    $4,278/mo

    Est. payment

    Refinancing to a lower rate could help reduce your monthly payments and save thousands over the life of the loan.

    See today's rates

    $4,278/mo

    Est. payment

    Explore your selling options

    Work with a Zillow partner agent

    Leverage their expertise and Zillow's premium Showcase listings to get your home seen by more buyers.

    Get started

    List with your own agent

    Get your home in front of millions of buyers by listing it on Zillow.

    Learn how to do it

    Sell it yourself

    Take full control of how buyers see your home on Zillow by listing For Sale by Owner (FSBO).

    List your home

    What's special

    Upgraded saltwater poolSingle level layoutNorth facing backyardMultiple garden bedsGrassy areaOversized tile flooringHuge lot greenbelt adjacent
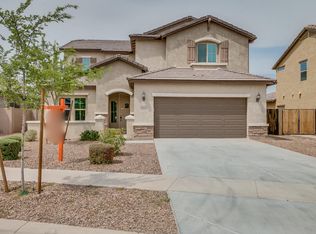
    Located in Stratland Estates, this Gilbert home offers a hard to find single level layout with 3 bedrooms AND 3 bathrooms located on a HUGE LOT greenbelt adjacent! Painted less than 3 years ago, inside the layout is practical and well thought out. The main living areas feature oversized tile flooring authentic basswood shutters with custom screen shades, upgraded whole home air filter and purifier, tankless R/O system, and air conditioned insulated garage with door panel covers, epoxy flooring, and storage racks, . The kitchen is centered around a large island with plenty of seating, making it easy and efficient to entertain. The north facing backyard offers an upgraded saltwater pool, grassy area, multiple garden beds, lemon, mandarin, tangelo, and lime trees, and a painted gazebo with misters and fan creating the perfect space to enjoy Arizona summers. Close to the 202 freeway, Phoenix Children's, great schools, three community playgrounds, a catch and release community lake, and several nearby parks, this home is ready for you to move in and enjoy!

    Zillow last checked:

    Listing updated:

    Listed by:

    John Gluch 480-493-5359,

    eXp Realty,

    Yana Miller 480-269-1513,

    eXp Realty

    Bought with:

    John Karadsheh, BR535564000

    KOR Properties

    Natascha Ovando-Karadsheh, BR649524000

    KOR Properties

    Source: ARMLS,MLS#: 7018229MLS Logo

    Facts & features

    Interior

    Bedrooms & bathrooms
    • Bedrooms: 3
    • Bathrooms: 3
    • Full bathrooms: 3
    Heating
    • Electric, Natural Gas
    Cooling
    • Central Air, Ceiling Fan(s)
    Appliances
    • Included: Reverse Osmosis, Built-in Microwave, Disposal, Gas Range
    • Laundry: Inside
    Features
    • Pantry, High Speed Internet, Granite Counters, Double Vanity, Breakfast Bar, Vaulted Ceiling(s), Kitchen Island, 3/4 Bath Master Bdrm
    • Flooring: Carpet, Tile
    • Windows: Screens, Solar Screens, Double Pane Windows
    • Has basement: No
    • Has fireplace: No
    • Common walls with other units/homes: End Unit
    Interior area
    • Total structure area: 2,361
    • Total interior livable area: 2,361 sqft

    Property

    Parking
    • Total spaces: 6
    • Parking features: Attached, Garage Door Opener, Direct Access, Electric Vehicle Charging Station(s)
    • Attached garage spaces: 2
    • Uncovered spaces: 4
    Features
    • Stories: 1
    • Patio & porch: Covered, Patio
    • Exterior features: Storage
    • Has private pool: Yes
    • Pool features: Outdoor Pool, Fenced
    • Spa features: None
    • Fencing: Block
    Lot
    • Size: 0.26 Acres
    • Features: North/South Exposure, Sprinklers In Rear, Sprinklers In Front, Desert Front, Gravel/Stone Back, Grass Back, Auto Timer H2O Front, Auto Timer H2O Back
    Details
    • Additional structures: Shed(s), Gazebo
    • Parcel number: 30452698

    Construction

    Type & style
    • Home type: SingleFamily
    • Architectural style: Contemporary
    • Property subtype: Single Family Residence
    Materials
    • Stucco, Wood Frame
    • Roof: Tile
    Condition
    • Year built: 2012
    Details
    • Builder name: PULTE HOMES

    Utilities & green energy

    • Sewer: Public Sewer
    • Water: City Water
    Green energy
    • Water conservation: Tankless Ht Wtr Heat

    Community & neighborhood

    Community
    • Community features: Lake, Playground, Biking/Walking Path
    Location
    • Region: Gilbert
    • Subdivision: STRATLAND ESTATES

    HOA & financial

    HOA
    • Has HOA: Yes
    • HOA fee: $360 quarterly
    • Services included: Maintenance Grounds
    • Association name: Heywood Management
    • Association phone: 480-820-1519

    Other

    Other facts
    • Listing terms: Cash,Conventional,FHA,VA Loan
    • Ownership: Fee Simple

    Price history

    DateEventPrice
    5/29/2026Sold$690,000-1.4%$292/sqft
    Source: ARMLS #7018229 Report a problem
    5/13/2026Contingent$699,999$296/sqft
    Source: eXp Realty #7018229 Report a problem
    5/8/2026Price change$699,999-2.8%$296/sqft
    Source: ARMLS #7018229 Report a problem
    5/7/2026Price change$719,9970%$305/sqft
    Source: eXp Realty #7018229 Report a problem
    4/30/2026Price change$719,9980%$305/sqft
    Source: ARMLS #7018229 Report a problem
    4/23/2026Listed for sale$719,999+85.6%$305/sqft
    Source: ARMLS #7018229 Report a problem
    2/21/2018Sold$388,000-0.5%$164/sqft
    Source: ARMLS #5701334 Report a problem
    2/17/2018Pending sale$390,000$165/sqft
    Source: RE/MAX RENAISSANCE REALTY #5701334 Report a problem
    12/23/2017Listed for sale$390,000+37.2%$165/sqft
    Source: RE/MAX Renaissance Realty #5701334 Report a problem
    9/28/2012Sold$284,264$120/sqft
    Source: Public Record Report a problem

    Public tax history

    YearProperty taxesTax assessment
    2025$2,623 -6.5%$57,160 -8.8%
    2024$2,805 -0.6%$62,650 +90.6%
    2023$2,821 +0.7%$32,876 -20.5%
    2022$2,802 -4.3%$41,360 +8%
    2021$2,929 +3.3%$38,300 +8.2%
    2020$2,836 +3.7%$35,410 +8.9%
    2019$2,734 $32,530 +2.5%
    2018$2,734 +3.7%$31,750 +3.2%
    2017$2,637 +12.8%$30,780 +6.4%
    2016$2,338 +0.1%$28,930 +2.1%
    2015$2,336 $28,330 +24.6%
    2014-- $22,730 +16.8%
    2013-- $19,460 +43.1%
    2009-- $13,600 +18.9%
    2008-- $11,440

    Find assessor info on the county website

    Neighborhood: Stratland Estates

    Nearby schools

    GreatSchools rating
    Schools provided by the listing agent
    • Elementary: San Tan Elementary
    • Middle: Sossaman Middle School
    • High: Higley High School
    • District: Higley Unified School District

    Source: ARMLS. This data may not be complete. We recommend contacting the local school district to confirm school assignments for this home.

    Get a cash offer in 3 minutes
    Find out how much your home could sell for in as little as 3 minutes with a no-obligation cash offer.
    Estimated market value
    $690,000
    Get a cash offer in 3 minutes
    Find out how much your home could sell for in as little as 3 minutes with a no-obligation cash offer.
    Estimated market value
    $690,000