Skip main navigation
Off market
  • $792,800

    3066 Edgemoor Dr, Palm Harbor, FL 34685

    5beds
    3,095sqft
    Single Family Residence
    Built in 1985
    0.38 Acres Lot
    $792,800 Zestimate®
    $256/sqft
    $4,337 Estimated rent

    Home value

    $792,800

    $737,000 - $856,000

    $4,337/mo

    Zestimate® history
    Loading
    Loading...

    Owner options

    List your home for rent

    $4,337/mo

    Rent Zestimate®

    Find your next renter with Zillow Rental Manager. Plus, with online applications, you can quickly screen prospective tenants – for free.

    Learn more

    $4,337/mo

    Rent Zestimate®

    Refinance and save

    $5,508/mo

    Est. payment

    Refinancing to a lower rate could help reduce your monthly payments and save thousands over the life of the loan.

    See today's rates

    $5,508/mo

    Est. payment

    Explore your selling options

    Work with a Zillow partner agent

    Leverage their expertise and Zillow's premium Showcase listings to get your home seen by more buyers.

    Get started

    List with your own agent

    Get your home in front of millions of buyers by listing it on Zillow.

    Learn how to do it

    Sell it yourself

    Take full control of how buyers see your home on Zillow by listing For Sale by Owner (FSBO).

    List your home

    What's special

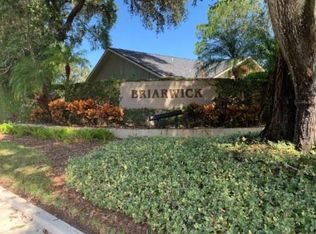
    YOUR SEARCH STOPS HERE! Welcome home to this amazing 5 bed/3 bath/3 car garage home in the wonderful gated community of Briarwick. Pride of ownership! Beautiful landscaping along the walkway welcomes you into the double door, with beveled privacy glass, main entry. As you step inside, you're immediately drawn to the pool view; open pocket sliders to your beautiful screen enclosed brick lanai bring the outside in. There is plenty of covered space for an outdoor dining and living room, plus areas for sitting around the pool and spa. Back inside your living room, you will be impressed by the space available to host a large group. There are also two skylights that enhance the room. This wonderful three-way split home has your Master on the far end of the house off the living room. The double door entry brings you into your lovely suite. This large bedroom boasts pocket sliders to the lanai, carpeting, high volume ceilings, a hall with closets, including a large walk-in closet, and your master bath with step-in shower that has a built in seat and bamboo flooring, beautiful double vanity countertop with brushed nickel fixtures and a linen closet. The beveled privacy glass wall in the shower brings in so much light and is nice and private! Off the master is your 5th bedroom, perfect for a nursery or home office. This large room is light and bright and has a wall of closets that offers great storage. Walk back to the main entry and head through your large formal dining room with chandelier and plenty of space to host a large dinner party. Through the pocket sliding privacy door you enter the updated kitchen. Off the kitchen is the laundry room with tub sink, extra storage cabinets and access to the garage. The kitchen has light wood cabinetry and granite counters. The appliances are stainless steel and there is a double oven and gas top range! The kitchen island adds so much storage and there is space for a good sized kitchen table plus additional cabinetry storage with a wine fridge. The breakfast bar is open to the family room. There is a beautiful stone faced wood burning fireplace as the focal point of this wonderful space. Additionally, there is a wall of built-ins that are great for displaying pictures, storing books or toys. The pocket sliders open to the pool and bring in lots of light! Off the kitchen is one bedroom wing with two light and bright bedrooms with large closets! They share the second full bath that has a tub/shower combo, vanity with storage, brushed nickel faucet and pulls and mirror. Off the rear of the home is a second master option, or the perfect spot for guests! A pocket sliding door separates this wing from the family room and offers abundant privacy. The bedroom is large and has a wall of closets. The bathroom, with a step-in shower and access to the pool, completes this wonderful space. The 3 car garage has an extra workshop area, which adds an additional 12 feet in depth and could be used to accommodate a 16 foot boat! Rounding out the home is the lovely fenced-in backyard off the rear. There are so many wonderful features of this property! Pool resurfaced 2021 - NEW, Roof (Coming NEW in April 2021!), Living room skylights are being replaced in April with sound resistant glass (NEW), A/C NEW in 2020. Close to John Chestnut Park, shopping, dining and the beaches! DO NOT MISS THIS OPPORTUNITY!

    This property is off market, which means it's not currently listed for sale or rent on Zillow. This may be different from what's available on other websites or public sources.

    Originating MLS: Pinellas Suncoast

    Facts & features

    Interior

    Bedrooms & bathrooms
    • Bedrooms: 5
    • Bathrooms: 3
    • Full bathrooms: 3
    Heating
    • Other
    Cooling
    • Central
    Appliances
    • Included: Dishwasher, Garbage disposal, Microwave
    • Laundry: Inside, Laundry Room
    Features
    • Ceiling Fans(s), Eating Space In Kitchen, High Ceiling(s), Master Bedroom Downstairs, Open Floorplan, Split Bedroom, Stone Counters, Walk-In Closet(s), Solid Wood Cabinets, Kitchen/Family Room Combo, Living Room/Dining Room Combo, Built in Features, Window Treatments, Vaulted Ceiling(s), Skylight(s)
    • Flooring: Tile, Carpet, Laminate
    • Windows: Blinds, Drapes
    • Has fireplace: Yes
    • Fireplace features: Wood Burning, Family Room
    Interior area
    • Structure area source: Public Records
    • Total interior livable area: 3,095 sqft

    Property

    Parking
    • Total spaces: 3
    • Parking features: Garage - Attached
    Features
    • Levels: One
    • Patio & porch: Screened, Covered, Rear Porch, Enclosed
    • Exterior features: Stucco
    • Pool features: Gunite, In Ground, Screen Enclosure, Outside Bath Access, Tile
    • Has spa: Yes
    • Spa features: In Ground
    • Fencing: Wood
    • Has view: Yes
    • View description: None
    Lot
    • Size: 0.38 Acres
    • Features: Sidewalk, Street Paved
    • Residential vegetation: Mature Landscaping
    Details
    • Parcel number: 352716111550000370
    • Zoning: RPD-2.5_1.

    Construction

    Type & style
    • Home type: SingleFamily
    • Architectural style: Contemporary, Florida
    • Property subtype: Single Family Residence
    Materials
    • masonry
    • Foundation: Footing
    • Roof: Composition
    Condition
    • Completed
    • Year built: 1985

    Utilities & green energy

    • Sewer: Public Sewer
    • Water: Public
    • Utilities for property: Electricity Connected, Phone Available, Sewer Connected, Cable Available, Public, Sewer Available, Water Connected

    Community & HOA

    Community
    • Security: Gated Community
    • Subdivision: BRIARWICK
    HOA
    • Has HOA: Yes
    • Amenities included: Gated
    • Services included: Other
    • HOA fee: $52 monthly
    Location
    • Region: Palm Harbor

    Financial & listing details

    • Price per square foot: $256/sqft
    • Tax assessed value: $711,241
    • Annual tax amount: $10,417
    • Listing terms: Cash, Conventional
    • Ownership: Fee Simple

    Price history

    DateEventPrice
    5/26/2021Sold$615,300+6.3%$199/sqft
    Source: Public Record Report a problem
    4/15/2021Pending sale$579,000$187/sqft
    Source: Keller Williams #U8116609 Report a problem
    4/13/2021Listed for sale$579,000$187/sqft
    Source: Keller Williams #U8116609 Report a problem
    4/10/2021Pending sale$579,000$187/sqft
    Source: Stellar MLS #U8116609 Report a problem
    4/7/2021Listed for sale$579,000$187/sqft
    Source: Keller Williams #U8116609 Report a problem

    Public tax history

    YearProperty taxesTax assessment
    2025$10,417 +5.5%$601,810 +2.9%
    2024$9,872 +1.6%$584,849 +3%
    2023$9,718 +2.6%$567,815 +3%
    2022$9,472 +4.7%$551,277 +18.9%
    2021$9,043 +93.8%$463,690 +71.2%
    2020$4,667 +1.7%$270,798 +2.3%
    2019$4,591 $264,710 +1.9%
    2018$4,591 +1.3%$259,774 +2.1%
    2017$4,532 +1.6%$254,431 +2.1%
    2016$4,461 -1.4%$249,198 +0.7%
    2015$4,526 +0.5%$247,466 +0.8%
    2014$4,504 +1.6%$245,502 +1.5%
    2013$4,432 +8.9%$241,874 +1.7%
    2012$4,068 $237,831 +3%
    2011-- $230,904 +1.5%
    2010-- $227,492 +2.7%
    2009-- $221,511 +0.1%
    2008$3,556 $221,290 +3%
    2007-- $214,845 -29.9%
    2005-- $306,600 +11.5%
    2004$3,749 +1.8%$275,000 +1.6%
    2003$3,682 +8%$270,600 +16.4%
    2002$3,409 $232,500 +15.8%
    2001$3,409 +5.2%$200,800 +11.9%
    2000$3,241 $179,500
    Find assessor info on the county website

    Neighborhood: 34685

    Nearby schools

    GreatSchools rating
    Schools provided by the listing agent
    • Elementary: Cypress Woods Elementary-PN
    • Middle: Carwise Middle-PN
    • High: East Lake High-PN

    Source: The MLS. This data may not be complete. We recommend contacting the local school district to confirm school assignments for this home.

    Get a cash offer in 3 minutes
    Find out how much your home could sell for in as little as 3 minutes with a no-obligation cash offer.
    Estimated market value
    $792,800
    Get a cash offer in 3 minutes
    Find out how much your home could sell for in as little as 3 minutes with a no-obligation cash offer.
    Estimated market value
    $792,800