Skip main navigation
Off market
Street View
  • $899,700

    3066 Fosters Glenn Dr, Johns Island, SC 29455

    4beds
    2,927sqft
    SingleFamily
    Built in 2013
    0.71 Acres Lot
    $899,700 Zestimate®
    $307/sqft
    $4,846 Estimated rent

    Home value

    $899,700

    $846,000 - $954,000

    $4,846/mo

    Zestimate® history
    Loading
    Loading...

    Owner options

    List your home for rent

    $4,846/mo

    Rent Zestimate®

    Find your next renter with Zillow Rental Manager. Plus, with online applications, you can quickly screen prospective tenants – for free.

    Learn more

    $4,846/mo

    Rent Zestimate®

    Refinance and save

    $5,081/mo

    Est. payment

    Refinancing to a lower rate could help reduce your monthly payments and save thousands over the life of the loan.

    See today's rates

    $5,081/mo

    Est. payment

    Explore your selling options

    Work with a Zillow partner agent

    Leverage their expertise and Zillow's premium Showcase listings to get your home seen by more buyers.

    Get started

    List with your own agent

    Get your home in front of millions of buyers by listing it on Zillow.

    Learn how to do it

    Sell it yourself

    Take full control of how buyers see your home on Zillow by listing For Sale by Owner (FSBO).

    List your home

    What's special

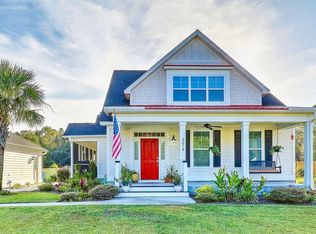

    Experience the peace and quiet of country living just ten miles to downtown Charleston and seven miles to Beachwalker Park on Kiawah Island. Located in the gated community Fosters Glenn this meticulously maintained 4 bedroom/3.5 bath home with attached two car garage sits on a 3/4 acre fenced lot. Enjoy your morning coffee on the screened porch listening to the sounds of nature. The expansive back yard has plenty of room to add a pool. The dine in kitchen open to the family room complete with 42 inch cabinets has stainless steel appliances including a wall oven gas cooktop granite countertops and a butler's pantry connecting to the formal dining room. There are french doors leading to the screened porch. This open space is perfect for entertaining. The first floor has hardwood floors throughout with a deep chestnut finish a gas log fireplace in the family room and a half bathroom. The second floor spacious master suite has a tray ceiling two large walk in closets and the master bathroom has a large tile shower and tub plus dual sink vanity. The second bedroom is ensuite and the third bedroom has a private porch plus jack & jill bathroom to the fourth bedroom currently used as a work out room. The laundry room is also on the second floor. Tastefully decorated and in move in ready condition this is one home you will not want to miss. "$1 800 credit available toward buyer's closing costs and pre-paids with acceptable offer and use of preferred lender"

    This property is not currently displayed as for sale or rent on Zillow. This may be different from what's on other websites or public sources.

    Facts & features

    Interior

    Bedrooms & bathrooms
    • Bedrooms: 4
    • Bathrooms: 4
    • Full bathrooms: 3
    • 1/2 bathrooms: 1
    Heating
    • Heat pump
    Cooling
    • Central
    Appliances
    • Included: Dishwasher, Freezer, Garbage disposal, Microwave, Range / Oven, Refrigerator
    Features
    • Flooring: Tile, Carpet, Hardwood
    • Has fireplace: No
    Interior area
    • Total interior livable area: 2,927 sqft

    Property

    Parking
    • Total spaces: 2
    • Parking features: Garage - Attached
    Features
    • Exterior features: Cement / Concrete
    Lot
    • Size: 0.71 Acres
    Details
    • Parcel number: 3180000392

    Construction

    Type & style
    • Home type: SingleFamily
    Condition
    • Year built: 2013

    Community & HOA

    Location
    • Region: Johns Island

    Financial & listing details

    • Price per square foot: $307/sqft
    • Tax assessed value: $793,100
    • Annual tax amount: $8,083

    Price history

    DateEventPrice
    6/29/2018Sold$490,000-2%$167/sqft
    Source: CTMLS #18011839 Report a problem
    5/26/2018Pending sale$500,000$171/sqft
    Source: Downtown #18011839 Report a problem
    4/27/2018Listed for sale$500,000+32.8%$171/sqft
    Source: Carolina One Real Estate #18011839 Report a problem
    10/25/2013Sold$376,465-1.3%$129/sqft
    Source: CTMLS #1226047 Report a problem
    7/31/2013Listed for sale$381,465$130/sqft
    Source: Carolina One New Homes Report a problem

    Public tax history

    YearProperty taxesTax assessment
    2025$8,083 +10.5%$33,820 +15%
    2024$7,313 +3.6%$29,400
    2023$7,061 +4.1%$29,400
    2022$6,781 +1.2%$29,400
    2021$6,704 +1.4%$29,400
    2020$6,613 +227.6%$29,400 +50%
    2019$2,018 $19,600 +30.3%
    2017$2,018 +31.5%$15,040
    2016$1,534 +5.7%$15,040
    2015$1,452 -2.3%$15,040
    2014$1,486 --
    2011$1,486 +116.8%--
    2010$686 +0.1%$3,480
    2009$685 +325.3%$3,480 +300%
    2008$161 $870
    Find assessor info on the county website

    Neighborhood: 29455

    Nearby schools

    GreatSchools rating
    Schools provided by the listing agent
    • Elementary: Mt. Zion
    • Middle: Haut Gap
    • High: St. Johns

    Source: The MLS. This data may not be complete. We recommend contacting the local school district to confirm school assignments for this home.

    Get a cash offer in 3 minutes
    Find out how much your home could sell for in as little as 3 minutes with a no-obligation cash offer.
    Estimated market value
    $899,700
    Get a cash offer in 3 minutes
    Find out how much your home could sell for in as little as 3 minutes with a no-obligation cash offer.
    Estimated market value
    $899,700