Tucked away in the quiet, tree-lined community of Landmark Oaks, this end unit, second-floor condo feels like a hidden retreat waiting to be discovered. From the moment you step onto the brick-paver front porch, you can imagine slow mornings with a cup of coffee and the warm Florida breeze. Inside, you’ll find a thoughtfully designed 3-bedroom, 2-bath layout with a spacious almost 1,500 sq ft split bedroom floor plan that gives everyone a little privacy. Just off the front entry, a bar area with built-in shelving hints at evenings filled with conversation. Vaulted ceilings stretch overhead, giving the entire space an open, airy feel, while the brick-faced wood-burning fireplace anchors the living room with character and charm. The kitchen comes complete with its own coffee bar and plenty of cabinets, with a sunlit breakfast nook. The primary suite offers its own sanctuary with a walk-in closet, en-suite bath featuring a step-in shower, and private toilet closet. The secondary bedrooms are light-filled with ceiling fans for comfort, and the second bath features a tub/shower combo for guests or family. One of the bedrooms, with a double glass door entry is perfect as a cozy den or a home office. Glass doors from the kitchen and living room open onto the expansive screened-in lanai. With built-in cabinets and vinyl-style windows that let in just the right amount of breeze, this lanai is ready for everything from summer get-togethers to quiet sunset dinners. Laundry is a breeze with a dedicated room inside the unit, and there’s no shortage of storage throughout with the added convenience of a 1 car garage. Set in flood zone X (no flood insurance required), Landmark Oaks is a pet-friendly, no-age-restriction community surrounded by mature landscaping and tranquility. Residents enjoy access to a heated pool, spa, and tennis court—all included with a monthly fee that covers cable, internet, water, sewer, trash, exterior maintenance, insurance, and reserves. Located next to Curlew Creek Elementary and just a short drive to the sugar sands of Honeymoon and Caladesi Islands, this is more than just a condo, it’s a way of life. Spend the day trying your luck at nearby Tampa Bay Downs, tee off at Chi Chi Rodriguez Golf Club -there’s truly something for everyone. Conveniently located near the movie theater, top-rated shopping and dining, and Mease Countryside Hospital, this location checks all the boxes. Schedule your showing today!
Sold for $271,000
$271,000
3066 LANDMARK BOULEVARD #1305, PALM HARBOR, FL 34684
3beds
1,485sqft
Condominium
Built in 1987
-- sqft lot
$265,800 Zestimate®
$182/sqft
$2,229 Estimated rent
Home value
$265,800
$242,000 - $292,000
$2,229/mo
Zestimate® history
Owner options
List your home for rent
$2,229/mo
Rent Zestimate®
Find your next renter with Zillow Rental Manager. Plus, with online applications, you can quickly screen prospective tenants – for free.
$2,229/mo
Rent Zestimate®
Refinance and save
$2,587/mo
Est. payment
Refinancing to a lower rate could help reduce your monthly payments and save thousands over the life of the loan.
$2,587/mo
Est. payment
Explore your selling options
Work with a Zillow partner agent
Leverage their expertise and Zillow's premium Showcase listings to get your home seen by more buyers.
Get startedList with your own agent
Get your home in front of millions of buyers by listing it on Zillow.
Learn how to do itSell it yourself
Take full control of how buyers see your home on Zillow by listing For Sale by Owner (FSBO).
List your homeWhat's special
Tennis courtHeated poolExpansive screened-in lanaiBrick-paver front porchSunlit breakfast nookEn-suite bathCeiling fans
Zillow last checked:
Listing updated:
Listed by:
Mimi DeSetto 727-417-5194,
COASTAL PROPERTIES GROUP INTERNATIONAL 727-493-1555,
Cindi Potsic 813-230-4066,
COASTAL PROPERTIES GROUP INTERNATIONAL
Bought with:
Barry Rothstein, 3430053
DALTON WADE INC
Source: Stellar MLS,MLS#: TB8382400 Originating MLS: Suncoast Tampa
Originating MLS: Suncoast Tampa
Facts & features
Interior
Bedrooms & bathrooms
- Bedrooms: 3
- Bathrooms: 2
- Full bathrooms: 2
Primary bedroom
- Features: Walk-In Closet(s)
- Level: First
- Area: 192 Square Feet
- Dimensions: 12x16
Dining room
- Level: First
- Area: 90 Square Feet
- Dimensions: 10x9
Kitchen
- Level: First
- Area: 153 Square Feet
- Dimensions: 17x9
Living room
- Level: First
- Area: 288 Square Feet
- Dimensions: 18x16
Heating
- Central
Cooling
- Central Air
Appliances
- Included: Dishwasher, Dryer, Electric Water Heater, Microwave, Range, Refrigerator, Washer
- Laundry: Inside
Features
- Cathedral Ceiling(s), Ceiling Fan(s), Eating Space In Kitchen, Living Room/Dining Room Combo, Open Floorplan, Primary Bedroom Main Floor, Split Bedroom, Thermostat, Walk-In Closet(s)
- Flooring: Carpet, Tile
- Doors: Sliding Doors
- Windows: Window Treatments
- Has fireplace: Yes
- Fireplace features: Wood Burning
Interior area
- Total structure area: 1,485
- Total interior livable area: 1,485 sqft
Property
Parking
- Total spaces: 1
- Parking features: Garage - Attached
- Attached garage spaces: 1
Features
- Levels: One
- Stories: 1
- Exterior features: Balcony, Sidewalk, Storage
Lot
- Size: 0.61 Acres
Details
- Parcel number: 162816498500131305
- Special conditions: None
Construction
Type & style
- Home type: Condo
- Property subtype: Condominium
Materials
- Block, Wood Frame
- Foundation: Slab
- Roof: Shingle
Condition
- New construction: No
- Year built: 1987
Utilities & green energy
- Sewer: Public Sewer
- Water: Public
- Utilities for property: Cable Available, Electricity Connected, Phone Available, Public, Sewer Connected, Water Connected
Community & HOA
Community
- Features: Buyer Approval Required, Deed Restrictions, Pool, Sidewalks, Special Community Restrictions, Tennis Court(s)
- Pet fee: $0 monthly
- Subdivision: LANDMARK OAKS CONDO
HOA
- Has HOA: Yes
- Amenities included: Cable TV, Maintenance, Pool, Recreation Facilities, Spa/Hot Tub, Tennis Court(s)
- Services included: Cable TV, Community Pool, Internet, Maintenance Structure, Maintenance Grounds, Pool Maintenance, Recreational Facilities, Sewer, Trash, Water
- HOA fee: $692 monthly
- HOA name: Sentry Management
- HOA phone: 727-799-8982
Location
- Region: Palm Harbor
Financial & listing details
- Price per square foot: $182/sqft
- Tax assessed value: $261,101
- Annual tax amount: $4,558
- Date on market: 5/29/2025
- Cumulative days on market: 48 days
- Listing terms: Cash,Conventional,VA Loan
- Ownership: Condominium
- Total actual rent: 0
- Electric utility on property: Yes
- Road surface type: Paved
Price history
| Date | Event | Price |
|---|---|---|
| 8/14/2025 | Sold | $271,000-1.5%$182/sqft |
Source:  Stellar MLS #TB8382400 Report a problem Stellar MLS #TB8382400 Report a problem | ||
| 7/17/2025 | Pending sale | $275,000$185/sqft |
Source: Stellar MLS #TB8382400 Report a problem | ||
| 6/20/2025 | Price change | $275,000-8.3%$185/sqft |
Source: Stellar MLS #TB8382400 Report a problem | ||
| 6/3/2025 | Price change | $300,000-4.8%$202/sqft |
Source: Stellar MLS #TB8382400 Report a problem | ||
| 5/29/2025 | Listed for sale | $315,000+50%$212/sqft |
Source: Stellar MLS #TB8382400 Report a problem | ||
| 9/18/2019 | Sold | $210,000-2.1%$141/sqft |
Source: Public Record Report a problem | ||
| 8/16/2019 | Pending sale | $214,500$144/sqft |
Source: RE/MAX Realtec Group #U8051726 Report a problem | ||
| 8/1/2019 | Price change | $214,500-2.5%$144/sqft |
Source: RE/MAX REALTEC GROUP INC #U8051726 Report a problem | ||
| 7/9/2019 | Listed for sale | $219,900+43.7%$148/sqft |
Source: RE/MAX REALTEC GROUP INC #U8051726 Report a problem | ||
| 7/9/2003 | Sold | $153,000$103/sqft |
Source: Public Record Report a problem | ||
Public tax history
| Year | Property taxes | Tax assessment |
|---|---|---|
| 2025 | $4,821 +5.7% | $261,101 +4.3% |
| 2024 | $4,559 +4.9% | $250,244 +10% |
| 2023 | $4,345 +7% | $227,495 +10% |
| 2022 | $4,062 +11.1% | $206,814 +10% |
| 2021 | $3,657 +4.6% | $188,013 +6.2% |
| 2020 | $3,498 +117.5% | $177,118 +47.5% |
| 2019 | $1,608 | $120,090 +1.9% |
| 2018 | $1,608 +1.8% | $117,851 +2.1% |
| 2017 | $1,579 +2% | $115,427 +2.1% |
| 2016 | $1,548 -1.5% | $113,053 +0.7% |
| 2015 | $1,571 -1.4% | $112,267 +0.8% |
| 2014 | $1,594 +0.9% | $111,376 +1.5% |
| 2013 | $1,579 +11.3% | $109,730 +1.7% |
| 2012 | $1,418 | $107,896 -6.4% |
| 2011 | -- | $115,265 +1.5% |
| 2010 | -- | $113,562 -25% |
| 2009 | -- | $151,500 -1.5% |
| 2008 | $2,277 | $153,871 +3% |
| 2007 | -- | $149,389 +1.2% |
| 2005 | -- | $147,600 +7.4% |
| 2004 | $2,481 -10.2% | $137,400 +10.4% |
| 2003 | $2,762 +17.9% | $124,500 +4.7% |
| 2002 | $2,343 | $118,900 +11.1% |
| 2001 | $2,343 +8.4% | $107,000 +6.4% |
| 2000 | $2,163 | $100,600 |
Find assessor info on the county website
Neighborhood: 34684
Nearby homes
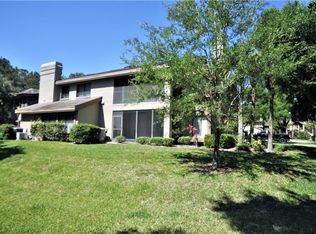
- $247,2002 bd2 ba1.3k sqft3066 Landmark Blvd APT 1301, Palm Harbor, FL 34684Off Market
- $370,0003 bd3 ba1.7k sqft3066 Landmark Blvd APT 1302, Palm Harbor, FL 34684Sold

- $276,1003 bd2 ba1.5k sqft3066 Landmark Blvd APT 1303, Palm Harbor, FL 34684Off Market
- $266,6002 bd2 ba1.3k sqft3066 Landmark Blvd APT 1304, Palm Harbor, FL 34684Off Market
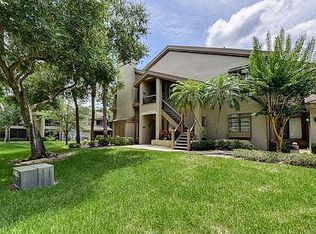
- $288,5003 bd2 ba1.4k sqft3058 Landmark Blvd APT 1201, Palm Harbor, FL 34684Off Market
- $327,8003 bd3 ba1.8k sqft3058 Landmark Blvd APT 1202, Palm Harbor, FL 34684Off Market
- $316,700-- bd-- ba1.4k sqft3058 Landmark Blvd APT 1203, Palm Harbor, FL 34684Off Market
- $267,600-- bd-- ba1.4k sqft3058 Landmark Blvd APT 1205, Palm Harbor, FL 34684Off Market
Nearby schools
GreatSchools rating
- 8/10Curlew Creek Elementary SchoolGrades: PK-5Distance: 0.1 mi
- 5/10Palm Harbor Middle SchoolGrades: 6-8Distance: 2.7 mi
- 5/10Countryside High SchoolGrades: PK,9-12Distance: 1.9 mi
Get a cash offer in 3 minutes
Find out how much your home could sell for in as little as 3 minutes with a no-obligation cash offer.
Estimated market value
$265,800
Get a cash offer in 3 minutes
Find out how much your home could sell for in as little as 3 minutes with a no-obligation cash offer.
Estimated market value
$265,800
- Florida
- Pinellas County
- Palm Harbor
- 34684
- 3066 LANDMARK BOULEVARD Unit 1305
Nearby cities
Nearby zip codes
Other Palm Harbor Topics
