You will love coming home every day to this beautifully remodeled open floor plan located just minutes from shopping, dining, highways, and Vanston Park. Every detail has been considered to allow you ample space to enjoy, entertain and relax. The property features split bedrooms with four bedrooms and 3 full baths! You will be wowed by the meticulous updates like vinyl plank flooring throughout, modern finishes, ceiling fans, quartz counterops with stainless steel appliances and soft-close cabinets in the kitchen, gorgeous updated bathrooms including two walk-in showers. The property also features updated windows throughout, plumbing updated to PVC, roof, HVAC, tankless water heater, insulation, and ducts. The foundation has been repaired and includes a transferable warranty. Your furry babies will love the large fenced backyard and you'll appreciate the oversized parking up front - enough to park 4 cars! Don't delay. Schedule your showing today!
Sold
Price Unknown
3066 Mason Dr, Mesquite, TX 75150
4beds
1,456sqft
Single Family Residence
Built in 1959
7,405 Square Feet Lot
$272,400 Zestimate®
$--/sqft
$2,092 Estimated rent
Home value
$272,400
$256,000 - $289,000
$2,092/mo
Zestimate® history
Owner options
List your home for rent
$2,092/mo
Rent Zestimate®
Find your next renter with Zillow Rental Manager. Plus, with online applications, you can quickly screen prospective tenants – for free.
$2,092/mo
Rent Zestimate®
Refinance and save
Refinancing to a lower rate could help reduce your monthly payments and save thousands over the life of the loan.
Explore your selling options
Work with a Zillow partner agent
Leverage their expertise and Zillow's premium Showcase listings to get your home seen by more buyers.
Get startedList with your own agent
Get your home in front of millions of buyers by listing it on Zillow.
Learn how to do itSell it yourself
Take full control of how buyers see your home on Zillow by listing For Sale by Owner (FSBO).
List your homeWhat's special
Modern finishesGorgeous updated bathroomsStainless steel appliancesCeiling fansSplit bedroomsSoft - close cabinetsOversized parking
Zillow last checked:
Listing updated:
Listed by:
Ana Ortiz 0726135 210-787-2236,
Lifestyles Realty Central Texas Inc 210-787-2236
Bought with:
Diana Sifuentes
Berkshire Hathaway Home Services A Action REALTORS
Source: NTREIS,MLS#: 20527087
Facts & features
Interior
Bedrooms & bathrooms
- Bedrooms: 4
- Bathrooms: 3
- Full bathrooms: 3
Primary bedroom
- Level: First
- Dimensions: 11 x 14
Primary bedroom
- Level: First
- Dimensions: 10 x 14
Bedroom
- Level: First
- Dimensions: 10 x 10
Bedroom
- Level: First
- Dimensions: 10 x 10
Primary bathroom
- Level: First
- Dimensions: 7 x 5
Primary bathroom
- Level: First
- Dimensions: 8 x 5
Dining room
- Level: First
- Dimensions: 10 x 9
Other
- Level: First
- Dimensions: 4 x 8
Kitchen
- Level: First
- Dimensions: 15 x 9
Living room
- Level: First
- Dimensions: 15 x 16
Heating
- Central, Natural Gas
Cooling
- Central Air, Ceiling Fan(s)
Appliances
- Included: Dishwasher, Disposal, Gas Range, Microwave
- Laundry: Electric Dryer Hookup, Stacked
Features
- Decorative/Designer Lighting Fixtures, Granite Counters, In-Law Floorplan, Kitchen Island, Open Floorplan, Walk-In Closet(s)
- Has basement: No
- Has fireplace: No
Interior area
- Total interior livable area: 1,456 sqft
Property
Parking
- Parking features: Additional Parking, Alley Access, Oversized
Features
- Levels: One
- Stories: 1
- Pool features: None
- Fencing: Chain Link,Fenced,Wood
Lot
- Size: 7,405 Square Feet
- Features: Few Trees
Details
- Parcel number: 38038500110250000
Construction
Type & style
- Home type: SingleFamily
- Architectural style: Detached
- Property subtype: Single Family Residence
Materials
- Brick
- Foundation: Slab
Condition
- Year built: 1959
Utilities & green energy
- Sewer: Public Sewer
- Water: Public
- Utilities for property: Sewer Available, Water Available
Community & HOA
Community
- Subdivision: Casa View Heights 18 02
HOA
- Has HOA: No
Location
- Region: Mesquite
Financial & listing details
- Tax assessed value: $284,030
- Annual tax amount: $3,899
- Date on market: 2/2/2024
- Cumulative days on market: 2 days
- Listing terms: Cash,Conventional,FHA,VA Loan
Price history
| Date | Event | Price |
|---|---|---|
| 2/28/2024 | Sold | -- |
Source: NTREIS #20527087 Report a problem | ||
| 2/8/2024 | Pending sale | $290,000$199/sqft |
Source: NTREIS #20527087 Report a problem | ||
| 2/5/2024 | Contingent | $290,000$199/sqft |
Source: NTREIS #20527087 Report a problem | ||
| 2/2/2024 | Listed for sale | $290,000$199/sqft |
Source: NTREIS #20527087 Report a problem | ||
| 4/18/2012 | Listing removed | $850$1/sqft |
Source: King Realty and Management Report a problem | ||
| 4/2/2012 | Listed for rent | $850$1/sqft |
Source: King Realty and Management Report a problem | ||
Public tax history
| Year | Property taxes | Tax assessment |
|---|---|---|
| 2025 | $4,809 -27% | $284,030 |
| 2024 | $6,589 +623.5% | $284,030 +70% |
| 2023 | $911 -5.9% | $167,040 |
| 2022 | $968 +17.2% | $167,040 +24.7% |
| 2021 | $826 +14.7% | $134,000 +19.1% |
| 2020 | $720 +13.7% | $112,530 +14.9% |
| 2019 | $633 -1.5% | $97,950 |
| 2018 | $643 -75.1% | $97,950 +6.4% |
| 2017 | $2,582 +31.8% | $92,100 +31.7% |
| 2016 | $1,959 +33.1% | $69,930 +29% |
| 2015 | $1,472 | $54,230 |
| 2014 | $1,472 | $54,230 |
| 2013 | -- | -- |
| 2012 | -- | -- |
| 2011 | -- | -- |
| 2010 | -- | -- |
| 2009 | -- | -- |
| 2008 | -- | -- |
| 2007 | -- | -- |
| 2005 | -- | -- |
| 2004 | -- | -- |
| 2003 | -- | -- |
| 2002 | -- | -- |
| 2001 | -- | -- |
Find assessor info on the county website
Neighborhood: Casa View Heights
Nearby homes
- $200,7003 bd1 ba1.4k sqft3062 Mason Dr, Mesquite, TX 75150Off Market
- $226,0003 bd2 ba1.2k sqft3070 Mason Dr, Mesquite, TX 75150Off Market

- $186,3004 bd1 ba1.3k sqft3058 Mason Dr, Mesquite, TX 75150Off Market
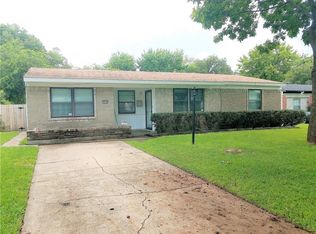
- $179,0003 bd1 ba1k sqft3065 Albany Dr, Mesquite, TX 75150Off Market
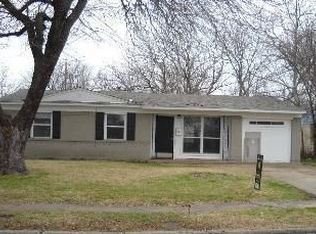
- $180,2002 bd1 ba1k sqft3061 Albany Dr, Mesquite, TX 75150Off Market
- $191,3003 bd1 ba1.1k sqft3069 Albany Dr, Mesquite, TX 75150Off Market
- $204,0003 bd1 ba1.1k sqft3054 Mason Dr, Mesquite, TX 75150Off Market
- $204,8003 bd2 ba1k sqft3067 Mason Dr, Mesquite, TX 75150Off Market
Nearby schools
GreatSchools rating
- 4/10Shands Elementary SchoolGrades: PK-5Distance: 0.5 mi
- 4/10Vanston Middle SchoolGrades: 6-8Distance: 0.2 mi
- 4/10North Mesquite High SchoolGrades: 9-12Distance: 1.8 mi
Schools provided by the listing agent
- Elementary: Shands
- Middle: Vanston
- High: Northmesqu
- District: Mesquite ISD
Source: NTREIS. This data may not be complete. We recommend contacting the local school district to confirm school assignments for this home.
Get a cash offer in 3 minutes
Find out how much your home could sell for in as little as 3 minutes with a no-obligation cash offer.
Estimated market value
$272,400
Get a cash offer in 3 minutes
Find out how much your home could sell for in as little as 3 minutes with a no-obligation cash offer.
Estimated market value
$272,400
- Texas
- Dallas County
- Mesquite
- 75150
- Casa View Heights
- 3066 Mason Dr
Nearby cities
Nearby neighborhoods
Nearby zip codes
Other Mesquite Topics
