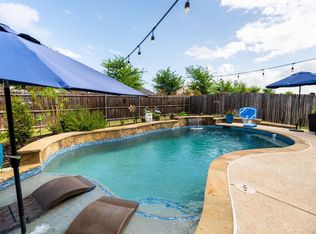
Welcome to your dream home in the Lakeside at Heath subdivision! This beautiful 5 bedroom, 3 bathroom, 2 story home offers the perfect blend of comfort and elegance. Step inside to discover a spacious open floor plan adorned with neutral paint colors, creating a warm and inviting atmosphere throughout! The home boasts a stylish loft, providing additional versatile space for your creative needs or multi-generational space. Indulge in the convenience of a dedicated coffee bar, where morning are a delightful experience overlooking the picture window to you backyard. There is ample room for everyone to have their own space or gather for quality family time! There are 3 well-appointed rooms downstairs for comfort and functionality. Backyard has a dog run or garden area, firepit and your very own cowboy pool.. Great for entertaining or simply unwinding under the open sky. Greenbelt behind property ensures privacy! Come see this beautiful home today.
Sold
Price Unknown
3066 Maverick Dr, Heath, TX 75126
5beds
2,893sqft
Single Family Residence
Built in 2020
7,200 Square Feet Lot
$405,200 Zestimate®
$--/sqft
$3,509 Estimated rent
Home value
$405,200
$385,000 - $425,000
$3,509/mo
Zestimate® history
Owner options
List your home for rent
$3,509/mo
Rent Zestimate®
Find your next renter with Zillow Rental Manager. Plus, with online applications, you can quickly screen prospective tenants – for free.
$3,509/mo
Rent Zestimate®
Refinance and save
$396/mo
Est. payment
Refinancing to a lower rate could help reduce your monthly payments and save thousands over the life of the loan.
$396/mo
Est. payment
Explore your selling options
Work with a Zillow partner agent
Leverage their expertise and Zillow's premium Showcase listings to get your home seen by more buyers.
Get startedList with your own agent
Get your home in front of millions of buyers by listing it on Zillow.
Learn how to do itSell it yourself
Take full control of how buyers see your home on Zillow by listing For Sale by Owner (FSBO).
List your homeWhat's special
Zillow last checked:
Listing updated:
Listed by:
Vicki Baumbach 0809409 916-812-3146,
Bradford Elite Real Estate LLC 972-212-5206
Bought with:
Renae Goines
Redfin Corporation
Source: NTREIS,MLS#: 20658833
Facts & features
Interior
Bedrooms & bathrooms
- Bedrooms: 5
- Bathrooms: 3
- Full bathrooms: 3
Primary bedroom
- Features: Ceiling Fan(s), Dual Sinks, Garden Tub/Roman Tub, Linen Closet, Separate Shower, Walk-In Closet(s)
Living room
- Features: Ceiling Fan(s), Fireplace
- Level: First
Heating
- Central, ENERGY STAR Qualified Equipment, Fireplace(s), Natural Gas
Cooling
- Central Air, Ceiling Fan(s), ENERGY STAR Qualified Equipment, Gas, Multi Units
Appliances
- Included: Dishwasher, Electric Oven, Gas Cooktop, Disposal, Ice Maker, Microwave, Tankless Water Heater, Vented Exhaust Fan
- Laundry: Electric Dryer Hookup, Laundry in Utility Room
Features
- Eat-in Kitchen, Granite Counters, High Speed Internet, In-Law Floorplan, Kitchen Island, Open Floorplan, Pantry, Walk-In Closet(s)
- Flooring: Carpet, Tile, Vinyl
- Windows: Window Coverings
- Has basement: No
- Number of fireplaces: 1
- Fireplace features: Gas, Living Room
Interior area
- Total interior livable area: 2,893 sqft
Property
Parking
- Total spaces: 2
- Parking features: Driveway, Garage Faces Front, Garage, Garage Door Opener
- Attached garage spaces: 2
- Has uncovered spaces: Yes
Features
- Levels: Two
- Stories: 2
- Patio & porch: Rear Porch, Covered
- Exterior features: Dog Run, Fire Pit, Garden
- Pool features: None, Community
- Fencing: Back Yard,Fenced
Lot
- Size: 7,200 Square Feet
- Features: Subdivision, Sprinkler System, Few Trees
Details
- Parcel number: 200379
Construction
Type & style
- Home type: SingleFamily
- Architectural style: Traditional,Detached
- Property subtype: Single Family Residence
- Attached to another structure: Yes
Materials
- Brick
- Foundation: Slab
- Roof: Composition
Condition
- Year built: 2020
Utilities & green energy
- Utilities for property: Municipal Utilities, Sewer Available, Water Available
Community & HOA
Community
- Features: Curbs, Pool, Sidewalks
- Security: Carbon Monoxide Detector(s), Smoke Detector(s)
- Subdivision: Lakeside at Heath
HOA
- Has HOA: Yes
- Services included: All Facilities, Association Management, Maintenance Grounds
- HOA fee: $396 annually
- HOA name: Lakeside at Heath c/o Essex Assoc
Location
- Region: Heath
Financial & listing details
- Tax assessed value: $439,511
- Annual tax amount: $8,106
- Date on market: 6/28/2024
- Cumulative days on market: 26 days
- Listing terms: Cash,Conventional,Contract,FHA,VA Loan
- Exclusions: Refrigerator, Light fixture in dining and all curtain and rods. Wagon wheel and wheel barrow in front planter and all potted plants
Price history
| Date | Event | Price |
|---|---|---|
| 8/6/2024 | Sold | -- |
Source: NTREIS #20658833 Report a problem | ||
| 7/27/2024 | Pending sale | $469,500$162/sqft |
Source: NTREIS #20658833 Report a problem | ||
| 7/14/2024 | Contingent | $469,500$162/sqft |
Source: NTREIS #20658833 Report a problem | ||
| 6/28/2024 | Listed for sale | $469,500-3.2%$162/sqft |
Source: NTREIS #20658833 Report a problem | ||
| 6/25/2024 | Listing removed | $484,900$168/sqft |
Source: NTREIS #20510805 Report a problem | ||
| 3/1/2024 | Listing removed | -- |
Source: NTREIS #20510805 Report a problem | ||
| 1/24/2024 | Price change | $484,900-1%$168/sqft |
Source: NTREIS #20510805 Report a problem | ||
| 1/12/2024 | Listed for sale | $489,900$169/sqft |
Source: NTREIS #20510805 Report a problem | ||
Public tax history
| Year | Property taxes | Tax assessment |
|---|---|---|
| 2025 | $2,041 +6.8% | $439,511 +5.7% |
| 2024 | $1,911 +12.3% | $415,843 +10% |
| 2023 | $1,702 +9.8% | $378,039 +10% |
| 2022 | $1,550 +1% | $343,672 +10% |
| 2021 | $1,535 +578.9% | $312,429 +639.5% |
| 2020 | $226 | $42,250 +30% |
| 2019 | -- | $32,500 |
Find assessor info on the county website
Neighborhood: 75126
Nearby homes
- $325,7004 bd2 ba1.9k sqft3064 Maverick Dr, Heath, TX 75126Off Market

- $365,2004 bd3 ba2.2k sqft3068 Maverick Dr, Heath, TX 75126Off Market
- $--4 bd2 ba1.8k sqft3062 Maverick Dr, Heath, TX 75126Sold
- $354,9004 bd2 ba2.2k sqft3070 Maverick Dr, Heath, TX 75126Off Market
- $343,6003 bd2 ba2k sqft3075 Maverick, Forney, TX 75126Off Market
- $--3 bd2 ba1.8k sqft3065 Maverick Dr, Heathridge, TX 75126Sold
- $330,6003 bd2 ba2k sqft3063 Maverick Dr, Heath, TX 75126Off Market
- $367,800-- bd-- ba2.4k sqft3067 Maverick Dr, Heathridge, TX 75126Off Market
Nearby schools
GreatSchools rating
- 8/10Linda Lyon Elementary SchoolGrades: PK-6Distance: 0.4 mi
- 8/10Maurine Cain Middle SchoolGrades: 7-8Distance: 4.1 mi
- 7/10Rockwall-Heath High SchoolGrades: 9-12Distance: 2.4 mi
Schools provided by the listing agent
- Elementary: Linda Lyon
- Middle: Cain
- High: Heath
- District: Rockwall ISD
Source: NTREIS. This data may not be complete. We recommend contacting the local school district to confirm school assignments for this home.
Get a cash offer in 3 minutes
Find out how much your home could sell for in as little as 3 minutes with a no-obligation cash offer.
Estimated market value
$405,200
Get a cash offer in 3 minutes
Find out how much your home could sell for in as little as 3 minutes with a no-obligation cash offer.
Estimated market value
$405,200
- Texas
- Kaufman County
- Heath
- 75126
- 3066 Maverick Dr
