Come see this BIG, beautiful, 2-story home with over 4,200 sq ft of living space. Located just north of Rock Cut State Park. You will love the quick and easy access to I-90, shopping and restaurants! This home features a large, eat-in kitchen with tons of cabinet space. Slider opens to a 2-tier deck to enjoy the awesome sunsets. 6 panel pine doors and trim. All bedrooms have walk-in closets! The master suite has 2 walk-in closets and a private bath. There is a huge play/media room between bedrooms and a nice sized laundry room on the second floor. The basement has a finished rec room along with a large bonus room to use as an office or workout room. Roof 2020. Water heater 2021. Some photos virtually staged.
Sold for $279,000
$279,000
3066 Merseyshire Ln, Machesney Park, IL 61115
4beds
4,255sqft
Single Family Residence
Built in 2007
7,840 Square Feet Lot
$356,700 Zestimate®
$66/sqft
$3,263 Estimated rent
Home value
$356,700
$339,000 - $375,000
$3,263/mo
Zestimate® history
Owner options
List your home for rent
$3,263/mo
Rent Zestimate®
Find your next renter with Zillow Rental Manager. Plus, with online applications, you can quickly screen prospective tenants – for free.
$3,263/mo
Rent Zestimate®
Refinance and save
$2,068/mo
Est. payment
Refinancing to a lower rate could help reduce your monthly payments and save thousands over the life of the loan.
$2,068/mo
Est. payment
Explore your selling options
Work with a Zillow partner agent
Leverage their expertise and Zillow's premium Showcase listings to get your home seen by more buyers.
Get startedList with your own agent
Get your home in front of millions of buyers by listing it on Zillow.
Learn how to do itSell it yourself
Take full control of how buyers see your home on Zillow by listing For Sale by Owner (FSBO).
List your homeWhat's special
Finished rec roomWalk-in closetsLarge bonus roomMaster suite
Zillow last checked:
Listing updated:
Listed by:
Tony Badaluco 815-985-4190,
Gambino Realtors
Bought with:
NON-NWIAR Member
Northwest Illinois Alliance Of Realtors®
Source: NorthWest Illinois Alliance of REALTORS®,MLS#: 202300785
Facts & features
Interior
Bedrooms & bathrooms
- Bedrooms: 4
- Bathrooms: 3
- Full bathrooms: 3
- Main level bathrooms: 1
Primary bedroom
- Level: Upper
- Area: 287.1
- Dimensions: 17.4 x 16.5
Bedroom 2
- Level: Upper
- Area: 268.03
- Dimensions: 18.11 x 14.8
Bedroom 3
- Level: Upper
- Area: 208.08
- Dimensions: 15.3 x 13.6
Bedroom 4
- Level: Upper
- Area: 166.38
- Dimensions: 14.1 x 11.8
Dining room
- Level: Main
- Area: 198.32
- Dimensions: 14.8 x 13.4
Family room
- Level: Main
- Area: 321.6
- Dimensions: 24 x 13.4
Kitchen
- Level: Main
- Area: 284.24
- Dimensions: 20.9 x 13.6
Living room
- Level: Main
- Area: 198.32
- Dimensions: 14.8 x 13.4
Heating
- Forced Air, Natural Gas
Cooling
- Central Air
Appliances
- Included: Dishwasher, Dryer, Refrigerator, Stove/Cooktop, Washer, Natural Gas Water Heater
- Laundry: Upper Level
Features
- Walk-In Closet(s)
- Basement: Full,Finished
- Has fireplace: No
Interior area
- Total structure area: 4,255
- Total interior livable area: 4,255 sqft
- Finished area above ground: 3,260
- Finished area below ground: 995
Property
Parking
- Total spaces: 3
- Parking features: Asphalt, Attached
- Garage spaces: 3
Features
- Levels: Two
- Stories: 2
- Patio & porch: Deck
- Fencing: Fenced
Lot
- Size: 7,840 Square Feet
- Dimensions: 62 x 128 x 62 x 128
- Features: City/Town
Details
- Parcel number: 0815329020
Construction
Type & style
- Home type: SingleFamily
- Property subtype: Single Family Residence
Materials
- Siding, Vinyl
- Roof: Shingle
Condition
- Year built: 2007
Utilities & green energy
- Electric: Circuit Breakers
- Sewer: City/Community
- Water: City/Community
Community & HOA
Community
- Subdivision: IL
Location
- Region: Machesney Park
Financial & listing details
- Price per square foot: $66/sqft
- Tax assessed value: $283,146
- Annual tax amount: $5,519
- Price range: $279K - $279K
- Date on market: 7/22/2023
- Cumulative days on market: 9 days
- Ownership: Fee Simple
Price history
| Date | Event | Price |
|---|---|---|
| 9/18/2023 | Sold | $279,000-0.3%$66/sqft |
Source:  NorthWest Illinois Alliance of REALTORS® #202300785 Report a problem NorthWest Illinois Alliance of REALTORS® #202300785 Report a problem | ||
| 7/27/2023 | Pending sale | $279,900$66/sqft |
Source: NorthWest Illinois Alliance of REALTORS® #202300785 Report a problem | ||
| 7/17/2023 | Listed for sale | $279,900$66/sqft |
Source: NorthWest Illinois Alliance of REALTORS® #202300785 Report a problem | ||
| 3/10/2023 | Pending sale | $279,900$66/sqft |
Source: NorthWest Illinois Alliance of REALTORS® #202300785 Report a problem | ||
| 3/9/2023 | Listed for sale | $279,900$66/sqft |
Source: NorthWest Illinois Alliance of REALTORS® #202300785 Report a problem | ||
| 3/2/2023 | Pending sale | $279,900$66/sqft |
Source: NorthWest Illinois Alliance of REALTORS® #202300785 Report a problem | ||
| 2/24/2023 | Listed for sale | $279,900+56.4%$66/sqft |
Source: NorthWest Illinois Alliance of REALTORS® #202300785 Report a problem | ||
| 11/25/2008 | Sold | $179,000$42/sqft |
Source: NorthWest Illinois Alliance of REALTORS® #200834484 Report a problem | ||
Public tax history
| Year | Property taxes | Tax assessment |
|---|---|---|
| 2024 | $6,377 +12.9% | $94,382 +20.5% |
| 2023 | $5,647 +1% | $78,332 +9.6% |
| 2022 | $5,591 | $71,445 +7.5% |
| 2021 | -- | $66,448 +5% |
| 2020 | $5,463 +0.9% | $63,296 +4.4% |
| 2019 | $5,414 +3% | $60,629 +8.2% |
| 2018 | $5,257 -0.3% | $56,057 +2.8% |
| 2017 | $5,275 | $54,519 +2% |
| 2016 | $5,275 +0.8% | $53,434 +1.8% |
| 2015 | $5,234 +0.5% | $52,500 |
| 2014 | $5,206 +1.6% | $52,500 -13% |
| 2009 | $5,123 | $60,318 |
Find assessor info on the county website
Neighborhood: 61115
Nearby homes
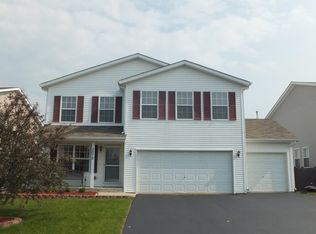
- $334,5004 bd3 ba2.6k sqft3072 Merseyshire Ln, Machesney Park, IL 61115Off Market
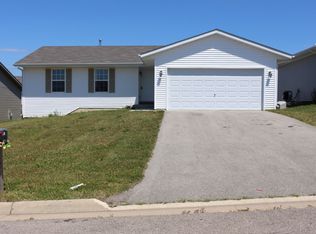
- $269,7003 bd2 ba1.4k sqft3060 Merseyshire Ln, Roscoe, IL 61115Off Market
- $--3 bd2 ba1.4k sqft3060 Merseyshire Ln #3060, Machesney Park, IL 61115Off Market
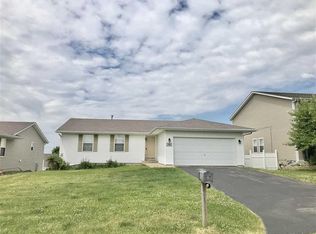
- $246,9003 bd2 ba1.4k sqft3060 Merseyshire Ln, Machesney Park, IL 61115Off Market
- $350,2004 bd2 ba3.2k sqft3078 Merseyshire Ln, Machesney Park, IL 61115Off Market
- $298,2003 bd2 ba1.4k sqft3059 Vaughndale Dr, Machesney Park, IL 61115Off Market
- $283,3003 bd3 ba1.4k sqft3054 Merseyshire Ln, Machesney Park, IL 61115Off Market
- $264,6003 bd2 ba1.4k sqft3053 Vaughndale Dr, Machesney Park, IL 61115Off Market
Nearby schools
GreatSchools rating
- 4/10Spring Creek Elementary SchoolGrades: K-5Distance: 5.3 mi
- 3/10Eisenhower Middle SchoolGrades: 6-8Distance: 6.2 mi
- 3/10Guilford High SchoolGrades: 9-12Distance: 5.3 mi
Schools provided by the listing agent
- Elementary: Spring Creek Elementary
- Middle: Eisenhower Middle
- High: Guilford High
- District: Rockford 205
Source: NorthWest Illinois Alliance of REALTORS®. This data may not be complete. We recommend contacting the local school district to confirm school assignments for this home.


Get pre-qualified for a loan
At Zillow Home Loans, we can pre-qualify you in as little as 5 minutes with no impact to your credit score.An equal housing lender. NMLS #10287.
- Illinois
- Winnebago County
- Machesney Park
- 61115
- 3066 Merseyshire Ln
Nearby cities
Nearby zip codes
Other Machesney Park Topics
