Skip main navigation
Sold
  • Price Unknown

    3066 Mustang Mdw, Seguin, TX 78155

    4beds
    3,257sqft
    Single Family Residence
    Built in 2014
    7,492 Square Feet Lot
    $488,500 Zestimate®
    $--/sqft
    $3,541 Estimated rent

    Home value

    $488,500

    $454,000 - $528,000

    $3,541/mo

    Zestimate® history
    Loading
    Loading...

    Owner options

    List your home for rent

    $3,541/mo

    Rent Zestimate®

    Find your next renter with Zillow Rental Manager. Plus, with online applications, you can quickly screen prospective tenants – for free.

    Learn more

    $3,541/mo

    Rent Zestimate®

    Refinance and save

    $250/mo

    Est. payment

    Refinancing to a lower rate could help reduce your monthly payments and save thousands over the life of the loan.

    See today's rates

    $250/mo

    Est. payment

    Explore your selling options

    Work with a Zillow partner agent

    Leverage their expertise and Zillow's premium Showcase listings to get your home seen by more buyers.

    Get started

    List with your own agent

    Get your home in front of millions of buyers by listing it on Zillow.

    Learn how to do it

    Sell it yourself

    Take full control of how buyers see your home on Zillow by listing For Sale by Owner (FSBO).

    List your home

    What's special

    Open family roomTwo large walk-in closetsIsland kitchenLush landscapingDual vanitiesWalk-in pantrySeparate glass-enclosed shower
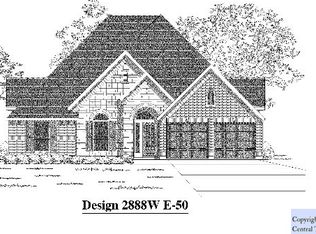
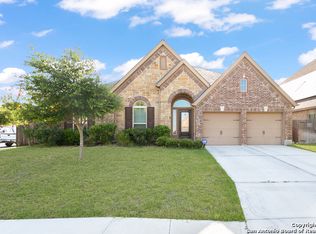
    Gorgeous Home with a Pool off of HWY 46 and I-10! Minutes to New Braunfels, Seguin, Gruene and San Antonio. Close proximity to Fiesta Texas, SeaWorld and Schlitterbahn! Exemplary and Award Winning Navarro School District! This Beautiful Perry Home has countless custom features! Formal living room and dining room frame entry with 13-foot coffered ceiling. Open family room with custom glass doors for natural lighting. Game room with French doors just off the morning area. Island kitchen with walk-in pantry and Butler's pantry. Spacious master bedroom with 12-foot ceiling. Corner garden tub, separate glass-enclosed shower, dual vanities and two large walk-in closets in the master bath. Guest bedroom with full bath and walk-in closet. Fabulous Pool with waterfall and lush landscaping!

    Zillow last checked:

    Listing updated:

    Listed by:

    Rodolfo Lozano TREC #478806 (210) 559-8888,

    Premier Realty Group Platinum

    Source: LERA MLS,MLS#: 1823214MLS Logo

    Facts & features

    Interior

    Bedrooms & bathrooms
    • Bedrooms: 4
    • Bathrooms: 3
    • Full bathrooms: 3
    Primary bedroom
    • Area: 260
    • Dimensions: 13 x 20
    Bedroom 2
    • Area: 143
    • Dimensions: 13 x 11
    Bedroom 3
    • Area: 143
    • Dimensions: 13 x 11
    Bedroom 4
    • Area: 165
    • Dimensions: 11 x 15
    Primary bathroom
    • Features: Tub/Shower Separate, Shower Only
    • Area: 247
    • Dimensions: 13 x 19
    Dining room
    • Area: 187
    • Dimensions: 11 x 17
    Family room
    • Area: 513
    • Dimensions: 19 x 27
    Kitchen
    • Area: 234
    • Dimensions: 18 x 13
    Living room
    • Area: 143
    • Dimensions: 13 x 11
    Heating
    • Central, Electric
    Cooling
    • Two Central
    Appliances
    • Included: Built-In Oven, Microwave, Gas Cooktop, Refrigerator, Disposal, Dishwasher, Plumbed For Ice Maker
    • Laundry: Main Level, Washer Hookup, Dryer Connection
    Features
    • Two Living Area, Separate Dining Room, Two Eating Areas, Kitchen Island, Breakfast Bar, Pantry, Utility Room Inside, High Ceilings, Open Floorplan, High Speed Internet, All Bedrooms Downstairs, Master Downstairs, Ceiling Fan(s), Chandelier, Programmable Thermostat
    • Flooring: Ceramic Tile, Wood
    • Windows: Double Pane Windows, Storm Windows
    • Has basement: No
    • Attic: Pull Down Storage
    • Has fireplace: No
    • Fireplace features: Not Applicable
    Interior area
    • Total structure area: 3,257
    • Total interior livable area: 3,257 sqft

    Property

    Parking
    • Total spaces: 2
    • Parking features: Two Car Garage
    • Garage spaces: 2
    Accessibility
    • Accessibility features: Int Door Opening 32"+, Accessible Entrance
    Features
    • Levels: One
    • Stories: 1
    • Patio & porch: Patio, Covered
    • Exterior features: Partial Sprinkler System, Solar Panels
    • Has private pool: Yes
    • Pool features: In Ground
    • Fencing: Privacy
    Lot
    • Size: 7,492 Square Feet
    • Dimensions: 60 x 125
    • Features: Cul-De-Sac, Curbs, Sidewalks, Streetlights, Fire Hydrant w/in 500'
    Details
    • Parcel number: 1G2102500101100000

    Construction

    Type & style
    • Home type: SingleFamily
    • Property subtype: Single Family Residence
    Materials
    • 4 Sides Masonry, Radiant Barrier
    • Foundation: Slab
    • Roof: Composition
    Condition
    • Pre-Owned
    • New construction: No
    • Year built: 2014
    Details
    • Builder name: Perry Homes

    Utilities & green energy

    • Electric: GVEC
    • Gas: NA
    • Sewer: Spring Hills
    • Water: Spring Hills, Water System

    Community & HOA

    Community
    • Features: Playground
    • Subdivision: Mill Creek Crossing
    HOA
    • Has HOA: Yes
    • HOA fee: $250 annually
    • HOA name: MILL CREEK HOA
    Location
    • Region: Seguin

    Financial & listing details

    • Tax assessed value: $450,808
    • Annual tax amount: $10,334
    • Date on market: 11/14/2024
    • Cumulative days on market: 182 days
    • Listing terms: Conventional,FHA,VA Loan,TX Vet,100% Financing
    • Road surface type: Paved

    Price history

    DateEventPrice
    5/22/2025Sold--
    Source: LERA MLS #1823214 Report a problem
    5/21/2025Pending sale$499,900$153/sqft
    Source: LERA MLS #1823214 Report a problem
    4/24/2025Price change$499,900-3.7%$153/sqft
    Source: LERA MLS #1823214 Report a problem
    3/27/2025Listed for sale$519,000$159/sqft
    Source: LERA MLS #1823214 Report a problem
    3/25/2025Contingent$519,000$159/sqft
    Source: LERA MLS #1823214 Report a problem
    3/11/2025Price change$519,000-5.6%$159/sqft
    Source: LERA MLS #1823214 Report a problem
    11/14/2024Listed for sale$549,900+66.7%$169/sqft
    Source: LERA MLS #1823214 Report a problem
    10/12/2017Sold--
    Source: LERA MLS #1233608 Report a problem
    9/9/2017Pending sale$329,900$101/sqft
    Source: Coldwell Banker D'Ann Harper, Realtors #1233608 Report a problem
    9/9/2017Listed for sale$329,900$101/sqft
    Source: Coldwell Banker D'Ann Harper, Realtors #1233608 Report a problem
    9/9/2017Pending sale$329,900$101/sqft
    Source: Coldwell Banker D'Ann Harper, Realtors #1233608 Report a problem
    5/22/2017Price change$329,900-2.7%$101/sqft
    Source: Coldwell Banker D'Ann Harper, Realtors #310222 Report a problem
    3/28/2017Listed for sale$339,000$104/sqft
    Source: Coldwell Banker D'Ann Harper, Realtors NB #310222 Report a problem

    Public tax history

    YearProperty taxesTax assessment
    2025$2,931 -67.9%$450,808 -12.2%
    2024$9,134 +13%$513,656 +9.8%
    2023$8,083 -8.6%$467,759 +10%
    2022$8,841 +13%$425,235 +10%
    2021$7,826 +11.3%$386,577 +14.9%
    2020$7,028 $336,443 +1.3%
    2019-- $332,081 +6.3%
    2018$6,746 -0.4%$312,515 -8.1%
    2017$6,774 +6.1%$339,947 +14.7%
    2016$6,388 +2379.5%$296,407 -2%
    2015$258 $302,526 +2610.8%
    2014$258 $11,160
    Find assessor info on the county website

    Neighborhood: 78155

    Nearby schools

    GreatSchools rating
    Schools provided by the listing agent
    • Elementary: Navarro Elementary
    • Middle: Navarro
    • High: Navarro High
    • District: Navarro Isd

    Source: LERA MLS. This data may not be complete. We recommend contacting the local school district to confirm school assignments for this home.

    Get a cash offer in 3 minutes
    Find out how much your home could sell for in as little as 3 minutes with a no-obligation cash offer.
    Estimated market value
    $488,500
    Get a cash offer in 3 minutes
    Find out how much your home could sell for in as little as 3 minutes with a no-obligation cash offer.
    Estimated market value
    $488,500