Escape to the Smoky Mountains in this beautifully crafted 2-bedroom, 2-bath cabin offering the perfect blend of modern comfort and mountain charm. Featuring 1,792 square feet of open-concept living, you'll find soaring tongue-and-groove ceilings, a stunning stone fireplace, custom cabinetry, stainless steel appliances, and a spacious covered deck complete with a private hot tub.
Contingent upon an acceptable offer and fair market value, the seller is willing to professionally furnish and decorate the cabin, creating a true turnkey opportunity. The virtually staged photos represent the seller's proposed design concept and are for illustrative purposes only. Additional information regarding the proposed furniture and décor package is available upon request.
Built in 2026, this cabin is ideal as a primary residence, vacation home, or income-producing short-term rental, conveniently located just minutes from Gatlinburg, Pigeon Forge, and the Great Smoky Mountains National Park.
Active
Price cut: $20K (8/25)
$730,000
3066 N Clear Fork Rd, Sevierville, TN 37862
2beds
1,792sqft
Single Family Residence
Built in 2026
0.78 Acres Lot
$-- Zestimate®
$407/sqft
$71/mo HOA
What's special
Stunning stone fireplaceStainless steel appliancesPrivate hot tubSpacious covered deckSoaring tongue-and-groove ceilingsCustom cabinetry
- 66 days
- 49
- 2
Zillow last checked:
Listing updated:
Listed by:
Gavin Schmid 865-640-2512,
Keller Williams Smoky Mountain 865-999-8601
Source: East Tennessee Realtors,MLS#: 1348912
Facts & features
Interior
Bedrooms & bathrooms
- Bedrooms: 2
- Bathrooms: 2
- Full bathrooms: 2
Rooms
- Room types: Bonus Room
Heating
- Central
Cooling
- Central Air, Ceiling Fan(s)
Appliances
- Included: Dishwasher, Microwave, Range, Refrigerator, Self Cleaning Oven
Features
- Cathedral Ceiling(s), Kitchen Island, Eat-in Kitchen, Bonus Room
- Basement: Crawl Space
- Number of fireplaces: 2
- Fireplace features: Electric
Interior area
- Total structure area: 1,792
- Total interior livable area: 1,792 sqft
Property
Parking
- Parking features: Off Street, Main Level
Features
- Has view: Yes
- View description: Trees/Woods
Lot
- Size: 0.78 Acres
- Features: Wooded, Irregular Lot, Level
Details
- Parcel number: 103N C 015.00
Construction
Type & style
- Home type: SingleFamily
- Architectural style: Cabin,Contemporary
- Property subtype: Single Family Residence
Materials
- Wood Siding, Frame
Condition
- Year built: 2026
Utilities & green energy
- Sewer: Septic Tank
- Water: Well
Community & HOA
Community
- Security: Gated Community
- Subdivision: Shagbark Sec 2
HOA
- Has HOA: Yes
- Amenities included: Recreation Facilities
- HOA fee: $850 annually
Location
- Region: Sevierville
Financial & listing details
- Price per square foot: $407/sqft
- Tax assessed value: $16,300
- Annual tax amount: $60
- Date on market: 7/21/2026
Estimated market value
Not available
Estimated sales range
Not available
Not available
Price history
| Date | Event | Price |
|---|---|---|
| 8/25/2026 | Price change | $730,000-2.7%$407/sqft |
Source:  GSMAR, GSMMLS #312868 Report a problem GSMAR, GSMMLS #312868 Report a problem | ||
| 7/20/2026 | Listed for sale | $750,000+752.3%$419/sqft |
Source: GSMAR, GSMMLS #312868 Report a problem | ||
| 10/19/2023 | Sold | $88,000$49/sqft |
Source: Public Record Report a problem | ||
Public tax history
| Year | Property taxes | Tax assessment |
|---|---|---|
| 2025 | $60 | $4,075 |
| 2024 | $60 | $4,075 |
| 2023 | $60 | $4,075 |
| 2022 | $60 | $4,075 |
| 2021 | -- | $4,075 -73.9% |
| 2020 | $290 | $15,600 |
| 2019 | $290 | $15,600 |
| 2018 | $290 +0.1% | $15,600 |
| 2017 | $290 | $15,600 |
| 2016 | $290 | $15,600 -0.8% |
| 2015 | -- | $15,725 +0% |
| 2014 | $256 | $15,720 |
| 2013 | $256 | $15,720 |
| 2012 | $256 | $15,720 |
| 2011 | $256 | $15,720 |
| 2010 | -- | $15,720 -7.5% |
| 2009 | $262 | $16,995 |
| 2008 | $262 | $16,995 |
| 2007 | $262 +14.9% | $16,995 |
| 2006 | $228 -19.3% | $16,995 |
| 2005 | $282 +7.8% | $16,995 +7.8% |
| 2004 | $262 +14.5% | $15,772 |
| 2002 | $229 | $15,772 |
| 2001 | -- | $15,772 -75% |
| 2000 | -- | $63,087 |
Find assessor info on the county website
Monthly payment
Est. payment
Payment breakdown
Explore the cost of this home by adjusting the details. Changes won't be saved.Climate risks
Neighborhood: 37862
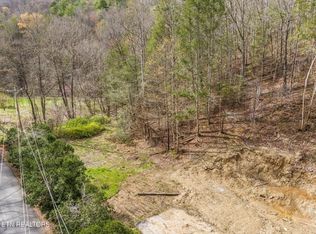

Similar homes
- $769,9003 bd2 ba2k sqft2116 Cub Cir, Sevierville, TN 37862Active
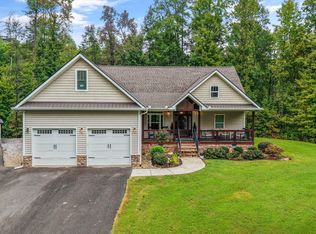
 MLS ID #1356715, Kevin W. Charkosky, Prime Mountain Properties. East Tennessee Realtors
 - $730,0002 bd2 ba1.7k sqft3066 N Clear Fork Rd Lot 2, Sevierville, TN 37862New Construction
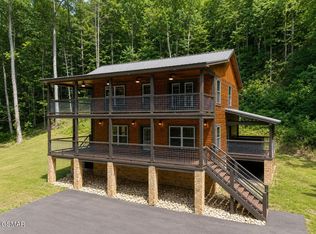
 MLS ID #3297935, Gavin Schmid. RealTracs MLS as distributed by MLS GRID
 - $669,0002 bd2 ba1.4k sqft2645 Black Walnut Flats Rd, Sevierville, TN 37862For Sale
 MLS ID #3594358, Michael McConnell. RealTracs MLS as distributed by MLS GRID
 - $--2 bd2 ba1.3k sqft2008 Little Valley Rd, Sevierville, TN 37862Auction
 Xome
Xome - $569,9002 bd2 ba1.5k sqft4224 Chamberlain Ln, Sevierville, TN 37862ActiveMLS ID #1356332, Anthony Seale, The Ferguson Company. East Tennessee Realtors
- $749,9994 bd3 ba2.2k sqft2379 Headrick Lead, Sevierville, TN 37862ActiveMLS ID #1340672, John Seymour, United Real Estate Solutions. East Tennessee Realtors
- $754,9992 bd3 ba2.2k sqft3436 Quail Way, Pigeon Forge, TN 37862For SaleMLS ID #3591711, Chad Simmons. RealTracs MLS as distributed by MLS GRID
- $550,0002 bd2 ba1.2k sqft3173 Stepping Stone Dr, Sevierville, TN 37862New ConstructionMLS ID #3544470, John Mendoza. RealTracs MLS as distributed by MLS GRID
- $594,9992 bd2 ba1.6k sqft2213 Headrick Lead, Sevierville, TN 37862For SaleMLS ID #3548297, Chad Simmons. RealTracs MLS as distributed by MLS GRID
- $670,0002 bd2 ba1.6k sqft3152 Hatcher Top Rd, Sevierville, TN 37862For SaleMLS ID #3299567, Matt Castle. RealTracs MLS as distributed by MLS GRID
- $789,9003 bd3 ba1.9k sqft2653 Black Walnut Flats Rd, Sevierville, TN 37862For SaleMLS ID #3530849, Janet E. Ingram. RealTracs MLS as distributed by MLS GRID
- $520,0002 bd3 ba1.7k sqft2308 Whipoorwill Hill Way, Sevierville, TN 37862For SaleMLS ID #3598633, Jeana Maddux. RealTracs MLS as distributed by MLS GRID
- $750,0002 bd3 ba1.6k sqft2320 Bogle Spring Loop Lot 14R2, Sevierville, TN 37862New ConstructionMLS ID #3545822, Krista DeCarmine. RealTracs MLS as distributed by MLS GRID
- $669,9003 bd2 ba2.2k sqft3127 Emerald Springs Loop, Sevierville, TN 37862For SaleMLS ID #3069613, Rick Cochran. RealTracs MLS as distributed by MLS GRID
- $750,0002 bd3 ba1.6k sqft2320 Bogle Spring Loop, Sevierville, TN 37862ActiveMLS ID #1354047, Krista DeCarmine, TN Smoky Mtn Realty. East Tennessee Realtors
- $550,0002 bd2 ba1.5k sqft1964 Little Valley Rd, Sevierville, TN 37862For SaleMLS ID #3598223, Jenny Fogarty. RealTracs MLS as distributed by MLS GRID
- $849,0002 bd3 ba1.4k sqft3322 Sugar Maple Loop Rd, Sevierville, TN 37862For SaleMLS ID #3548265, Robert Dansereau. RealTracs MLS as distributed by MLS GRID
- $915,0003 bd3 ba2.5k sqft2313 Grey Fox Run, Sevierville, TN 37862For SaleMLS ID #3598344, Greg Korlin. RealTracs MLS as distributed by MLS GRID
- $779,0003 bd3 ba2.1k sqft2164 Newt Huff Ln, Sevierville, TN 37862For SaleMLS ID #3280837, Tabitha Tuft. RealTracs MLS as distributed by MLS GRID
- $553,5003 bd2 ba2.1k sqft2644 Overholt Trl, Sevierville, TN 37862For SaleMLS ID #3591646, Jonathan Minerick. RealTracs MLS as distributed by MLS GRID
