Skip main navigation
Closed
  • $535,000

    3066 Oakwood Hills Ln, Knoxville, TN 37931

    3beds
    2,450sqft
    Single Family Residence
    Built in 2016
    8,712 Square Feet Lot
    $537,200 Zestimate®
    $218/sqft
    $2,687 Estimated rent

    Home value

    $537,200

    $510,000 - $564,000

    $2,687/mo

    Zestimate® history
    Loading
    Loading...

    Owner options

    List your home for rent

    $2,687/mo

    Rent Zestimate®

    Find your next renter with Zillow Rental Manager. Plus, with online applications, you can quickly screen prospective tenants – for free.

    Learn more

    $2,687/mo

    Rent Zestimate®

    Refinance and save

    $3,373/mo

    Est. payment

    Refinancing to a lower rate could help reduce your monthly payments and save thousands over the life of the loan.

    See today's rates

    $3,373/mo

    Est. payment

    Explore your selling options

    Work with a Zillow partner agent

    Leverage their expertise and Zillow's premium Showcase listings to get your home seen by more buyers.

    Get started

    List with your own agent

    Get your home in front of millions of buyers by listing it on Zillow.

    Learn how to do it

    Sell it yourself

    Take full control of how buyers see your home on Zillow by listing For Sale by Owner (FSBO).

    List your home

    What's special

    Peaceful outdoor retreatGenerously sized homesiteExpansive walk-in closetRare sense of privacyElegant primary suite
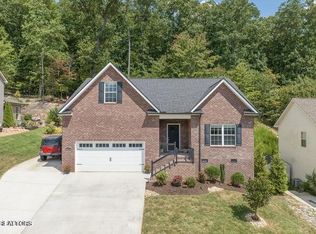
    Situated on a generously sized homesite, this property offers a rare sense of privacy while still providing plenty of space to enjoy the outdoors. Inside, the home features a thoughtfully designed layout with seamless flow between living areas, creating an ideal setting for both everyday living and effortless entertaining.Natural light fills a charming sunroom overlooking the beautifully landscaped grounds, setting the tone for a peaceful outdoor retreat. The upper level is highlighted by an elegant primary suite, complete with a bathroom featuring separate vanities that provide plenty of counter-space and an expansive walk-in closet. Additional bedrooms and a versatile bonus space offer flexibility for guests, work, or recreation.Blending comfort, functionality, and refined living, this home presents an exceptional opportunity you won't want to miss.

    Zillow last checked:

    Listing updated:

    Listed by:

    Billy Houston 865-207-1212,

    Billy Houston Group, Realty Executives

    Bought with:

    Scott Helvie, 385985

    Epique Realty

    Source: East Tennessee Realtors,MLS#: 1337229MLS Logo

    Facts & features

    Interior

    Bedrooms & bathrooms
    • Bedrooms: 3
    • Bathrooms: 3
    • Full bathrooms: 2
    • 1/2 bathrooms: 1
    Rooms
    • Room types: Bonus Room
    Heating
    • Central, Natural Gas, Electric
    Cooling
    • Central Air
    Appliances
    • Included: Dishwasher, Microwave, Range, Self Cleaning Oven
    Features
    • Walk-In Closet(s), Cathedral Ceiling(s), Pantry, Breakfast Bar, Bonus Room
    • Flooring: Carpet, Hardwood, Tile
    • Windows: Insulated Windows
    • Basement: Slab
    • Number of fireplaces: 1
    • Fireplace features: Pre-Fab, Insert
    Interior area
    • Total structure area: 2,450
    • Total interior livable area: 2,450 sqft

    Property

    Parking
    • Total spaces: 2
    • Parking features: Attached, Main Level
    • Attached garage spaces: 2
    Features
    • Exterior features: Irrigation System
    • Has view: Yes
    • View description: Mountain(s)
    Lot
    • Size: 8,712 Square Feet
    • Dimensions: 75 x 125
    • Features: Rolling Slope
    Details
    • Parcel number: 091NC024

    Construction

    Type & style
    • Home type: SingleFamily
    • Architectural style: Traditional
    • Property subtype: Single Family Residence
    Materials
    • Brick, Frame
    Condition
    • Year built: 2016

    Utilities & green energy

    • Sewer: Public Sewer
    • Water: Public

    Community & HOA

    Community
    • Security: Smoke Detector(s)
    • Subdivision: Bakertown Woods
    HOA
    • Has HOA: Yes
    • HOA fee: $215 annually
    Location
    • Region: Knoxville

    Financial & listing details

    • Price per square foot: $218/sqft
    • Tax assessed value: $336,700
    • Annual tax amount: $1,308
    • Date on market: 4/17/2026
    • Listing terms: New Loan,Cash,Conventional

    Price history

    DateEventPrice
    6/24/2026Sold$535,000-2.7%$218/sqft
    Source: East Tennessee Realtors #1337229 Report a problem
    5/22/2026Pending sale$550,000$224/sqft
    Source: East Tennessee Realtors #1337229 Report a problem
    5/11/2026Price change$550,000-4.3%$224/sqft
    Source: East Tennessee Realtors #1337229 Report a problem
    4/17/2026Listed for sale$575,000+159.6%$235/sqft
    Source: East Tennessee Realtors #1337229 Report a problem
    6/30/2016Sold$221,500$90/sqft
    Source: East Tennessee Realtors #955321 Report a problem

    Public tax history

    YearProperty taxesTax assessment
    2025$1,308 $84,175
    2024$1,308 $84,175
    2023$1,308 +12.7%$84,175 +12.7%
    2022$1,161 -7.3%$74,700 +26.4%
    2021$1,252 $59,075 -75%
    2020$1,252 $236,300
    2019$1,252 $236,300 -64%
    2018$1,252 $656,000 +1010.5%
    2017$1,252 +59.9%$59,075
    2016$783 --
    2015$783 +237.5%--
    2014$232 --
    Find assessor info on the county website

    Neighborhood: 37931

    Nearby schools

    GreatSchools rating
    Schools provided by the listing agent
    • Elementary: Amherst
    • Middle: Karns
    • High: Karns

    Source: East Tennessee Realtors. This data may not be complete. We recommend contacting the local school district to confirm school assignments for this home.

    Get a cash offer in 3 minutes
    Find out how much your home could sell for in as little as 3 minutes with a no-obligation cash offer.
    Estimated market value
    $537,200
    Get a cash offer in 3 minutes
    Find out how much your home could sell for in as little as 3 minutes with a no-obligation cash offer.
    Estimated market value
    $537,200