Skip main navigation
Sold for $901,000
  • $901,000

    3066 Pelham Pl, Doylestown, PA 18902

    4beds
    3,188sqft
    Single Family Residence
    Built in 1976
    1.16 Acres Lot
    $1,026,700 Zestimate®
    $283/sqft
    $5,337 Estimated rent

    Home value

    $1,026,700

    $975,000 - $1.08M

    $5,337/mo

    Zestimate® history
    Loading
    Loading...

    Owner options

    List your home for rent

    $5,337/mo

    Rent Zestimate®

    Find your next renter with Zillow Rental Manager. Plus, with online applications, you can quickly screen prospective tenants – for free.

    Learn more

    $5,337/mo

    Rent Zestimate®

    Refinance and save

    $5,719/mo

    Est. payment

    Refinancing to a lower rate could help reduce your monthly payments and save thousands over the life of the loan.

    See today's rates

    $5,719/mo

    Est. payment

    Explore your selling options

    Work with a Zillow partner agent

    Leverage their expertise and Zillow's premium Showcase listings to get your home seen by more buyers.

    Get started

    List with your own agent

    Get your home in front of millions of buyers by listing it on Zillow.

    Learn how to do it

    Sell it yourself

    Take full control of how buyers see your home on Zillow by listing For Sale by Owner (FSBO).

    List your home

    What's special

    Pool shedLarge poolLarge gunite poolInground spaMature shade treesLarge family roomTrex decking
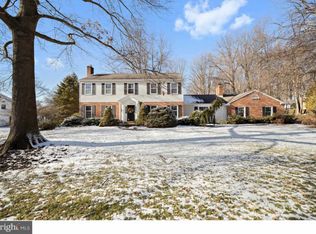
    Pelham place is a beautiful neighborhood with mature shade trees and zero road noise. This Brick front center hall colonial has a large covered front porch with trex decking. The house has great curb appeal as you pull into the neighborhood. This home sits on a mature landscaped 1.16 acre lot with a large pool and in ground hot tub and a tree house nestled among four grand Norway spruce trees. As you enter the foyer you have french doors on either side, one to the large formal living room and another to the formal dining room with hardwood floors throughout. To the rear of the home there is an eat in kitchen and a large family room with a wood burning fire place. Off the family room there is a separate reading nook that has accesses the dining room. Through the kitchen you have access to the stairs to the basement which is partially finished and has tons of great built in storage. Through the kitchen you will find a huge owners entrance with laundry sink and a half bathroom. Upstairs has a large landing and hallway with hardwood floors that accesses 4 bedrooms, a hall bath and a Bonus room over the garage. The primary bedroom is large with an adjacent room that could be made into an amazing walk in closet but is currently set up as an office. The primary bathroom has a double vanity, Jacuzzi Tub and steam shower with bench and tons of storage. Off the back of the house you have a large brick patio and a lanai with mature wisteria growing on it that is a treat in the summer when in full bloom. There is also an adjacent wood deck for seating. Next to the patio is the large gunite pool with inground spa. Behind the pool is the hidden tree house and there are two additional sheds on the property. One is the pool shed adjacent to the driveway and pool. Further back in the yard is another tool shed. This property also has a new septic tank and Generator hook up. The second Shed has a chicken coop as well.

    Zillow last checked:

    Listing updated:

    Listed by:

    Nick Esser 646-745-5460,

    Addison Wolfe Real Estate,

    Co-Listing Agent: Sharon Kay Smith 215-806-1110,

    Addison Wolfe Real Estate

    Bought with:

    Douglas Pearson, RS30776S

    Kurfiss Sotheby's International Realty

    Source: Bright MLS,MLS#: PABU2057624MLS Logo

    Facts & features

    Interior

    Bedrooms & bathrooms
    • Bedrooms: 4
    • Bathrooms: 3
    • Full bathrooms: 2
    • 1/2 bathrooms: 1
    • Main level bathrooms: 1
    Basement
    • Description: Percent Finished: 50.0
    • Area: 0
    Heating
    • Baseboard, Oil
    Cooling
    • Central Air, Electric
    Appliances
    • Included: Water Heater
    Features
    • Flooring: Ceramic Tile, Hardwood, Carpet
    • Basement: Partially Finished
    • Number of fireplaces: 1
    Interior area
    • Total structure area: 3,188
    • Total interior livable area: 3,188 sqft
    • Finished area above ground: 3,188
    • Finished area below ground: 0

    Property

    Parking
    • Total spaces: 8
    • Parking features: Garage Door Opener, Inside Entrance, Asphalt, Private, Driveway, Attached
    • Attached garage spaces: 2
    • Uncovered spaces: 6
    Accessibility
    • Accessibility features: 2+ Access Exits
    Features
    • Levels: Three
    • Stories: 3
    • Has private pool: Yes
    • Pool features: Private
    • Has view: Yes
    • View description: Garden, Street, Trees/Woods
    Lot
    • Size: 1.16 Acres
    • Features: Corner Lot/Unit
    Details
    • Additional structures: Above Grade, Below Grade
    • Parcel number: 06043075
    • Zoning: R1
    • Special conditions: Standard

    Construction

    Type & style
    • Home type: SingleFamily
    • Architectural style: Colonial
    • Property subtype: Single Family Residence
    Materials
    • Frame
    • Foundation: Active Radon Mitigation, Block
    • Roof: Shingle
    Condition
    • New construction: No
    • Year built: 1976

    Utilities & green energy

    • Electric: 200+ Amp Service, Underground
    • Sewer: On Site Septic
    • Water: Well
    • Utilities for property: Cable Connected, Electricity Available, Propane, Water Available, Phone

    Community & neighborhood

    Location
    • Region: Doylestown
    • Subdivision: Buckshire Valley
    • Municipality: BUCKINGHAM TWP

    Other

    Other facts
    • Listing agreement: Exclusive Right To Sell
    • Ownership: Fee Simple

    Price history

    DateEventPrice
    11/3/2023Sold$901,000+13.3%$283/sqft
    Source: Bright MLS #PABU2057624 Report a problem
    10/3/2023Pending sale$795,000$249/sqft
    Source: Bright MLS #PABU2057624 Report a problem
    9/28/2023Listed for sale$795,000+6.1%$249/sqft
    Source: Bright MLS #PABU2057624 Report a problem
    9/3/2021Sold$749,000+134.1%$235/sqft
    Source: Public Record Report a problem
    8/18/1999Sold$320,000+0.8%$100/sqft
    Source: Public Record Report a problem
    11/13/1998Sold$317,500+5.8%$100/sqft
    Source: Public Record Report a problem
    10/14/1994Sold$300,000$94/sqft
    Source: Public Record Report a problem

    Public tax history

    YearProperty taxesTax assessment
    2025$7,564 +0.4%$44,360
    2024$7,531 +7.9%$44,360
    2023$6,977 +1.2%$44,360
    2022$6,894 +1.2%$44,360
    2021$6,811 -13.4%$44,360 -13.4%
    2020$7,868 +0.7%$51,240
    2018$7,817 -0.2%$51,240
    2017$7,829 $51,240
    2016$7,829 $51,240
    2015-- $51,240
    2014-- $51,240
    2013-- $51,240
    2012-- $51,240
    2011-- $51,240
    2010-- $51,240
    2009-- $51,240
    2008-- $51,240
    2007-- $51,240
    2006-- $51,240
    2005-- $51,240 +300%
    2004-- $12,810
    2003-- $12,810
    2002-- $12,810
    2000-- $12,810

    Find assessor info on the county website

    Neighborhood: 18902

    Nearby schools

    GreatSchools rating
    Schools provided by the listing agent
    • High: Central Bucks High School East
    • District: Central Bucks

    Source: Bright MLS. This data may not be complete. We recommend contacting the local school district to confirm school assignments for this home.

    Get a cash offer in 3 minutes
    Find out how much your home could sell for in as little as 3 minutes with a no-obligation cash offer.
    Estimated market value
    $1,026,700
    Get a cash offer in 3 minutes
    Find out how much your home could sell for in as little as 3 minutes with a no-obligation cash offer.
    Estimated market value
    $1,026,700