Skip main navigation
Closed
  • $485,000

    3066 Penny Ln, Johns Island, SC 29455

    3beds
    1,530sqft
    Single Family Residence
    Built in 2004
    9,147.6 Square Feet Lot
    $488,200 Zestimate®
    $317/sqft
    $2,968 Estimated rent

    Home value

    $488,200

    $454,000 - $522,000

    $2,968/mo

    Zestimate® history
    Loading
    Loading...

    Owner options

    List your home for rent

    $2,968/mo

    Rent Zestimate®

    Find your next renter with Zillow Rental Manager. Plus, with online applications, you can quickly screen prospective tenants – for free.

    Learn more

    $2,968/mo

    Rent Zestimate®

    Refinance and save

    $2,744/mo

    Est. payment

    Refinancing to a lower rate could help reduce your monthly payments and save thousands over the life of the loan.

    See today's rates

    $2,744/mo

    Est. payment

    Explore your selling options

    Work with a Zillow partner agent

    Leverage their expertise and Zillow's premium Showcase listings to get your home seen by more buyers.

    Get started

    List with your own agent

    Get your home in front of millions of buyers by listing it on Zillow.

    Learn how to do it

    Sell it yourself

    Take full control of how buyers see your home on Zillow by listing For Sale by Owner (FSBO).

    List your home

    What's special

    Cozy fireplaceOpen eat-in kitchenHardwood and ceramic floorsEnsuite bathroomModern stainless steel appliancesConvenient pantryRenovated kitchen
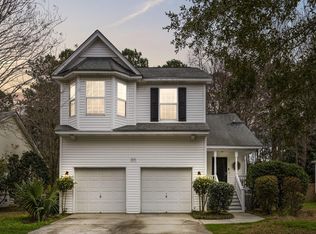
    Welcome to 3066 Penny Ln, a charming single-family cottage situated just into Johns Island. This beautifully renovated residence offers 1,530 square feet of comfortable living space, featuring three spacious bedrooms and two well-appointed rooms. The home boasts a renovated kitchen and bath, showcasing modern stainless steel appliances, a convenient pantry, and an open, eat-in kitchen with stunning granite countertops. The recessed lighting highlights the elegance of the hardwood and ceramic floors throughout.The inviting living area is centered around a cozy fireplace, perfect for relaxing evenings. The primary bedroom offers an ensuite bathroom and dual closets, ensuring ample storage space. Step outside to your private oasis, where a fenced backyard and porch provide the ideal setting for outdoor gatherings or peaceful solitude. The private yard is complemented by a storage shed, offering additional space for your belongings. Practical features include central air conditioning and electric heat, ensuring comfort year-round. The attached garage provides convenient parking, while the crawl space basement adds extra storage options. This delightful home is a perfect blend of modern amenities and classic charm, ready to welcome you to the vibrant community of Johns Island. Don't miss the opportunity to make this your new home!

    Zillow last checked:

    Listing updated:

    Listed by:

    Compass Carolinas, LLC

    Bought with:

    Akers Ellis Real Estate LLC

    Source: CTMLS,MLS#: 25003466MLS Logo

    Facts & features

    Interior

    Bedrooms & bathrooms
    • Bedrooms: 3
    • Bathrooms: 2
    • Full bathrooms: 2
    Features
    • Ceiling - Cathedral/Vaulted, High Ceilings, Walk-In Closet(s), Eat-in Kitchen, Formal Living
    • Flooring: Ceramic Tile, Wood
    • Number of fireplaces: 1
    • Fireplace features: One
    Interior area
    • Total structure area: 1,530
    • Total interior livable area: 1,530 sqft

    Property

    Parking
    • Total spaces: 1.5
    • Parking features: Garage
    • Garage spaces: 1.5
    Features
    • Stories: 1
    Lot
    • Size: 9,147 sqft
    • Features: 0 - .5 Acre, Cul-De-Sac, Wooded
    Details
    • Parcel number: 3110000165

    Construction

    Type & style
    • Home type: SingleFamily
    • Architectural style: Cottage
    • Property subtype: Single Family Residence
    Materials
    • Vinyl Siding
    • Foundation: Crawl Space
    • Roof: Architectural
    Condition
    • New construction: No
    • Year built: 2004

    Utilities & green energy

    • Sewer: Public Sewer
    • Water: Public

    Community & neighborhood

    Location
    • Region: Johns Island
    • Subdivision: The Bend at River Road

    Other

    Other facts
    • Listing terms: Any,Cash,Conventional,FHA,VA Loan

    Price history

    DateEventPrice
    3/28/2025Sold$485,000-3%$317/sqft
    Source: CTMLS #25003466 Report a problem
    2/24/2025Contingent$499,900$327/sqft
    Source: CTMLS #25003466 Report a problem
    2/10/2025Listed for sale$499,900+33.1%$327/sqft
    Source: CTMLS #25003466 Report a problem
    8/3/2021Sold$375,500+5.8%$245/sqft
    Source: CTMLS #21017033 Report a problem
    6/25/2021Contingent$355,000$232/sqft
    Source: CTMLS #21017033 Report a problem
    6/24/2021Listed for sale$355,000+39.2%$232/sqft
    Source: CTMLS #21017033 Report a problem
    5/30/2018Sold$255,000-1.2%$167/sqft
    Source: CTMLS #18009696 Report a problem
    5/2/2018Pending sale$258,000$169/sqft
    Source: Suzy Kopp #18009696 Report a problem
    4/9/2018Listed for sale$258,000+14.7%$169/sqft
    Source: Keller Williams Realty Chas. Islands #18009696 Report a problem
    5/8/2015Sold$225,000-1.7%$147/sqft
    Source: Public Record Report a problem
    3/18/2015Listed for sale$229,000+7.8%$150/sqft
    Source: Keller Williams Realty #15006776 Report a problem
    3/16/2005Sold$212,500+23.2%$139/sqft
    Source: Public Record Report a problem
    6/14/2004Sold$172,500$113/sqft
    Source: Public Record Report a problem

    Public tax history

    YearProperty taxesTax assessment
    2025$7,298 +11.6%$25,910 +15%
    2024$6,540 +3.5%$22,530
    2023$6,316 +4.4%$22,530
    2022$6,048 +346.3%$22,530 +120.9%
    2021$1,355 -3.5%$10,200
    2020$1,404 $10,200
    2019$1,404 $10,200 +13.3%
    2017$1,404 +14.3%$9,000
    2016$1,228 +4.2%$9,000 +11.9%
    2015$1,178 +7.4%$8,040
    2014$1,097 --
    2011$1,097 -53.3%--
    2010$2,349 -1.1%$9,620
    2009$2,374 +181.9%$9,620 +50.1%
    2008$842 -17.4%$6,410
    2006$1,019 -0.9%$6,410
    2005$1,029 +208.6%$6,410 +385.6%
    2004$333 $1,320

    Find assessor info on the county website

    Neighborhood: 29455

    Nearby schools

    GreatSchools rating
    Schools provided by the listing agent
    • Elementary: Angel Oak
    • Middle: Haut Gap
    • High: St. Johns

    Source: CTMLS. This data may not be complete. We recommend contacting the local school district to confirm school assignments for this home.

    Get a cash offer in 3 minutes
    Find out how much your home could sell for in as little as 3 minutes with a no-obligation cash offer.
    Estimated market value
    $488,200
    Get a cash offer in 3 minutes
    Find out how much your home could sell for in as little as 3 minutes with a no-obligation cash offer.
    Estimated market value
    $488,200