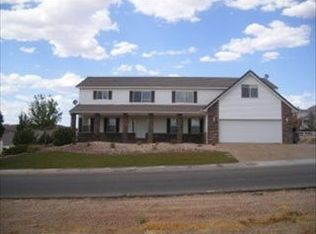
Designed for flexibility, privacy, and long term value, this Washington Fields property offers a rare opportunity to live, work, and host in a way that truly supports your lifestyle. This home stands out for its ability to function in multiple ways without compromise. A dedicated wing with its own private entrance and driveway creates a natural setup for a home based business, allowing clients to come and go independently while keeping your main living spaces undisturbed. It is a level of separation that is hard to find and even harder to replace. One of the most impactful spaces in the home is the expansive vaulted rec room just off the kitchen. With its size, ceiling height, and direct connection to the covered patio, it becomes the natural gathering place for everything from casual evenings to larger get togethers. The indoor to outdoor flow extends your living space and creates an environment that feels open when you want it to, while still maintaining the defined structure throughout the rest of the home. The layout offers more intentional separation rather than a typical open concept design, giving each space a clear purpose. The kitchen is positioned as its own dedicated area, allowing you to keep cooking and prep tucked away while still being close to the main gathering spaces. Multiple living areas throughout the home provide flexibility for everyday living, quiet retreats, or hosting when needed. A fully separate basement apartment adds even more versatility, complete with its own entrance, driveway, full kitchen, laundry, two bedrooms, a den, and a comfortable living area. Whether used for extended family, long term guests, or rental income, it creates options that can adapt with your needs over time. The primary suite is set apart to provide a quiet and comfortable retreat, while additional rooms throughout the home offer space for bedrooms, offices, or hobbies depending on how you choose to use them. Set on an oversized half acre lot in Washington Fields near Majestic Elementary School, the property offers both space and convenience in one of the area's most established neighborhoods. With room to personalize and strong underlying value, including pricing positioned below appraised value, this home presents a unique opportunity for the right buyer. If you are looking for a home that offers more than just square footage and gives you real flexibility in how you live day to day, this is one worth experiencing in person. Schedule your private showing to see how it fits your needs.
164 days
|
385
|
22
|
Zillow last checked:
Listing updated:
Listed by:
Aleesha Robinson435-817-1265,
Think Realty, LLC
Source: UtahRealEstate.com,MLS#: 2155281
Loading...
Facts & features
Interior
Bedrooms & bathrooms
Bedrooms: 7
Bathrooms: 5
Full bathrooms: 4
1/2 bathrooms: 1
Partial bathrooms: 1
Main level bedrooms: 3
Rooms
Room types: Master Bathroom, Den/Office, Second Kitchen
Explore the cost of this home by adjusting the details. Changes won't be saved.
Principal & interest
$1,547
Mortgage insurance
$0
Property taxes
$170
Home insurance
$105
HOA fees
$0
Utilities
Not included
All calculations are estimates and provided by Zillow, Inc. for informational purposes only. Actual amounts may vary.
HOA fees may include property taxes on listings classified as Co-Ops. Contact the listing agent and/or owner for fee details.
Mortgage interest rates are dependent on a number of factors, including credit score, down payment, and repayment length. Interest rate data provided by Zillow Group Marketplace, Inc. as of 1/1/1970 from various mortgage lenders with which we have lead or other similar arrangements; the Estimated Payment is an average of those rates.
See how much you could borrow to make a competitive offer.
Source: UtahRealEstate.com. This data may not be complete. We recommend contacting the local school district to confirm school assignments for this home.