You'll fall in love with this neighborhood and its incredibly stylish ranch floor plan. Step inside to discover a kitchen designed for both beauty and function, featuring a stunning tiled backsplash, generous pantry, and plenty of prep space for all the special occasions. It really is perfect for casual meals or entertaining.The heart of the home is a gorgeous wood stove, creating a warm and inviting centerpiece. Picture cozy winter evenings with the crackle of the fire and a mug of hot cocoa in hand. For added convenience, an office/bedroom sits just off the living room, while two additional bedrooms are located down the hall. The primary suite offers a spa-like retreat with a tiled shower, vanity, and extra cabinets for storage. Beyond the suite, the home also includes an additional full bathroom and a convenient half bath, ideal for guests and everyday living. Out back, a spacious 10' x 20' deck overlooks the landscaped, fenced yard. Ideal for summer barbecues, quiet mornings, or simply enjoying the outdoors. And don't forget the spacious two car garage, perfect for vehicles, storage, or even a workshop space to bring your projects to life. A Generator plug in is installed on the outside garage for added peace of mind. This centrally located subdivision is close to the Lions Rec Center, all that Big Lake has to offer and allows you to ride any of the nearby trails with easy access. Please note* A gas range is installed in the kitchen, with the electric range currently stored the garage.
Sold
Price Unknown
3066 S Lions Cir, Wasilla, AK 99623
3beds
1,368sqft
Single Family Residence
Built in 2019
0.92 Acres Lot
$393,300 Zestimate®
$--/sqft
$2,538 Estimated rent
Home value
$393,300
$358,000 - $433,000
$2,538/mo
Zestimate® history
Owner options
List your home for rent
$2,538/mo
Rent Zestimate®
Find your next renter with Zillow Rental Manager. Plus, with online applications, you can quickly screen prospective tenants – for free.
$2,538/mo
Rent Zestimate®
Refinance and save
Refinancing to a lower rate could help reduce your monthly payments and save thousands over the life of the loan.
Explore your selling options
Work with a Zillow partner agent
Leverage their expertise and Zillow's premium Showcase listings to get your home seen by more buyers.
Get startedList with your own agent
Get your home in front of millions of buyers by listing it on Zillow.
Learn how to do itSell it yourself
Take full control of how buyers see your home on Zillow by listing For Sale by Owner (FSBO).
List your homeWhat's special
Zillow last checked:
Listing updated:
Listed by:
Jesse Tanner,
Tanner Group Premier Real Estate
Bought with:
Debbie Imhof
EXP Realty, LLC
Source: AKMLS,MLS#: 26-2400
Facts & features
Interior
Bedrooms & bathrooms
- Bedrooms: 3
- Bathrooms: 3
- Full bathrooms: 2
- 1/2 bathrooms: 1
Heating
- Forced Air, Natural Gas
Features
- BR/BA on Main Level, Ceiling Fan(s), Den &/Or Office, Pantry, SBOS Reqd-See Rmks, Vaulted Ceiling(s)
- Flooring: Carpet, Luxury Vinyl
- Has basement: No
- Has fireplace: Yes
- Fireplace features: Wood Burning Stove
- Common walls with other units/homes: No Common Walls
Interior area
- Total structure area: 1,368
- Total interior livable area: 1,368 sqft
Property
Parking
- Total spaces: 2
- Parking features: Garage Door Opener, RV Access/Parking, Attached, No Carport
- Attached garage spaces: 2
Features
- Patio & porch: Deck/Patio
- Exterior features: Private Yard
- Fencing: Fenced
- Waterfront features: None, No Access
Lot
- Size: 0.92 Acres
- Features: Covenant/Restriction, Landscaped, Road Service Area
- Topography: Level
Details
- Parcel number: 7780B01L003
- Zoning: UNK
- Zoning description: Unknown (re: all MSB)
Construction
Type & style
- Home type: SingleFamily
- Architectural style: Ranch
- Property subtype: Single Family Residence
Materials
- Wood Frame - 2x6, Wood Siding
- Foundation: Block
- Roof: Asphalt,Shingle
Condition
- New construction: No
- Year built: 2019
Utilities & green energy
- Sewer: Septic Tank
- Water: Private
Community & HOA
Location
- Region: Wasilla
Financial & listing details
- Date on market: 3/13/2026
- Road surface type: Gravel
Price history
| Date | Event | Price |
|---|---|---|
| 4/23/2026 | Sold | -- |
Source:  AKMLS #26-2400 Report a problem AKMLS #26-2400 Report a problem | ||
| 3/19/2026 | Pending sale | $398,000$291/sqft |
Source: AKMLS #26-2400 Report a problem | ||
| 3/13/2026 | Listed for sale | $398,000$291/sqft |
Source: AKMLS #26-2400 Report a problem | ||
Public tax history
Tax history is unavailable.
Neighborhood: 99623
Nearby homes
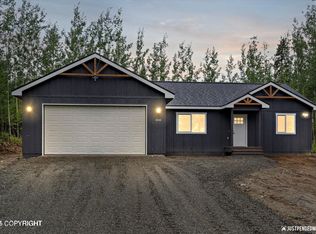
- $--3 bd2 ba1.3k sqft3029 S Lions Cir, Wasilla, AK 99654Sold
- $329,800-- bd-- ba1.3k sqft14081 W Sunrise Dr, Big Lake, AK 99623Off Market
- $328,300-- bd-- ba1.3k sqft14063 W Sunrise Dr, Big Lake, AK 99623Off Market
- $345,7003 bd1 ba1.3k sqft14039 W Sunrise Dr, Big Lake, AK 99623Off Market
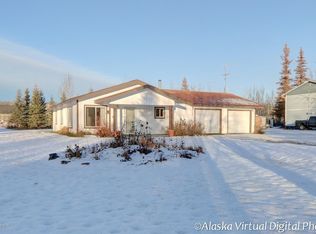
- $517,700-- bd-- ba3.9k sqft14017 W Sunrise Dr, Big Lake, AK 99623Off Market
- $131,700-- bd-- ba1.5k sqft13995 W Sunrise Dr, Big Lake, AK 99623Off Market
- $150,1003 bd1 ba1k sqft13971 W Sunrise Dr, Big Lake, AK 99623Off Market
- $298,900-- bd-- ba1.1k sqft14101 W Sunrise Dr, Big Lake, AK 99623Off Market
Nearby schools
GreatSchools rating
- 5/10Big Lake Elementary SchoolGrades: PK-5Distance: 0.8 mi
- 4/10Houston Middle SchoolGrades: 6-8Distance: 2.9 mi
- 4/10Houston High SchoolGrades: 9-12Distance: 3.1 mi
Schools provided by the listing agent
- Elementary: Big Lake
- Middle: Houston
- High: Houston
Source: AKMLS. This data may not be complete. We recommend contacting the local school district to confirm school assignments for this home.
Sell for more on Zillow
Get a Zillow Showcase℠ listing at no additional cost and you could sell for .
$393,300
2% more
+$7,866
With Zillow Showcase(estimated)
$401,166
- Alaska
- Matanuska Susitna Borough
- Wasilla
- 99623
- 3066 S Lions Cir
Nearby cities
Nearby neighborhoods
Nearby zip codes
Other Wasilla Topics
