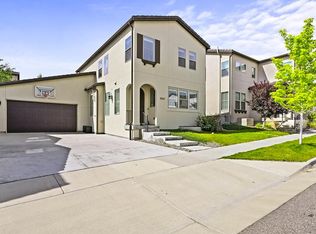
Welcome to this beautiful 4-bedroom, 4-bath rental home in the desirable Red Rocks Ranch community of Morrison. Offering 2,763 square feet of thoughtfully designed living space, this home features an open floor plan filled with natural light, high ceilings, and stylish finishes throughout.
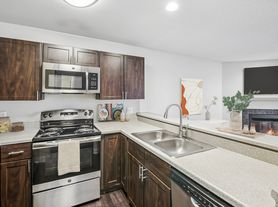
The spacious great room features wide-plank wood-style flooring and flows into a bright, modern kitchen with white cabinetry, granite countertops, stainless steel appliances, and a large center island. The dining area opens directly to a private deck and beautifully landscaped backyard, creating a great space for relaxing or entertaining.
The home features one bedroom on the main level and three bedrooms upstairs, including a spacious primary suite with a double vanity and walk-in shower. An upstairs loft offers flexible space for a home office, workout area, playroom, or second living space. Additional features include a mudroom, unfinished basement with plenty of storage, and a 2-car garage.
This property has solar panels to offset the utility bill. HOA covers trash and recycling and common areas. Tenant responsible for lawn and landscaping. Tenant pays for Xcel gas and electric, city water/sewer, and internet. Tenant may provide a portable tenant screening report (no more than 30 days old); landlord will not charge an application fee or a fee to access/use the report if one is provided. No Smoking. Pets Considered. First, Last, and Security Due.
House for rent
$4,800/moFees may apply
3066 S Quaker St, Morrison, CO 80465
4beds
2,763sqft
Price may not include required fees and charges. Learn more|
Single family residence
Available Sun Nov 1 2026
Cats, dogs OK
Air conditioner
In unit laundry
Garage parking
What's special
Wide-plank wood-style flooringPrivate deckStylish finishes throughoutBeautifully landscaped backyardSpacious primary suiteStainless steel appliancesGranite countertops
- 26 days |
- -- |
- -- |
Zillow last checked:
Listing updated:
Travel times

Let’s turn your rent into credit progress
Build credit history with every on-time payment and get credit for the payment you’re already making.
Facts & features
Interior
Bedrooms & bathrooms
- Bedrooms: 4
- Bathrooms: 4
- Full bathrooms: 4
Cooling
- Air Conditioner
Appliances
- Included: Dishwasher, Dryer, Garbage Disposal, Microwave Oven, Range, Refrigerator, Washer
- Laundry: In Unit
Features
- Ceiling Fan(s), Kitchen Island, Linen closet, Pantry
- Flooring: Carpet, Tile, Vinyl
- Windows: Window Coverings
Interior area
- Total interior livable area: 2,763 sqft
Property
Parking
- Parking features: Garage
- Has garage: Yes
- Details: Contact manager
Features
- Patio & porch: Patio
- Exterior features: Cat friendly, Climate control, Courtyard, Dog friendly, Double Sink Vanity, Double sink vanity, Gated Community, Individual Climate Control, Mirrors, Pet friendly, Vaulted Ceiling, Vaulted ceiling
Lot
- Features: Private
Details
- Additional structures: Garage(s)
- Parcel number: 4036104013
Construction
Type & style
- Home type: SingleFamily
- Property subtype: Single Family Residence
Community & HOA
Community
- Features: Gated
- Security: Gated Community
Location
- Region: Morrison
Financial & listing details
- Lease term: First Last and Security Dep.
Price history
| Date | Event | Price |
|---|---|---|
| 9/3/2026 | Price change | $4,800-7.7%$2/sqft |
Source: Zillow Rentals Report a problem | ||
| 8/20/2026 | Listed for rent | $5,200$2/sqft |
Source: Zillow Rentals Report a problem | ||
| 10/15/2024 | Sold | $967,400+1.1%$350/sqft |
Source:  REcolorado as distributed by MLS GRID #9220972 Report a problem REcolorado as distributed by MLS GRID #9220972 Report a problem | ||
| 5/28/2024 | Pending sale | $956,600-1.2%$346/sqft |
Source: REcolorado as distributed by MLS GRID #9220972 Report a problem | ||
| 5/23/2024 | Price change | $967,900+0.2%$350/sqft |
Source:  Lennar Homes Report a problem Lennar Homes Report a problem | ||
| 5/21/2024 | Price change | $965,600+0.9%$349/sqft |
Source: Lennar Homes Report a problem | ||
| 5/20/2024 | Listed for sale | $956,600$346/sqft |
Source: REcolorado as distributed by MLS GRID #9220972 Report a problem | ||
Neighborhood: 80465
Nearby schools
GreatSchools rating
- 7/10Hutchinson Elementary SchoolGrades: PK-5Distance: 2 mi
- 5/10Dunstan Middle SchoolGrades: 6-8Distance: 2.5 mi
- 8/10Green Mountain High SchoolGrades: 9-12Distance: 2.7 mi