This upscale property is located in Chattahoochee Estates West on Lake Knickerbocker. There is easy access to public schools, local businesses, shopping, and dining since it is located only four miles from Gainesville central businesses district. Large windows and lots of light in this home. Master bedroom on main with view of water and easy access to large office. Home has hardwood and tile floors, granite counter tops, rear screened porch overlooking Lake Knickerbocker, and upgraded trim and fixtures throughout. Kitchen features large walk-in pantry. Wood-burning fireplace in sitting room and gas log fireplace in living room. Central vacuum, tankless water heater. Newer roof and HVAC system. 3,600 heated/cooled sq ft, and 2,227 unfinished sq ft in basement, partially finished extra bathroom. Two garages on kitchen level plus one garage on basement level. Separate front and back staircases to upper level, which has three secondary bedrooms, Jack & Jill bathroom, and one additional room (playroom/T.V. room/hobby room). Original owners have maintained this home at a high standard. So bring your kayak or canoe and enjoy living in this beautiful home with a gentle walk to a placid, quiet lake.
Closed
$795,000
3066 Stillwater Dr, Gainesville, GA 30506
4beds
3,600sqft
Single Family Residence, Residential
Built in 1993
0.57 Acres Lot
$872,100 Zestimate®
$221/sqft
$2,808 Estimated rent
Home value
$872,100
$811,000 - $942,000
$2,808/mo
Zestimate® history
Owner options
List your home for rent
$2,808/mo
Rent Zestimate®
Find your next renter with Zillow Rental Manager. Plus, with online applications, you can quickly screen prospective tenants – for free.
$2,808/mo
Rent Zestimate®
Refinance and save
$5,034/mo
Est. payment
Refinancing to a lower rate could help reduce your monthly payments and save thousands over the life of the loan.
$5,034/mo
Est. payment
Explore your selling options
Work with a Zillow partner agent
Leverage their expertise and Zillow's premium Showcase listings to get your home seen by more buyers.
Get startedList with your own agent
Get your home in front of millions of buyers by listing it on Zillow.
Learn how to do itSell it yourself
Take full control of how buyers see your home on Zillow by listing For Sale by Owner (FSBO).
List your homeWhat's special
Gas log fireplaceUpgraded trimRear screened porchGranite counter topsLocal businessesLots of lightCentral vacuum
Zillow last checked:
Listing updated:
Listed by:
JACK CARRINGTON,
Berkshire Hathaway HomeServices Georgia Properties
Bought with:
JACK CARRINGTON, 326711
Berkshire Hathaway HomeServices Georgia Properties
Source: FMLS GA,MLS#: 7302185
Facts & features
Interior
Bedrooms & bathrooms
- Bedrooms: 4
- Bathrooms: 3
- Full bathrooms: 2
- 1/2 bathrooms: 1
- Main level bathrooms: 1
- Main level bedrooms: 1
Rooms
- Room types: Bonus Room, Den, Family Room, Great Room, Office
Primary bedroom
- Features: Master on Main, Oversized Master, Sitting Room
- Level: Master on Main, Oversized Master, Sitting Room
Bedroom
- Features: Master on Main, Oversized Master, Sitting Room
Primary bathroom
- Features: Double Vanity, Separate Tub/Shower, Soaking Tub, Vaulted Ceiling(s)
Dining room
- Features: Butlers Pantry, Separate Dining Room
Kitchen
- Features: Breakfast Bar, Breakfast Room, Cabinets Stain, Keeping Room, Other Surface Counters, Pantry Walk-In, Stone Counters
Heating
- Central, Natural Gas
Cooling
- Attic Fan, Ceiling Fan(s), Central Air, Gas, Humidity Control
Appliances
- Included: Dishwasher, Dryer, Electric Cooktop, Electric Oven, Gas Water Heater, Indoor Grill, Microwave, Refrigerator, Self Cleaning Oven, Tankless Water Heater, Washer
- Laundry: Laundry Room, Main Level
Features
- Cathedral Ceiling(s), Central Vacuum, Entrance Foyer 2 Story, High Ceilings 10 ft Main, High Ceilings 10 ft Upper, High Speed Internet, His and Hers Closets, Tray Ceiling(s), Vaulted Ceiling(s), Walk-In Closet(s)
- Flooring: Carpet, Ceramic Tile, Hardwood
- Windows: Double Pane Windows, Plantation Shutters, Skylight(s)
- Basement: Bath/Stubbed,Boat Door,Daylight,Exterior Entry,Unfinished
- Number of fireplaces: 2
- Fireplace features: Family Room, Gas Log, Gas Starter, Great Room, Keeping Room, Masonry
- Common walls with other units/homes: No Common Walls
Interior area
- Total structure area: 3,600
- Total interior livable area: 3,600 sqft
- Finished area above ground: 3,600
- Finished area below ground: 0
Property
Parking
- Total spaces: 3
- Parking features: Attached, Drive Under Main Level, Driveway, Garage, Garage Door Opener, Garage Faces Side, Kitchen Level
- Attached garage spaces: 3
- Has uncovered spaces: Yes
Accessibility
- Accessibility features: None
Features
- Levels: Two
- Stories: 2
- Patio & porch: Deck, Front Porch, Patio, Rear Porch, Screened
- Exterior features: Private Yard, Rain Gutters
- Pool features: None
- Spa features: None
- Fencing: None
- Has view: Yes
- View description: Lake, Trees/Woods
- Has water view: Yes
- Water view: Lake
- Waterfront features: Lake Front, Lake
- Body of water: None
Lot
- Size: 0.57 Acres
- Features: Back Yard, Front Yard, Landscaped, Sloped, Wooded
Details
- Additional structures: None
- Parcel number: 01107 001063
- Other equipment: Dehumidifier, Intercom, Irrigation Equipment
- Horse amenities: None
Construction
Type & style
- Home type: SingleFamily
- Architectural style: Traditional
- Property subtype: Single Family Residence, Residential
Materials
- Block, Stone, Stucco
- Foundation: Block
- Roof: Ridge Vents,Shingle
Condition
- Resale
- New construction: No
- Year built: 1993
Utilities & green energy
- Electric: 110 Volts, 220 Volts in Laundry
- Sewer: Septic Tank
- Water: Public
- Utilities for property: Cable Available, Electricity Available, Natural Gas Available, Phone Available, Underground Utilities, Water Available
Green energy
- Energy efficient items: Doors, HVAC, Insulation, Thermostat, Water Heater, Windows
- Energy generation: None
Community & HOA
Community
- Features: Fishing, Homeowners Assoc, Lake, Near Schools, Near Shopping, Street Lights
- Security: Carbon Monoxide Detector(s), Fire Alarm, Intercom, Secured Garage/Parking, Security System Owned, Smoke Detector(s)
- Subdivision: Chattahoochee Estates West
HOA
- Has HOA: Yes
- HOA fee: $150 annually
Location
- Region: Gainesville
Financial & listing details
- Price per square foot: $221/sqft
- Tax assessed value: $787,600
- Annual tax amount: $851
- Date on market: 11/10/2023
- Cumulative days on market: 10 days
- Listing terms: Owner May Carry
- Ownership: Other
- Electric utility on property: Yes
- Road surface type: Asphalt, Paved
Price history
| Date | Event | Price |
|---|---|---|
| 12/18/2023 | Sold | $795,000$221/sqft |
Source:  FMLS GA #7302185 Report a problem FMLS GA #7302185 Report a problem | ||
| 11/20/2023 | Pending sale | $795,000$221/sqft |
Source:  GAMLS #10223974 Report a problem GAMLS #10223974 Report a problem | ||
| 11/10/2023 | Listed for sale | $795,000$221/sqft |
Source: GAMLS #10223974 Report a problem | ||
Public tax history
| Year | Property taxes | Tax assessment |
|---|---|---|
| 2025 | $8,955 +1.9% | $315,040 +2% |
| 2024 | $8,785 +127.2% | $308,960 +4.9% |
| 2023 | $3,866 +53.4% | $294,560 +61.3% |
| 2022 | $2,521 +11% | $182,640 +6.5% |
| 2021 | $2,271 +17.1% | $171,480 +22.8% |
| 2020 | $1,939 +1% | $139,600 +3.7% |
| 2019 | $1,920 -1.3% | $134,680 -2.7% |
| 2018 | $1,945 -1.4% | $138,400 +5.7% |
| 2017 | $1,973 | $130,960 |
| 2016 | -- | $130,960 |
| 2015 | $1,384 | $130,960 |
| 2014 | $1,384 | $130,960 |
| 2013 | -- | -- |
| 2012 | -- | -- |
| 2011 | -- | -- |
| 2010 | -- | -- |
| 2009 | $986 +1.1% | -- |
| 2007 | $975 +9% | -- |
| 2006 | $895 +6.3% | -- |
| 2005 | $841 +8.3% | -- |
| 2004 | $777 +8.8% | -- |
| 2003 | $714 -0.8% | -- |
| 2002 | $720 -5.1% | -- |
| 2001 | $759 +3.9% | -- |
| 2000 | $730 | $107,548 |
Find assessor info on the county website
Neighborhood: Lake District
Nearby homes
- $910,1004 bd3 ba3.1k sqft3070 Stillwater Dr, Gainesville, GA 30506Off Market
- $668,9004 bd4 ba2.3k sqft3062 Stillwater Dr, Gainesville, GA 30506Off Market
- $112,600-- bd-- ba-- sqft3072 Stillwater Dr, Gainesville, GA 30506Off Market
- $564,2004 bd4 ba2.5k sqft3065 Stillwater Dr, Gainesville, GA 30506Off Market
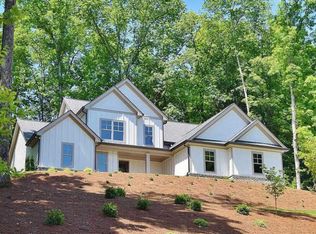
- $582,5004 bd4 ba2.4k sqft3060 Stillwater Dr, Gainesville, GA 30506Off Market
- $624,5004 bd4 ba2.8k sqft3061 Stillwater Dr, Gainesville, GA 30506Off Market
- $700,0004 bd3 ba4.2k sqft3069 Stillwater Dr, Gainesville, GA 30506Off Market
- $658,0004 bd4 ba3k sqft3071 Stillwater Dr, Gainesville, GA 30506Off Market
Nearby schools
GreatSchools rating
- 8/10Enota Multiple Intelligences AcademyGrades: PK-5Distance: 3.8 mi
- 5/10Gainesville Middle SchoolGrades: 6-8Distance: 5 mi
- 4/10Gainesville High SchoolGrades: 9-12Distance: 4.4 mi
Schools provided by the listing agent
- Elementary: Enota Multiple Intelligences Academy
- Middle: Gainesville East
- High: Gainesville
Source: FMLS GA. This data may not be complete. We recommend contacting the local school district to confirm school assignments for this home.
Get a cash offer in 3 minutes
Find out how much your home could sell for in as little as 3 minutes with a no-obligation cash offer.
Estimated market value
$872,100
Get a cash offer in 3 minutes
Find out how much your home could sell for in as little as 3 minutes with a no-obligation cash offer.
Estimated market value
$872,100
- Georgia
- Hall County
- Gainesville
- 30506
- Lake District
- 3066 Stillwater Dr
Nearby cities
Nearby neighborhoods
Nearby zip codes
Other Gainesville Topics
