Welcome to 3066 Torland Street! Nestled in Natomas this 3 bedroom, 2 1/2 bathroom home with a 2-car garage is now available for sale for the first time since its original purchase. Marvel at the welcoming entrance, adorned with high ceilings, leading you into a spacious kitchen. Enjoy a short walk to the community pool and recreation center, all while being conveniently situated near Sacramento International Airport and downtown Sacramento. This residence harmoniously combines comfort with accessibility. Act quickly! This property won't stay on the market for long!
Closed
$460,000
3066 Torland St, Sacramento, CA 95833
3beds
1,360sqft
Single Family Residence
Built in 2006
2,064 Square Feet Lot
$446,600 Zestimate®
$338/sqft
$2,710 Estimated rent
Home value
$446,600
$424,000 - $469,000
$2,710/mo
Zestimate® history
Owner options
List your home for rent
$2,710/mo
Rent Zestimate®
Find your next renter with Zillow Rental Manager. Plus, with online applications, you can quickly screen prospective tenants – for free.
$2,710/mo
Rent Zestimate®
Refinance and save
$3,029/mo
Est. payment
Refinancing to a lower rate could help reduce your monthly payments and save thousands over the life of the loan.
$3,029/mo
Est. payment
Explore your selling options
Work with a Zillow partner agent
Leverage their expertise and Zillow's premium Showcase listings to get your home seen by more buyers.
Get startedList with your own agent
Get your home in front of millions of buyers by listing it on Zillow.
Learn how to do itSell it yourself
Take full control of how buyers see your home on Zillow by listing For Sale by Owner (FSBO).
List your homeWhat's special
Zillow last checked:
Listing updated:
Listed by:
Jason Walter DRE #01923240 916-426-3012,
Revest Homes, Inc.
Bought with:
Melanie Webb, DRE #01722977
Ellington Properties
Source: MetroList Services of CA,MLS#: 224049434Originating MLS: MetroList Services, Inc.
Facts & features
Interior
Bedrooms & bathrooms
- Bedrooms: 3
- Bathrooms: 3
- Full bathrooms: 2
- Partial bathrooms: 1
Rooms
- Room types: Master Bathroom, Master Bedroom, Laundry
Primary bedroom
- Features: Walk-In Closet
Primary bathroom
- Features: Double Vanity, Tub w/Shower Over
Dining room
- Features: Dining/Family Combo
Kitchen
- Features: Kitchen/Family Combo, Tile Counters
Heating
- Central
Cooling
- Central Air
Appliances
- Included: Built-In Electric Oven, Gas Cooktop, Dishwasher, Disposal, Microwave
- Laundry: Laundry Room, Cabinets, Upper Level, Inside Room
Features
- Flooring: Carpet, Linoleum, Tile
- Has fireplace: No
Interior area
- Total interior livable area: 1,360 sqft
Property
Parking
- Total spaces: 2
- Parking features: Attached, Garage Faces Front, Driveway
- Attached garage spaces: 2
- Has uncovered spaces: Yes
Features
- Stories: 2
- Has private pool: Yes
- Pool features: In Ground, Community, Fenced, Gunite, Other
- Fencing: Back Yard
Lot
- Size: 2,064 Square Feet
- Features: Close to Clubhouse, Landscape Front
Details
- Parcel number: 22521500020000
- Zoning description: RD
- Special conditions: Standard
Construction
Type & style
- Home type: SingleFamily
- Property subtype: Single Family Residence
Materials
- Wood
- Foundation: Slab
- Roof: Tile
Condition
- Year built: 2006
Utilities & green energy
- Sewer: In & Connected, Public Sewer
- Water: Public
- Utilities for property: Public, Electric, Natural Gas Connected
Community & HOA
HOA
- Has HOA: Yes
- Amenities included: Pool, Clubhouse, Recreation Facilities, Fitness Center, Gym
- Services included: Pool
- HOA fee: $57 monthly
Location
- Region: Sacramento
Financial & listing details
- Price per square foot: $338/sqft
- Tax assessed value: $478,584
- Price range: $460K - $460K
- Date on market: 7/3/2025
- Road surface type: Asphalt, Paved
Price history
| Date | Event | Price |
|---|---|---|
| 6/18/2024 | Sold | $460,000$338/sqft |
Source: MetroList Services of CA #224049434 Report a problem | ||
| 5/25/2024 | Pending sale | $460,000$338/sqft |
Source: MetroList Services of CA #224049434 Report a problem | ||
| 5/21/2024 | Listed for sale | $460,000+52.6%$338/sqft |
Source: MetroList Services of CA #224049434 Report a problem | ||
| 9/25/2006 | Sold | $301,500$222/sqft |
Source: Public Record Report a problem | ||
Public tax history
| Year | Property taxes | Tax assessment |
|---|---|---|
| 2026 | -- | $478,584 +2% |
| 2025 | $6,070 | $469,200 +18.5% |
| 2024 | -- | $396,011 +2% |
| 2023 | $5,304 +2.3% | $388,247 +2% |
| 2022 | $5,182 +12% | $380,635 +16.9% |
| 2021 | $4,628 +11.7% | $325,494 +15% |
| 2020 | $4,144 +3.2% | $283,039 +4% |
| 2019 | $4,014 +4.5% | $272,153 +3% |
| 2018 | $3,841 +4.4% | $264,227 +4% |
| 2017 | $3,678 +5.8% | $254,065 +8% |
| 2016 | $3,478 +15.2% | $235,246 +5% |
| 2015 | $3,018 | $224,045 +5% |
| 2014 | $3,018 | $213,376 +29% |
| 2013 | -- | $165,408 +12% |
| 2012 | -- | $147,686 -5.2% |
| 2011 | -- | $155,706 -1.4% |
| 2010 | -- | $157,936 -31.5% |
| 2008 | -- | $230,647 -23.5% |
| 2007 | -- | $301,500 |
Find assessor info on the county website
Neighborhood: Gateway West
Nearby homes
- $399,8002 bd2 ba1.1k sqft3060 Torland St, Sacramento, CA 95833Off Market
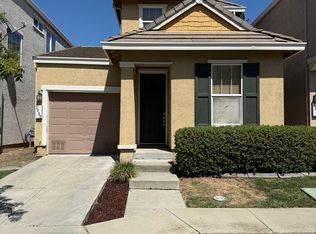
- $466,4003 bd2 ba1.4k sqft3072 Torland St, Sacramento, CA 95833Off Market
- $423,6003 bd2 ba1.4k sqft3054 Torland St, Sacramento, CA 95833Off Market
- $340,7002 bd2 ba816 sqft3065 Staysail St, Sacramento, CA 95833Off Market
- $389,5002 bd2 ba1.1k sqft3059 Staysail St, Sacramento, CA 95833Off Market
- $426,2003 bd2 ba1.1k sqft3071 Staysail St, Sacramento, CA 95833Off Market
- $430,8003 bd3 ba1.3k sqft3048 Torland St, Sacramento, CA 95833Off Market
- $420,8003 bd2 ba1.3k sqft3053 Staysail St, Sacramento, CA 95833Off Market
Nearby schools
GreatSchools rating
- 5/10Witter Ranch Elementary SchoolGrades: K-5Distance: 0.9 mi
- 2/10Natomas Middle SchoolGrades: 6-8Distance: 2.8 mi
- 4/10Natomas High SchoolGrades: 9-12Distance: 1.5 mi
Get a cash offer in 3 minutes
Find out how much your home could sell for in as little as 3 minutes with a no-obligation cash offer.
Estimated market value
$446,600
Get a cash offer in 3 minutes
Find out how much your home could sell for in as little as 3 minutes with a no-obligation cash offer.
Estimated market value
$446,600
- California
- Sacramento County
- Sacramento
- 95833
- Gateway West
- 3066 Torland St
