Located on a quiet cul de sac in Legacy Ridge, this home is sure to please! Striking home with instant curb appeal and a grand two-story entrance, custom crown molding/trim and gleaming wood floors. The open layout blends formal and casual living with a main-floor study/office, elegant living and dining rooms, and a warm family room anchored by a gas fireplace. The gourmet kitchen shines with a Thermador Professional six-burner range, new built-in oven and microwave, and new refrigerator and glass paneled cabinetry. Upstairs you'll find two generous bedrooms, a sun filled loft, and a private west facing primary retreat. The first floor and upstairs feature large windows providing abundant natural light. The finished basement expands your living space with an additional bedroom, 3/4 bath, and large recreation room. Major updates: newer roof and gutters (5 years), fresh interior and exterior paint, new carpet, new furnace (5 years), tankless water heater, and newer garage doors. It has a three-car tandem garage with the third bay finished as a heated and air-conditioned workshop. The backyard is meticulously landscaped and includes an extended stamped concrete patio complete with hot tub, pergola and plenty of space to spread out and entertain. The yard itself is fully fenced with plenty of room to enjoy a perfect Colorado day. Easy access to Westminster City Park, Town Center & Trails, Legacy Ridge amenities, shopping, dining, Boulder, Denver & our Colorado mountains make this home an easy choice!
Sold for $870,000
$870,000
3066 W 109th Pl, Westminster, CO 80031
4beds
4,316sqft
Single Family Residence
Built in 1995
9,902 Square Feet Lot
$858,800 Zestimate®
$202/sqft
$3,989 Estimated rent
Home value
$858,800
$807,000 - $919,000
$3,989/mo
Zestimate® history
Owner options
List your home for rent
$3,989/mo
Rent Zestimate®
Find your next renter with Zillow Rental Manager. Plus, with online applications, you can quickly screen prospective tenants – for free.
$3,989/mo
Rent Zestimate®
Refinance and save
$5,437/mo
Est. payment
Refinancing to a lower rate could help reduce your monthly payments and save thousands over the life of the loan.
$5,437/mo
Est. payment
Explore your selling options
Work with a Zillow partner agent
Leverage their expertise and Zillow's premium Showcase listings to get your home seen by more buyers.
Get startedList with your own agent
Get your home in front of millions of buyers by listing it on Zillow.
Learn how to do itSell it yourself
Take full control of how buyers see your home on Zillow by listing For Sale by Owner (FSBO).
List your homeWhat's special
Sun filled loftGrand two-story entranceQuiet cul de sacGleaming wood floorsInstant curb appeal
Zillow last checked:
Listing updated:
Listed by:
Lydia Creasey 303-800-8439,
RE/MAX Alliance-Olde Town,
Jim Dixon 303-653-1953,
RE/MAX Alliance-Olde Town
Bought with:
Cynthia Hogarth, 100074790
WK Real Estate
Source: IRES as distributed by MLS GRID,MLS#: 1052463
Facts & features
Interior
Bedrooms & bathrooms
- Bedrooms: 4
- Bathrooms: 4
- Full bathrooms: 2
- 3/4 bathrooms: 1
- 1/2 bathrooms: 1
- Main level bathrooms: 1
Rooms
- Room types: Loft
Primary bedroom
- Description: Carpet
- Features: Full Primary Bath, 5 Piece Primary Bath
- Level: Upper
- Area: 288 Square Feet
- Dimensions: 18 x 16
Bedroom 2
- Description: Carpet
- Level: Upper
- Area: 143 Square Feet
- Dimensions: 11 x 13
Bedroom 3
- Description: Carpet
- Level: Upper
- Area: 156 Square Feet
- Dimensions: 13 x 12
Bedroom 4
- Description: Carpet
- Level: Basement
- Area: 196 Square Feet
- Dimensions: 14 x 14
Dining room
- Description: Wood
- Level: Main
- Area: 154 Square Feet
- Dimensions: 14 x 11
Family room
- Description: Wood
- Level: Main
- Area: 324 Square Feet
- Dimensions: 18 x 18
Great room
- Description: Carpet
- Level: Basement
- Area: 609 Square Feet
- Dimensions: 21 x 29
Kitchen
- Description: Wood
- Level: Main
- Area: 169 Square Feet
- Dimensions: 13 x 13
Laundry
- Level: Main
- Area: 48 Square Feet
- Dimensions: 6 x 8
Living room
- Description: Wood
- Level: Main
- Area: 330 Square Feet
- Dimensions: 15 x 22
Study
- Description: Carpet
- Level: Main
- Area: 168 Square Feet
- Dimensions: 14 x 12
Heating
- Forced Air
Cooling
- Central Air
Appliances
- Included: Gas Range, Dishwasher, Refrigerator, Washer, Dryer, Microwave, Disposal
Features
- Eat-in Kitchen, Cathedral Ceiling(s), Open Floorplan, Pantry, Walk-In Closet(s)
- Flooring: Wood
- Windows: Window Coverings
- Basement: Full,Partially Finished
- Has fireplace: Yes
- Fireplace features: Gas, Family Room
Interior area
- Total structure area: 2,736
- Total interior livable area: 4,316 sqft
- Finished area above ground: 2,736
Property
Parking
- Total spaces: 3
- Parking features: Garage Door Opener, Attached, Heated Garage, Tandem
- Attached garage spaces: 3
- Details: Attached
Accessibility
- Accessibility features: Main Level Laundry
Features
- Levels: Two
- Stories: 2
- Patio & porch: Patio
- Exterior features: Sprinkler System
- Spa features: Heated
- Fencing: Fenced,Wood
- Has view: Yes
- View description: Plains View
Lot
- Size: 9,902 Square Feet
- Features: Cul-De-Sac, Paved, Curbs, Gutters, Sidewalks
Details
- Parcel number: R0033534
- Zoning: RES
- Special conditions: Private Owner
Construction
Type & style
- Home type: SingleFamily
- Architectural style: Contemporary
- Property subtype: Single Family Residence
Materials
- Frame, Brick
- Roof: Composition
Condition
- New construction: No
- Year built: 1995
Utilities & green energy
- Electric: Xcel
- Gas: Xcel
- Sewer: Public Sewer
- Water: City
- Utilities for property: Natural Gas Available, Electricity Available, High Speed Avail
Green energy
- Energy efficient items: Windows
Community & HOA
Community
- Features: Clubhouse, Tennis Court(s), Pool, Park, Trail(s)
- Security: Fire Alarm
- Subdivision: Legacy Ridge
HOA
- Has HOA: Yes
- Services included: Trash
- HOA fee: $360 quarterly
- HOA name: Advanced HOA Management
- HOA phone: 303-482-2213
Location
- Region: Westminster
Financial & listing details
- Price per square foot: $202/sqft
- Tax assessed value: $959,000
- Annual tax amount: $5,535
- Date on market: 2/26/2026
- Listing terms: Cash,Conventional,FHA,VA Loan
- Exclusions: Seller's personal property
- Electric utility on property: Yes
- Road surface type: Concrete
Price history
| Date | Event | Price |
|---|---|---|
| 3/27/2026 | Sold | $870,000+2.4%$202/sqft |
Source:  IRES as distributed by MLS GRID #1052463 Report a problem IRES as distributed by MLS GRID #1052463 Report a problem | ||
| 3/4/2026 | Pending sale | $850,000$197/sqft |
Source: IRES as distributed by MLS GRID #1052463 Report a problem | ||
| 2/26/2026 | Listed for sale | $850,000+62.7%$197/sqft |
Source: IRES as distributed by MLS GRID #1052463 Report a problem | ||
| 2/28/2013 | Sold | $522,500-0.5%$121/sqft |
Source: Public Record Report a problem | ||
| 11/9/2012 | Price change | $524,900-0.9%$122/sqft |
Source: Staufer Team Real Estate #692465 Report a problem | ||
| 10/30/2012 | Price change | $529,900-2.8%$123/sqft |
Source: Staufer Team Real Estate #692465 Report a problem | ||
| 10/4/2012 | Listed for sale | $545,000+9%$126/sqft |
Source: Staufer Team Real Estate #692465 Report a problem | ||
| 10/8/2010 | Listing removed | $499,900-6.6%$116/sqft |
Source: Staufer Team Real Estate #636008 Report a problem | ||
| 6/3/2010 | Price change | $535,000-2.7%$124/sqft |
Source: Staufer Team Real Estate #636008 Report a problem | ||
| 4/7/2010 | Price change | $549,900-6%$127/sqft |
Source: Staufer Team Real Estate #636008 Report a problem | ||
| 3/3/2010 | Listed for sale | $585,000+41%$136/sqft |
Source: Staufer Team Real Estate #636008 Report a problem | ||
| 1/17/2002 | Sold | $415,000+55%$96/sqft |
Source: Public Record Report a problem | ||
| 6/4/1996 | Sold | $267,740$62/sqft |
Source: Public Record Report a problem | ||
Public tax history
| Year | Property taxes | Tax assessment |
|---|---|---|
| 2025 | $5,535 -9.8% | $59,940 -10.1% |
| 2024 | $6,135 +22% | $66,700 |
| 2023 | $5,030 -3.2% | $66,700 +39.4% |
| 2022 | $5,195 | $47,860 -2.8% |
| 2021 | -- | $49,230 +5.3% |
| 2020 | $4,960 | $46,760 -0.2% |
| 2019 | $4,960 +12.1% | $46,840 +16.7% |
| 2018 | $4,425 | $40,130 |
| 2017 | $4,425 | $40,130 -3.6% |
| 2016 | -- | $41,640 |
| 2015 | $4,273 | $41,640 +20.3% |
| 2014 | -- | $34,600 |
| 2013 | -- | $34,600 -5.9% |
| 2012 | -- | $36,780 |
| 2011 | -- | $36,780 +1.8% |
| 2010 | -- | $36,140 |
| 2009 | -- | $36,140 -0.6% |
| 2008 | -- | $36,350 |
| 2007 | -- | $36,350 +0.4% |
| 2006 | -- | $36,190 |
| 2005 | -- | $36,190 +9.6% |
| 2004 | -- | $33,030 -6.5% |
| 2003 | $3,578 +5.1% | $35,320 -0.9% |
| 2002 | $3,405 +14% | $35,650 +20.9% |
| 2001 | $2,988 | $29,490 |
| 2000 | -- | $29,490 |
Find assessor info on the county website
Neighborhood: 80031
Nearby homes
- $853,5004 bd2 ba2.8k sqft3046 W 109th Pl, Westminster, CO 80031Off Market
- $748,2003 bd2 ba2.2k sqft10824 Grove Ct, Westminster, CO 80031Off Market
- $929,3004 bd3 ba2.8k sqft10814 Grove Ct, Westminster, CO 80031Off Market
- $820,3004 bd4 ba3.4k sqft3086 W 109th Pl, Westminster, CO 80031Off Market
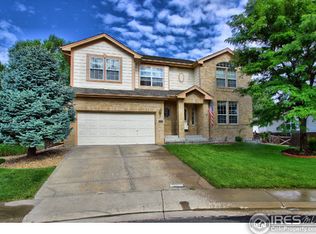
- $946,4005 bd3 ba4.3k sqft10834 Grove Ct, Westminster, CO 80031Off Market
- $495,0003 bd2 ba1.6k sqft3065 W 108th Ave, Westminster, CO 80031Sold
- $634,6003 bd3 ba2.1k sqft3069 W 108th Ave, Westminster, CO 80031Off Market
- $858,6003 bd2 ba3.8k sqft3026 W 109th Pl, Westminster, CO 80031Off Market
Nearby schools
GreatSchools rating
- 6/10Cotton Creek Elementary SchoolGrades: K-5Distance: 4.4 mi
- 5/10Silver Hills Middle SchoolGrades: 6-8Distance: 2.7 mi
- 4/10Northglenn High SchoolGrades: 9-12Distance: 1.9 mi
Schools provided by the listing agent
- Elementary: Cotton Creek
- Middle: Silver Hills
- High: Northglenn
Source: IRES as distributed by MLS GRID. This data may not be complete. We recommend contacting the local school district to confirm school assignments for this home.
Get a cash offer in 3 minutes
Find out how much your home could sell for in as little as 3 minutes with a no-obligation cash offer.
Estimated market value
$858,800
Get a cash offer in 3 minutes
Find out how much your home could sell for in as little as 3 minutes with a no-obligation cash offer.
Estimated market value
$858,800
- Colorado
- Adams County
- Westminster
- 80031
- 3066 W 109th Pl
Nearby cities
Nearby zip codes
Other Westminster Topics
