Skip main navigation
Sold
  • Price Unknown

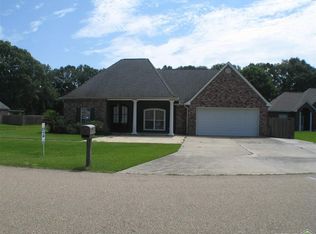
    30660 Summer Run Ct, Denham Springs, LA 70726

    3beds
    2,014sqft
    Single Family Residence, Residential
    Built in 1997
    0.47 Acres Lot
    $336,500 Zestimate®
    $--/sqft
    $1,944 Estimated rent

    Home value

    $336,500

    $299,000 - $377,000

    $1,944/mo

    Zestimate® history
    Loading
    Loading...

    Owner options

    List your home for rent

    $1,944/mo

    Rent Zestimate®

    Find your next renter with Zillow Rental Manager. Plus, with online applications, you can quickly screen prospective tenants – for free.

    Learn more

    $1,944/mo

    Rent Zestimate®

    Refinance and save

    Refinancing to a lower rate could help reduce your monthly payments and save thousands over the life of the loan.

    See today's rates

    Explore your selling options

    Work with a Zillow partner agent

    Leverage their expertise and Zillow's premium Showcase listings to get your home seen by more buyers.

    Get started

    List with your own agent

    Get your home in front of millions of buyers by listing it on Zillow.

    Learn how to do it

    Sell it yourself

    Take full control of how buyers see your home on Zillow by listing For Sale by Owner (FSBO).

    List your home

    What's special

    Granite slabStained glassMaster suiteSeparate showerPlantation shuttersCovered patioNew windows
    The best way to describe this house is that it’s simply beautiful. This three bedroom two bath home that also has a formal dining room a sitting area off of the kitchen that shares a double-sided fireplace with the living room . This sitting area will be your favorite spot in the whole house. The kitchen also offers a great breakfast bar for those hurried mornings. the split floor plan is great because everybody wants their own privacy. The master suite is nice size with wood laminate flooring. The master bathroom has a large soaking tub, separate shower, walk-in closet. there’s a beautiful stained glass over the tub. outside you will find a workshop that is 30 x 20 with a rollup door inside entrances it has electricity and is insulated. The backyard is completely fenced in with double gates on the side for easy access. There’s a nice covered patio area to sit under and enjoy the afternoons. Gutters have been added to the home.Plantation shutters were added to the living room just to make it feel more special. New windows were added by the previous owner and a new roof was put on in 2-2019. Granite slab is in the kitchen and bathrooms. Don’t miss out on seeing this one! *Structure square footage nor lot dimensions warranted by Realtor.

    Zillow last checked:

    Listing updated:

    Listed by:

    Sherry Stears,

    Covington & Associates Real Estate, LLC

    Bought with:

    Jana Ott O'Neal, 0995692358

    Covington & Associates Real Estate, LLC

    Source: ROAM MLS,MLS#: 2025015781MLS Logo

    Facts & features

    Interior

    Bedrooms & bathrooms
    • Bedrooms: 3
    • Bathrooms: 2
    • Full bathrooms: 2
    Primary bedroom
    • Features: Ceiling 9ft Plus, Ceiling Fan(s)
    • Level: First
    • Area: 221.2
    • Width: 14
    Bedroom 1
    • Level: First
    • Area: 137.94
    • Width: 11.4
    Bedroom 2
    • Level: First
    • Area: 137.94
    • Width: 11.4
    Primary bathroom
    • Features: Walk-In Closet(s), Separate Shower
    Dining room
    • Level: First
    • Area: 157.2
    • Width: 12
    Kitchen
    • Features: Granite Counters, Pantry, Cabinets Custom Built
    • Level: First
    • Area: 163.8
    • Length: 13
    Living room
    • Level: First
    • Area: 358.6
    • Length: 22
    Heating
    • Central
    Cooling
    • Central Air, Ceiling Fan(s)
    Appliances
    • Included: Electric Cooktop, Dishwasher, Disposal, Microwave, Range/Oven, Refrigerator, Stainless Steel Appliance(s)
    • Laundry: Inside, Laundry Room
    Features
    • Breakfast Bar, Ceiling 9'+, Crown Molding
    • Flooring: Ceramic Tile, Laminate, Tile
    • Number of fireplaces: 1
    • Fireplace features: Double Sided, Wood Burning
    Interior area
    • Total structure area: 2,749
    • Total interior livable area: 2,014 sqft

    Property

    Parking
    • Total spaces: 2
    • Parking features: 2 Cars Park, Garage
    • Has garage: Yes
    Features
    • Stories: 1
    • Patio & porch: Covered
    • Exterior features: Lighting
    • Fencing: Privacy,Wood
    Lot
    • Size: 0.47 Acres
    • Dimensions: 97 x 258 x 80 x 291
    • Features: Landscaped
    Details
    • Additional structures: Workshop
    • Parcel number: 0062935
    • Special conditions: Standard

    Construction

    Type & style
    • Home type: SingleFamily
    • Architectural style: Traditional
    • Property subtype: Single Family Residence, Residential
    Materials
    • Brick Siding, Vinyl Siding, Frame
    • Foundation: Slab
    • Roof: Shingle
    Condition
    • New construction: No
    • Year built: 1997

    Utilities & green energy

    • Gas: None
    • Sewer: Mechan. Sewer

    Community & neighborhood

    Security
    • Security features: Smoke Detector(s)
    Location
    • Region: Denham Springs
    • Subdivision: Summer Run

    Other

    Other facts
    • Listing terms: Cash,Conventional,FHA,FMHA/Rural Dev,VA Loan

    Price history

    DateEventPrice
    9/25/2025Sold--
    Source: ROAM MLS #2025015781 Report a problem
    8/27/2025Pending sale$335,000$166/sqft
    Source: ROAM MLS #2025015781 Report a problem
    8/25/2025Listed for sale$335,000+40.2%$166/sqft
    Source: ROAM MLS #2025015781 Report a problem
    7/19/2019Sold--
    Source: ROAM MLS #2019003673 Report a problem
    5/20/2019Price change$239,000-3.8%$119/sqft
    Source: C J Brown Airline Hwy #2019003673 Report a problem
    5/7/2019Price change$248,500-2.7%$123/sqft
    Source: C J Brown Airline Hwy #2019003673 Report a problem
    4/2/2019Price change$255,500-2.8%$127/sqft
    Source: C J Brown Airline Hwy #2019003673 Report a problem
    3/4/2019Listed for sale$262,900+23.5%$131/sqft
    Source: C J Brown Airline Hwy #2019003673 Report a problem
    3/9/2015Sold--
    Source: Public Record Report a problem
    1/3/2015Price change$212,900-3.2%$106/sqft
    Source: Darren James Real Estate Experts #2014000154 Report a problem
    9/18/2014Listed for sale$219,900-2.3%$109/sqft
    Source: Darren James Real Estate Experts #2014000154 Report a problem
    8/7/2014Listing removed$225,000$112/sqft
    Source: Julie' Dillard-Nolfo #297916867 Report a problem
    6/20/2014Listed for sale$225,000$112/sqft
    Source: RE/MAX Plus #B1402536 Report a problem
    5/16/2008Sold--
    Source: Public Record Report a problem

    Public tax history

    YearProperty taxesTax assessment
    2025$2,060 -1%$27,226
    2024$2,082 +38%$27,226 +33.9%
    2023$1,509 -0.7%$20,330
    2022$1,519 -0.3%$20,330
    2021$1,524 +1.2%$20,330
    2020$1,506 +46.4%$20,330 +25.6%
    2019$1,029 +7.1%$16,190 +4.2%
    2017$961 -61.4%$15,540 -25.4%
    2015$2,492 $20,820
    2014$2,492 +52.5%$20,820
    2013$1,633 +0.5%$20,820
    2012$1,625 +37.3%$20,820 +22.5%
    2011$1,184 -17.1%$16,990 -9.7%
    2010$1,428 +2%$18,820 -89.8%
    2009$1,400 -9%$183,900 -3.3%
    2008$1,539 +19.4%$190,200 +20.8%
    2007$1,289 +17.1%$157,400
    2006$1,101 +1.9%$157,400 +900%
    2005$1,080 -0.1%$15,740
    2004$1,081 +21.6%$15,740 +12%
    2003$889 +0%$14,050
    2002$889 -0.9%$14,050
    2001$897 $14,050

    Find assessor info on the county website

    Neighborhood: 70726

    Nearby schools

    GreatSchools rating
    Schools provided by the listing agent
    • District: Livingston Parish

    Source: ROAM MLS. This data may not be complete. We recommend contacting the local school district to confirm school assignments for this home.

    Get a cash offer in 3 minutes
    Find out how much your home could sell for in as little as 3 minutes with a no-obligation cash offer.
    Estimated market value
    $336,500
    Get a cash offer in 3 minutes
    Find out how much your home could sell for in as little as 3 minutes with a no-obligation cash offer.
    Estimated market value
    $336,500